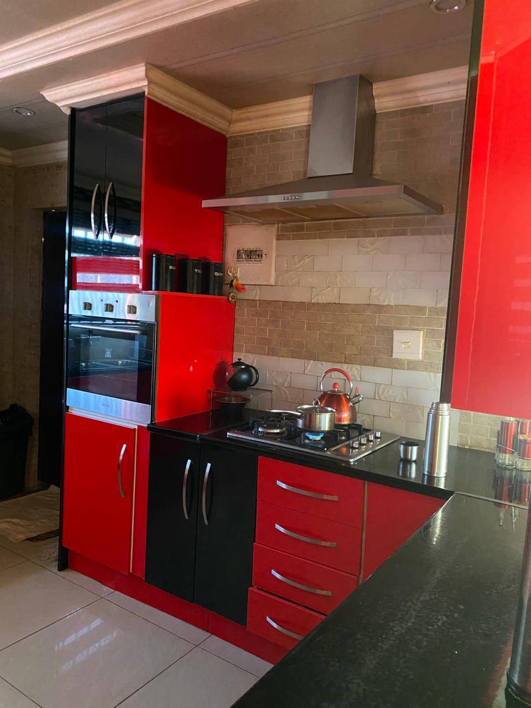
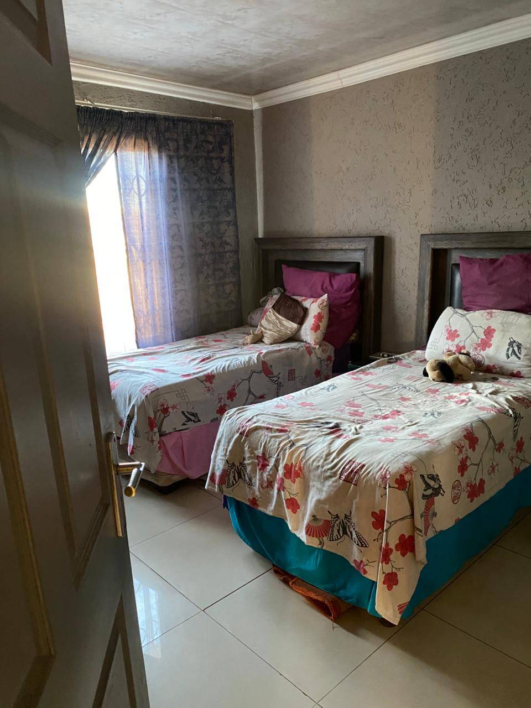
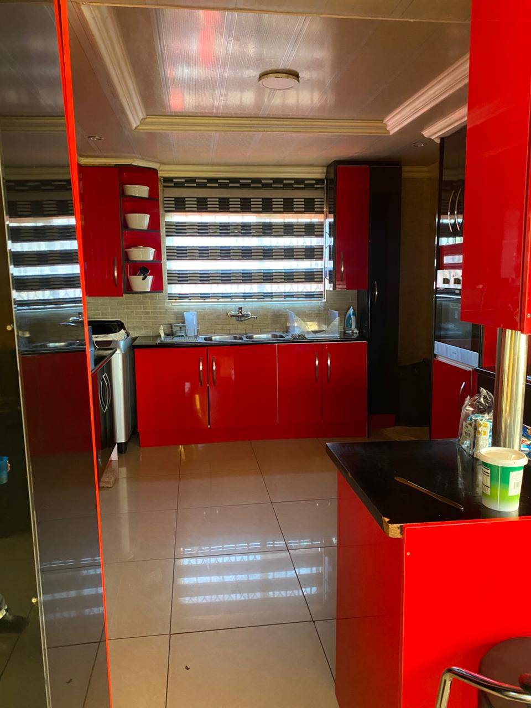
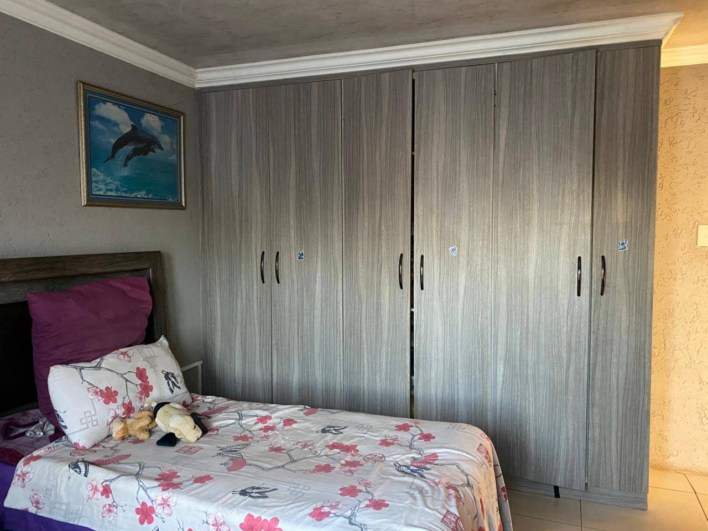
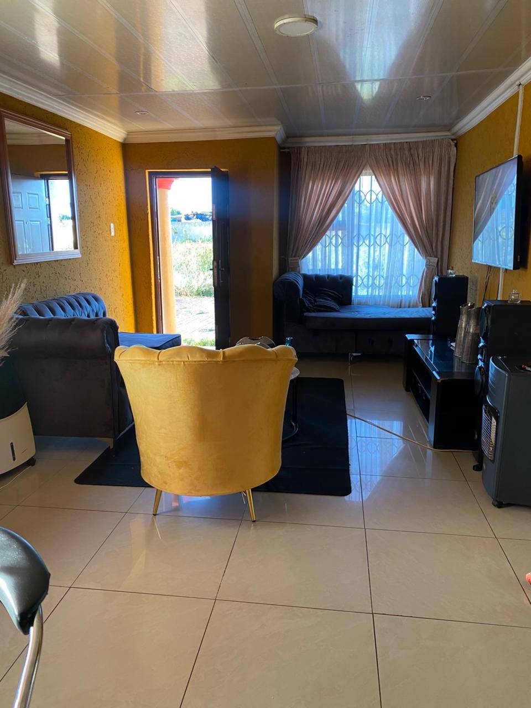
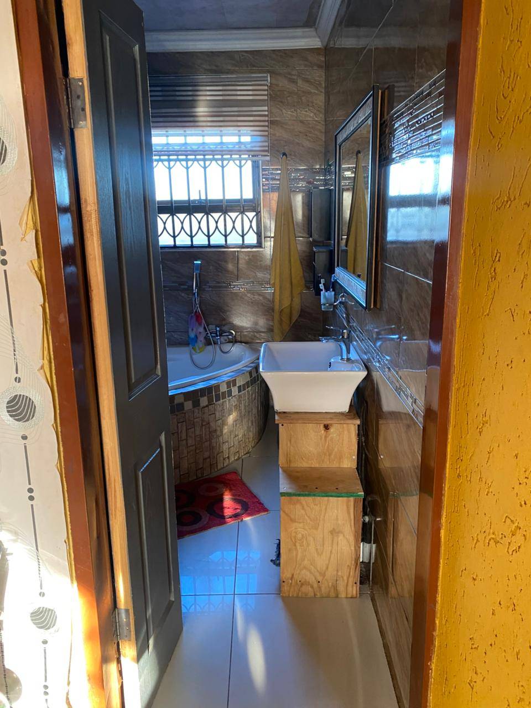
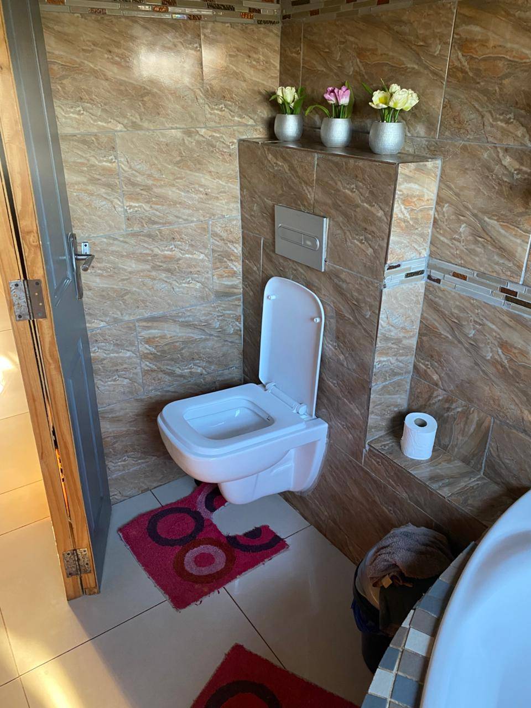
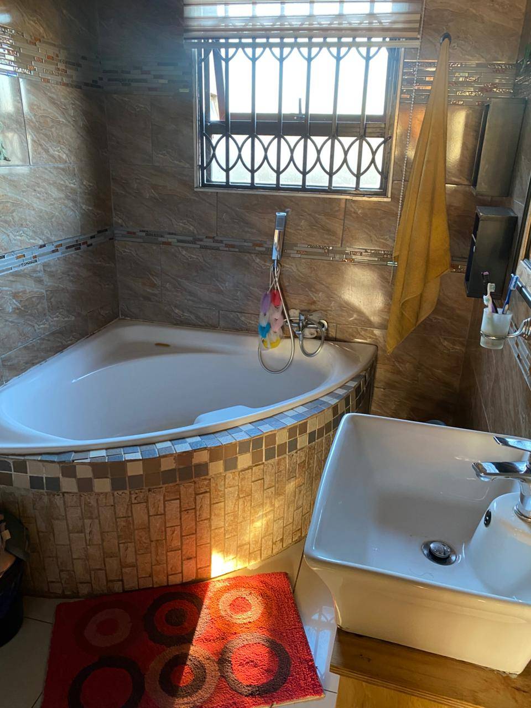
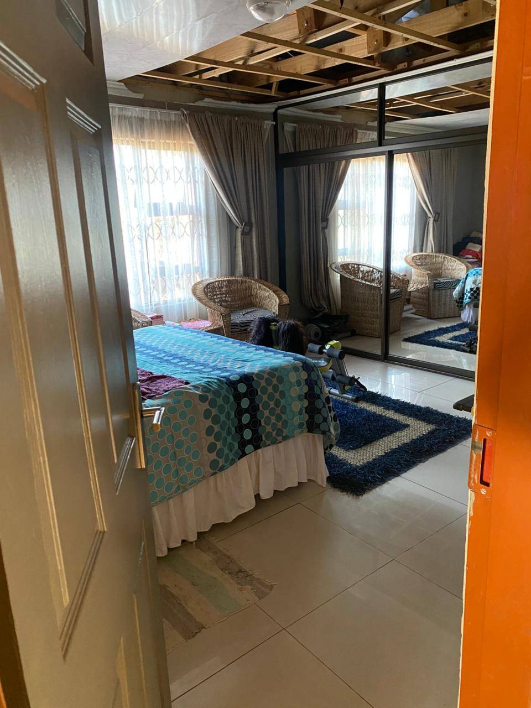
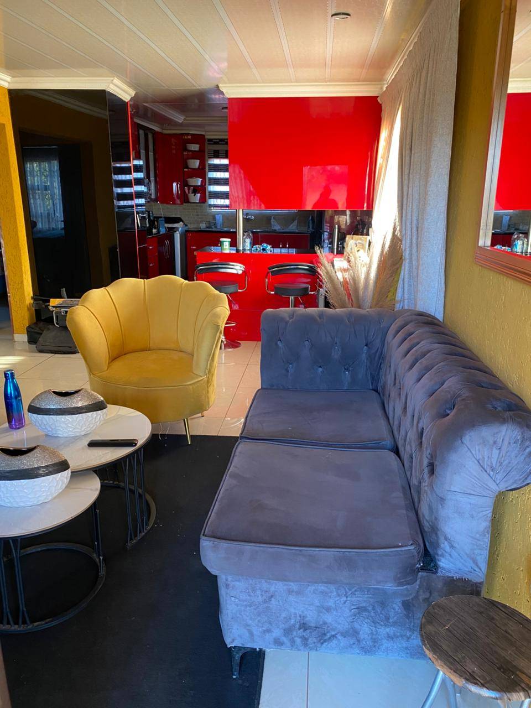
About This Property
Discover a unique opportunity in the serene locale of Daleside, presenting a single-storey home designed for comfortable and convenient living. This inviting residence spans 108 square metres, offering a practical layout that prioritizes ease of access and a relaxed atmosphere, ideal for those seeking simplicity and functionality in their daily lives.
What truly distinguishes this property is its exceptional ERF size, a vast 2552 square metres of land. This expansive parcel provides an unparalleled canvas for your aspirations, promising abundant outdoor enjoyment, extensive landscaping possibilities, or the creation of private recreational zones tailored to your lifestyle. Imagine the freedom of vast open areas for family activities, secure play for children and pets, or simply relishing the peace and quiet of your own substantial private estate. This generous footprint not only significantly enhances your everyday living but also represents substantial future value and potential in a sought-after area. Embrace the possibilities that come with such a remarkable offering in Daleside; this property is more than just a home, it is an investment in space, privacy, and a truly distinctive lifestyle.
Features
Year Built
2018
Floor Size
108 m²
Property Type
Home
Listing Purpose
Sale
Levy
500 Estimated Price
Municipal Rates
800000 Estimated Price
Pet Friendly
Yes
Occupation
On Transfer
Total Floors
4
En-Suites
None
Property Tags
Rooms
Bedrooms
2
All fitted
Bathrooms
2
Shower is outside
Kitchen
1
Morden kitchen
Dressing Rooms
2 Dressings
Outside Toilets
1
Lounges
1
Study Rooms
2
Amenities
Stove/Oven
Bedroom
Bedroom 1
Tile,Wardrobe, Mirror,PVC
Bedroom 2
Tile
Kitchen
Kitchen 1
Bathroom
Bathroom 1
With tiles on the wall
Bathroom 2
DiningRoom
DiningRoom 1
Amenities
- Dining Room
- Guest Toilet
- Built in Cupboards
- Cameras
- Triple Parking