About This Property
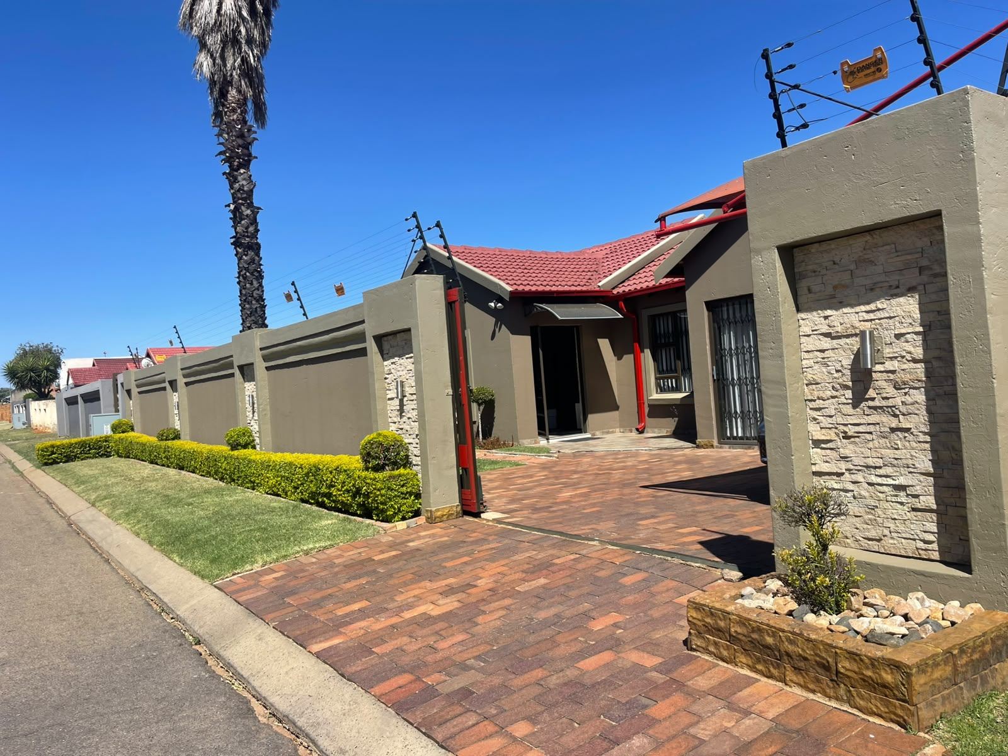
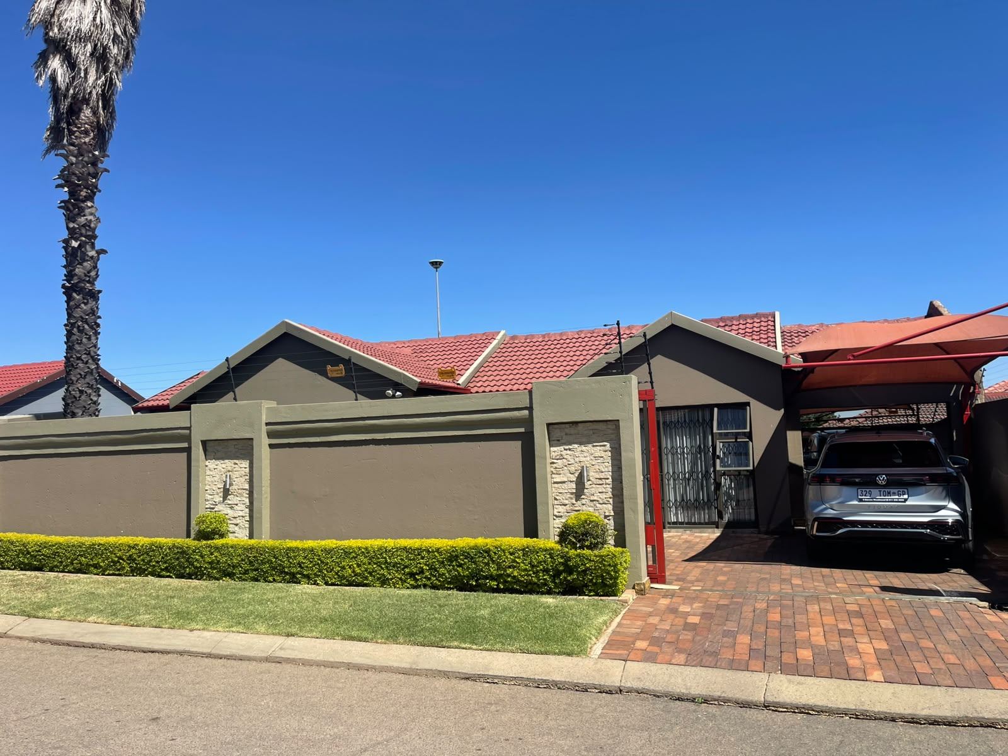
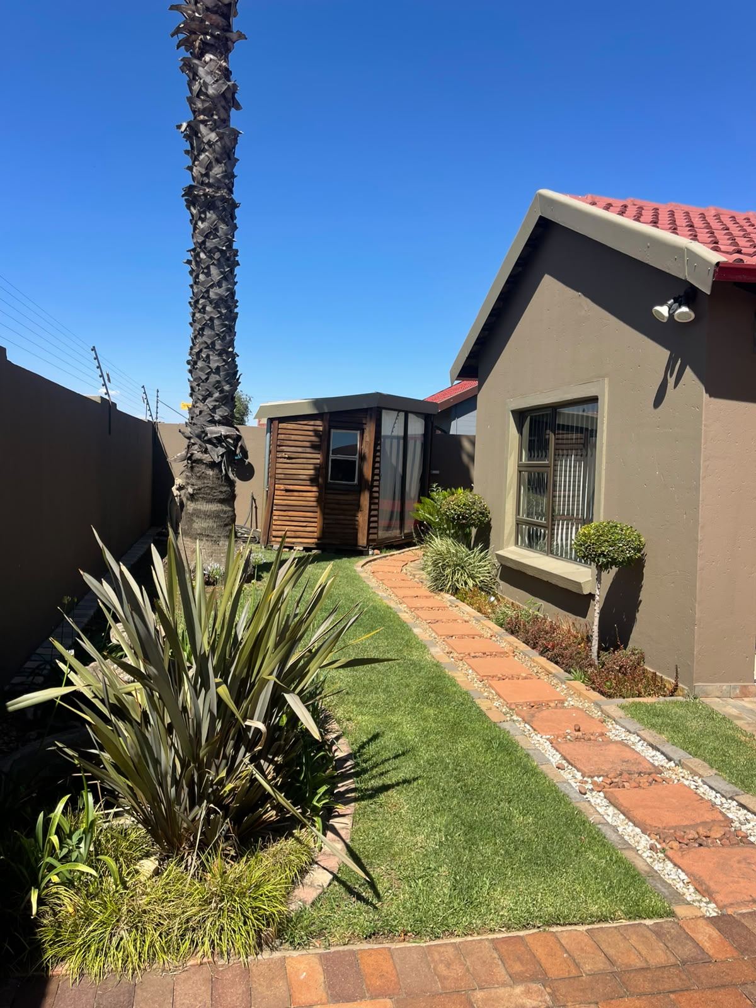
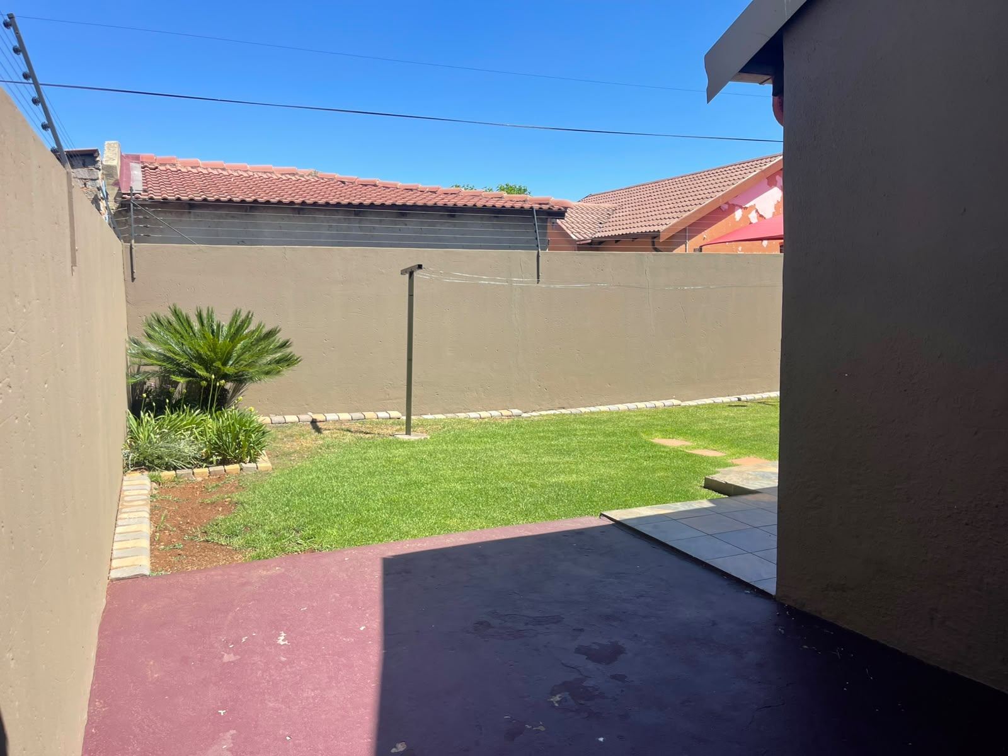
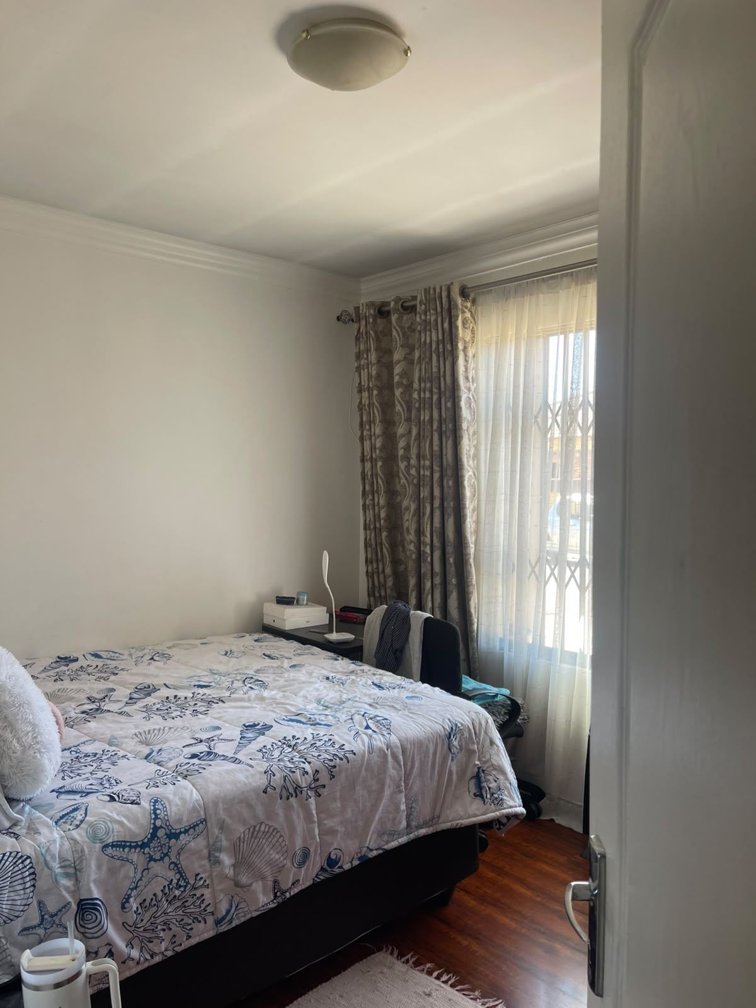
Discover the perfect blend of space and modern convenience in this inviting single-storey residence located in the heart of Spruitview. Situated on a generous 780 square metre erf, this property offers an expansive footprint that provides ample room for both comfortable living and future potential. The home is positioned on a level road, ensuring easy access and a practical layout that caters to a relaxed lifestyle.
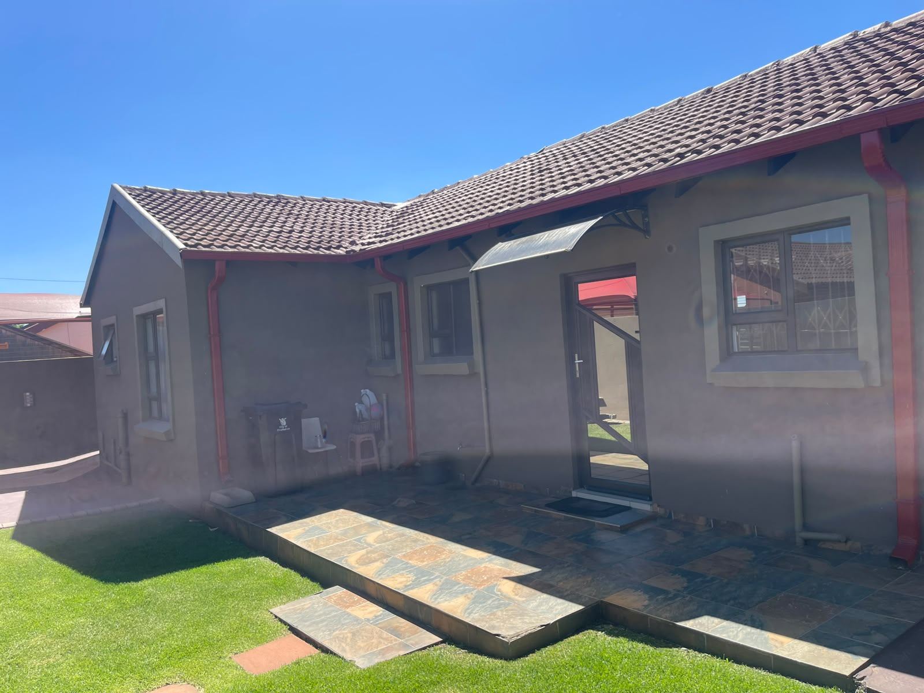
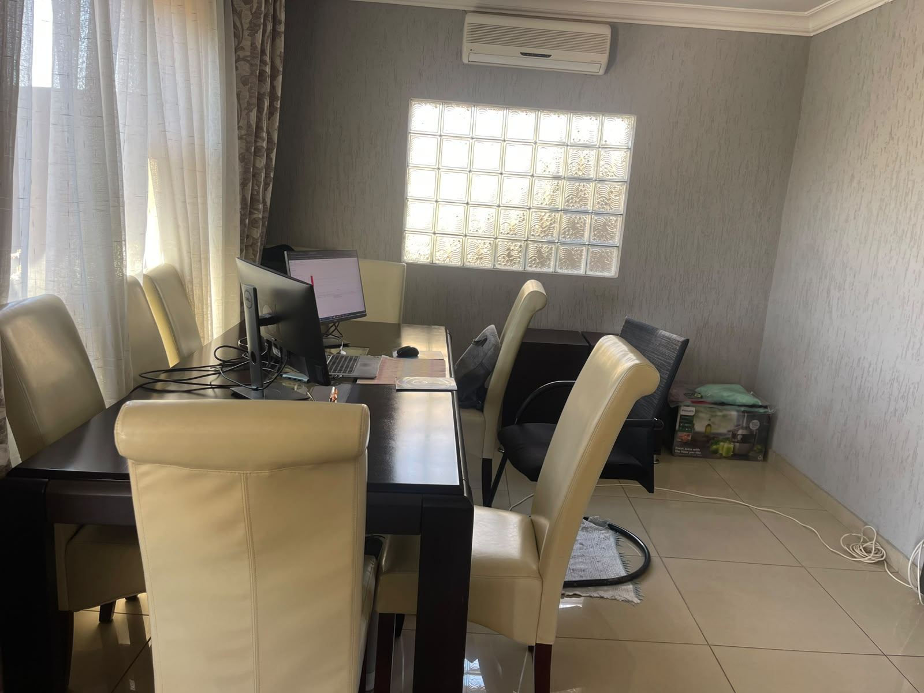
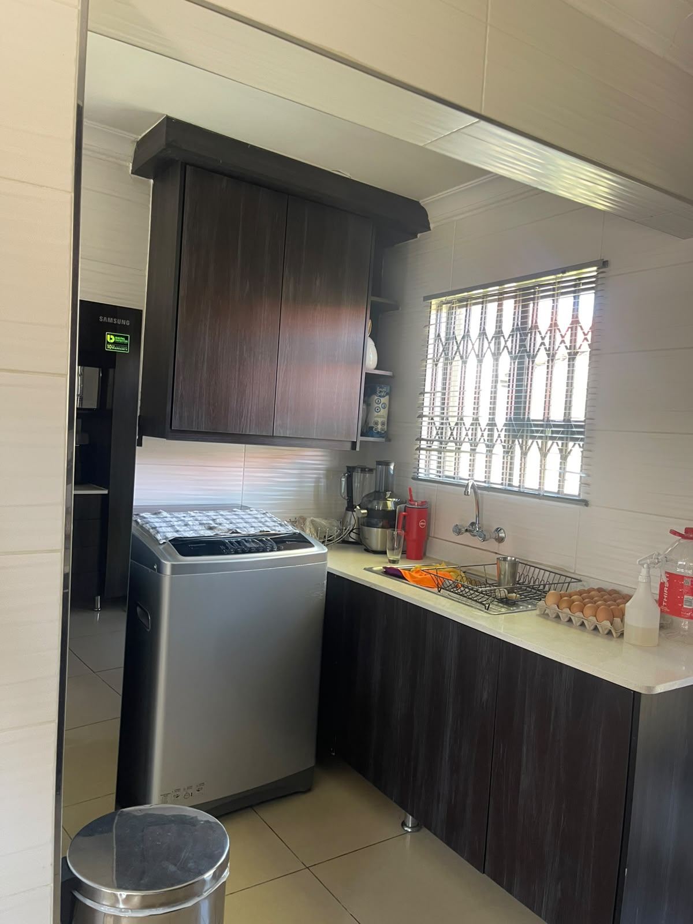
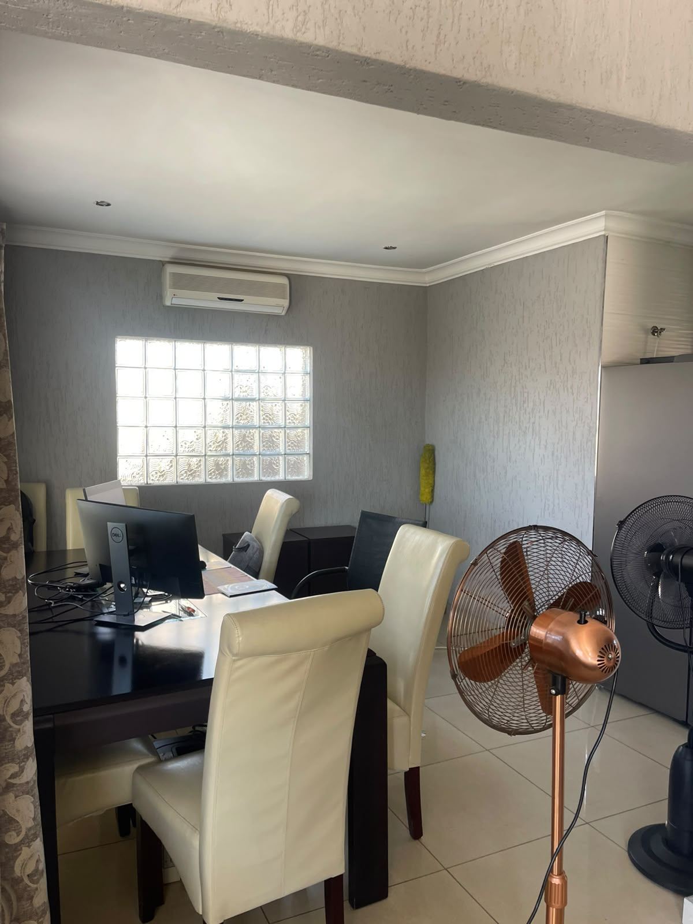
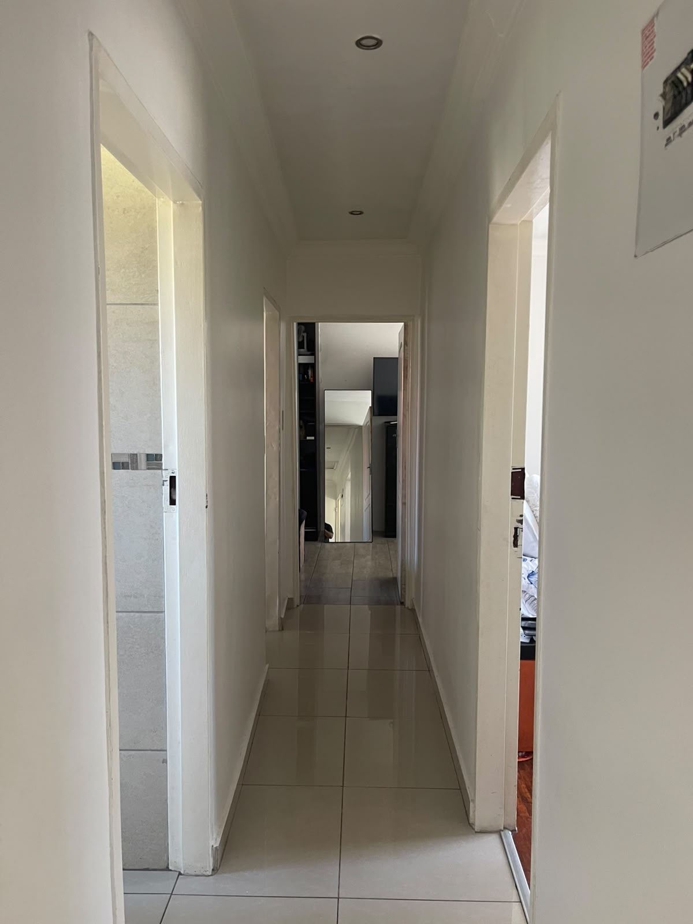
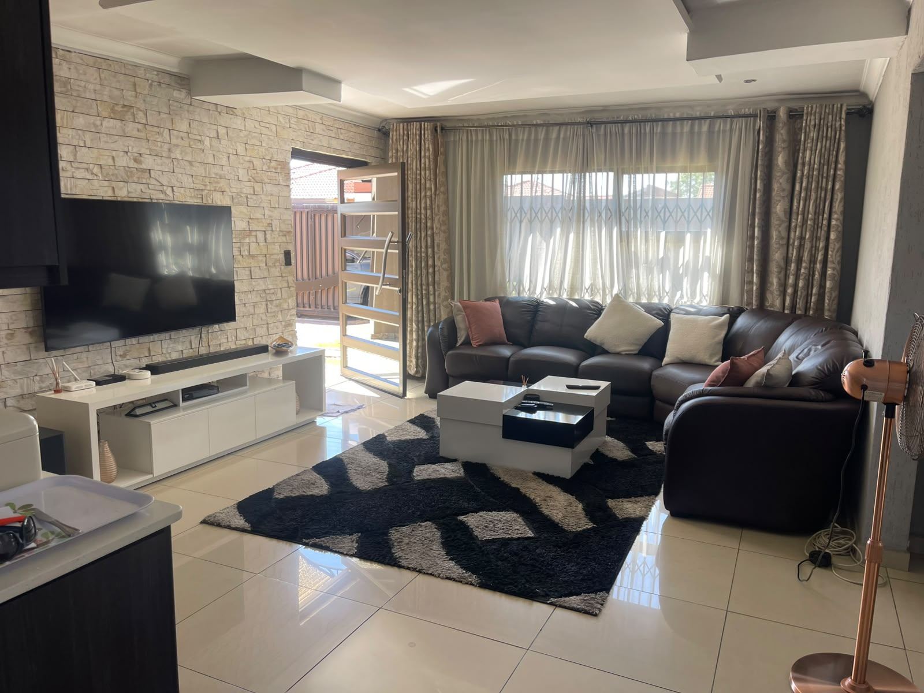
The interior design embraces an open plan style, creating a seamless flow between living areas that enhances the sense of space and natural light. Finished with clean lines, the structure features durable plaster walls and high-quality tiled flooring throughout, offering a contemporary aesthetic that is both stylish and easy to maintain. Practicality meets durability with the inclusion of an aluminium roof and sophisticated aluminium window frames, which provide excellent structural integrity and a crisp, modern finish to the exterior. This home represents a fantastic opportunity to secure a substantial property in a well-established neighbourhood. With its solid construction and versatile layout, it serves as an ideal canvas for homeowners looking to settle into a functional and well-proportioned space. Schedule your viewing today to experience the value and lifestyle this residence offers.
Features
Year Built
2011
Floor Size
125 m²
Property Type
Home
Listing Purpose
Sale
Levy
760 Estimated Price
Municipal Rates
800 Estimated Price
Pet Friendly
Yes
Occupation
On Transfer
Total Floors
3
En-Suites
fitted ensuit
Property Tags
Rooms
Bedrooms
3
All fitted
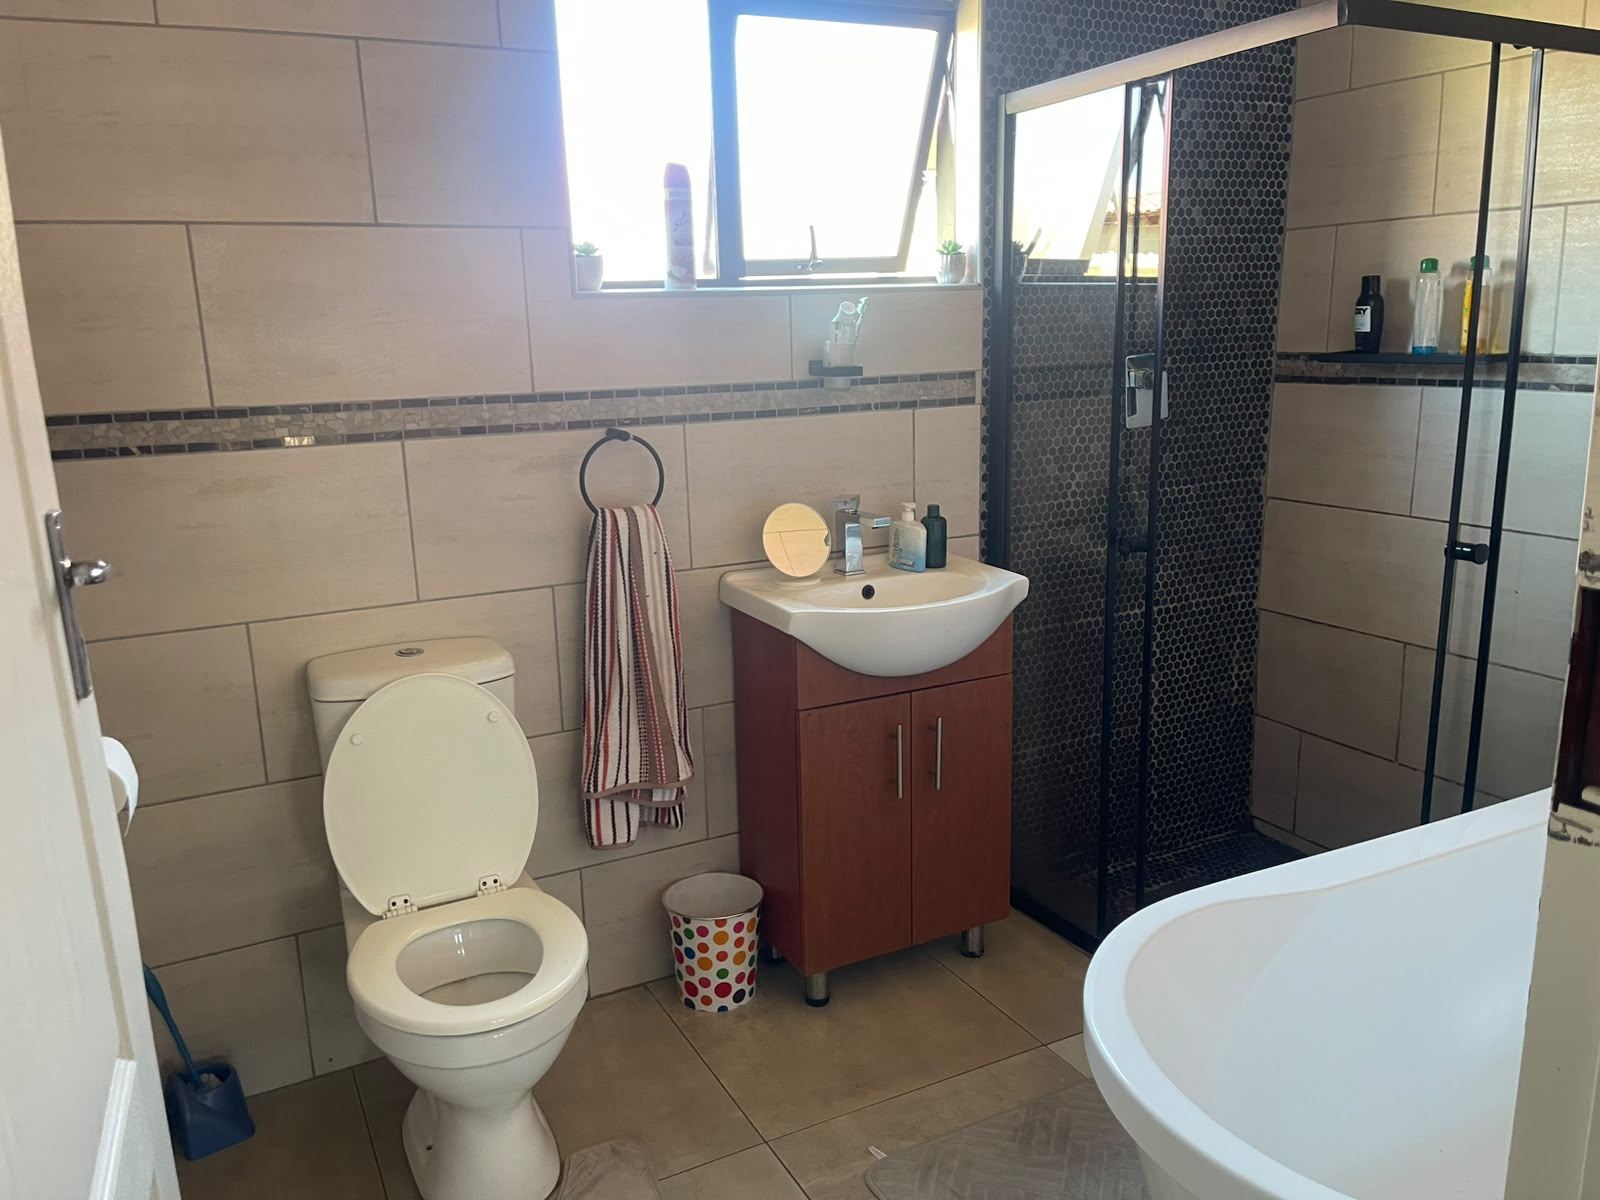
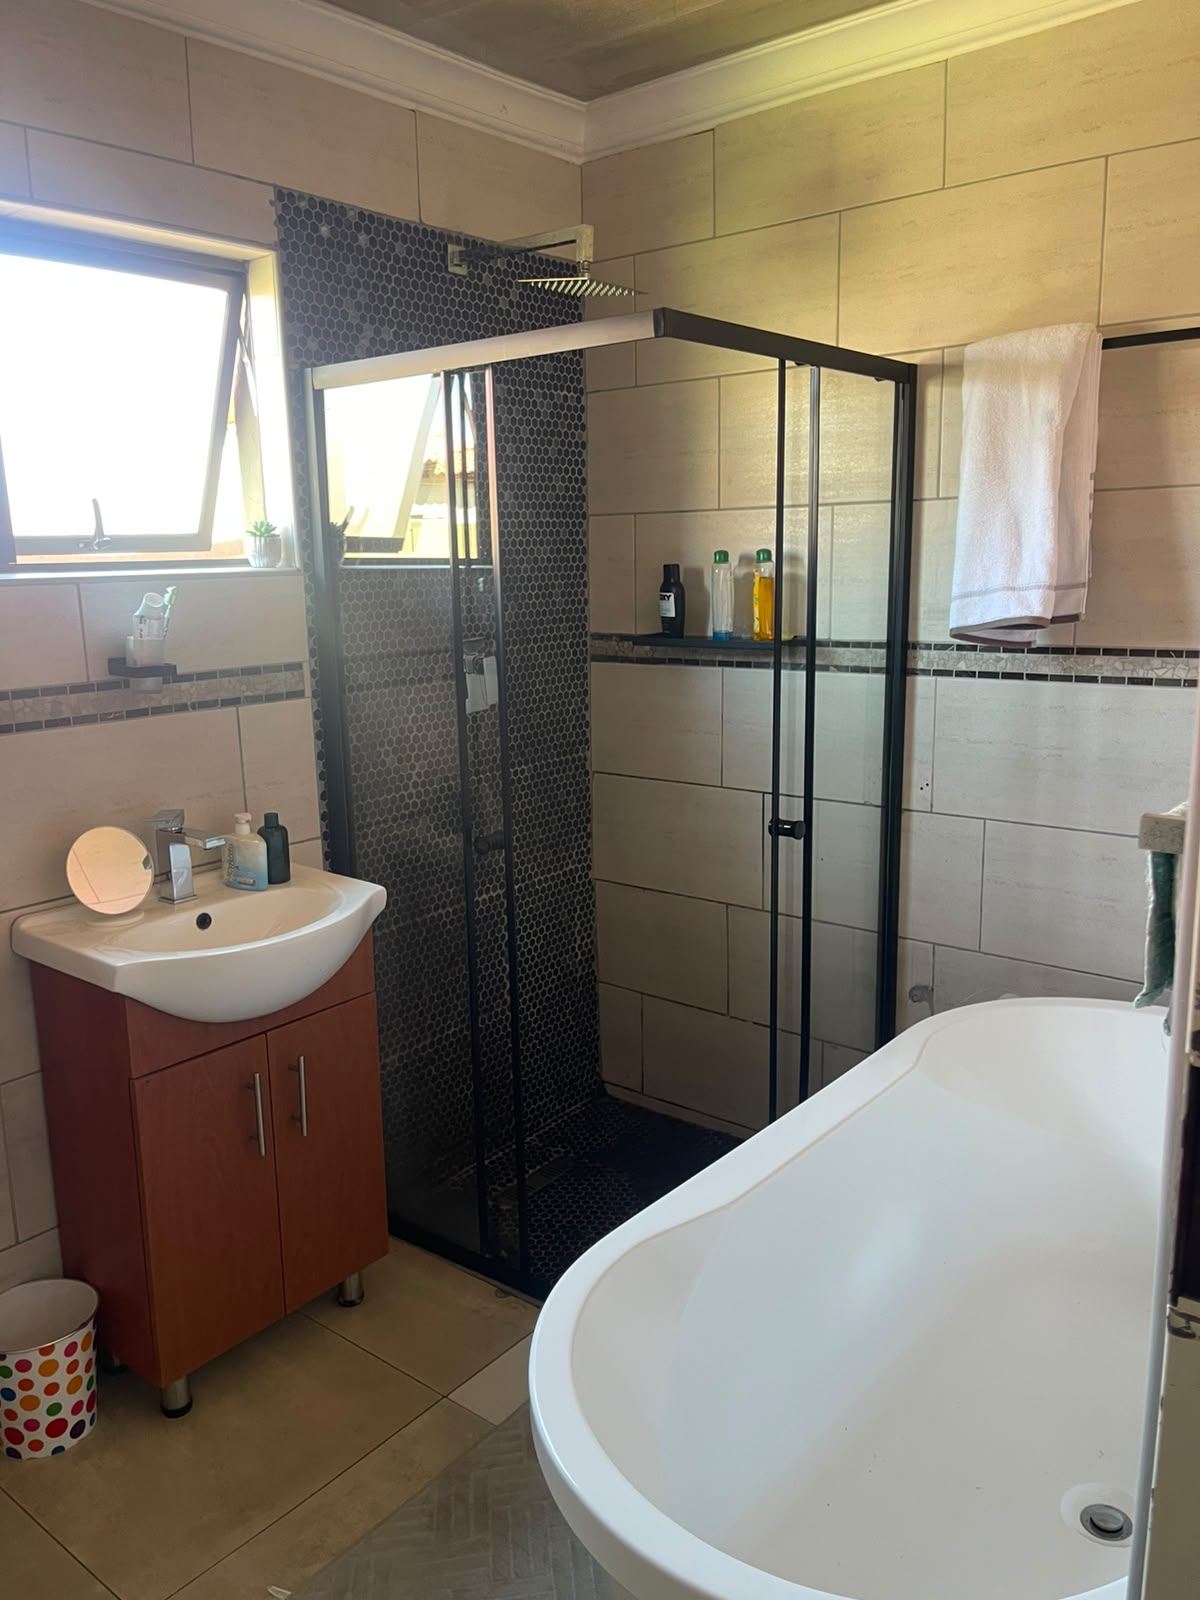
Bathrooms
2
Morden
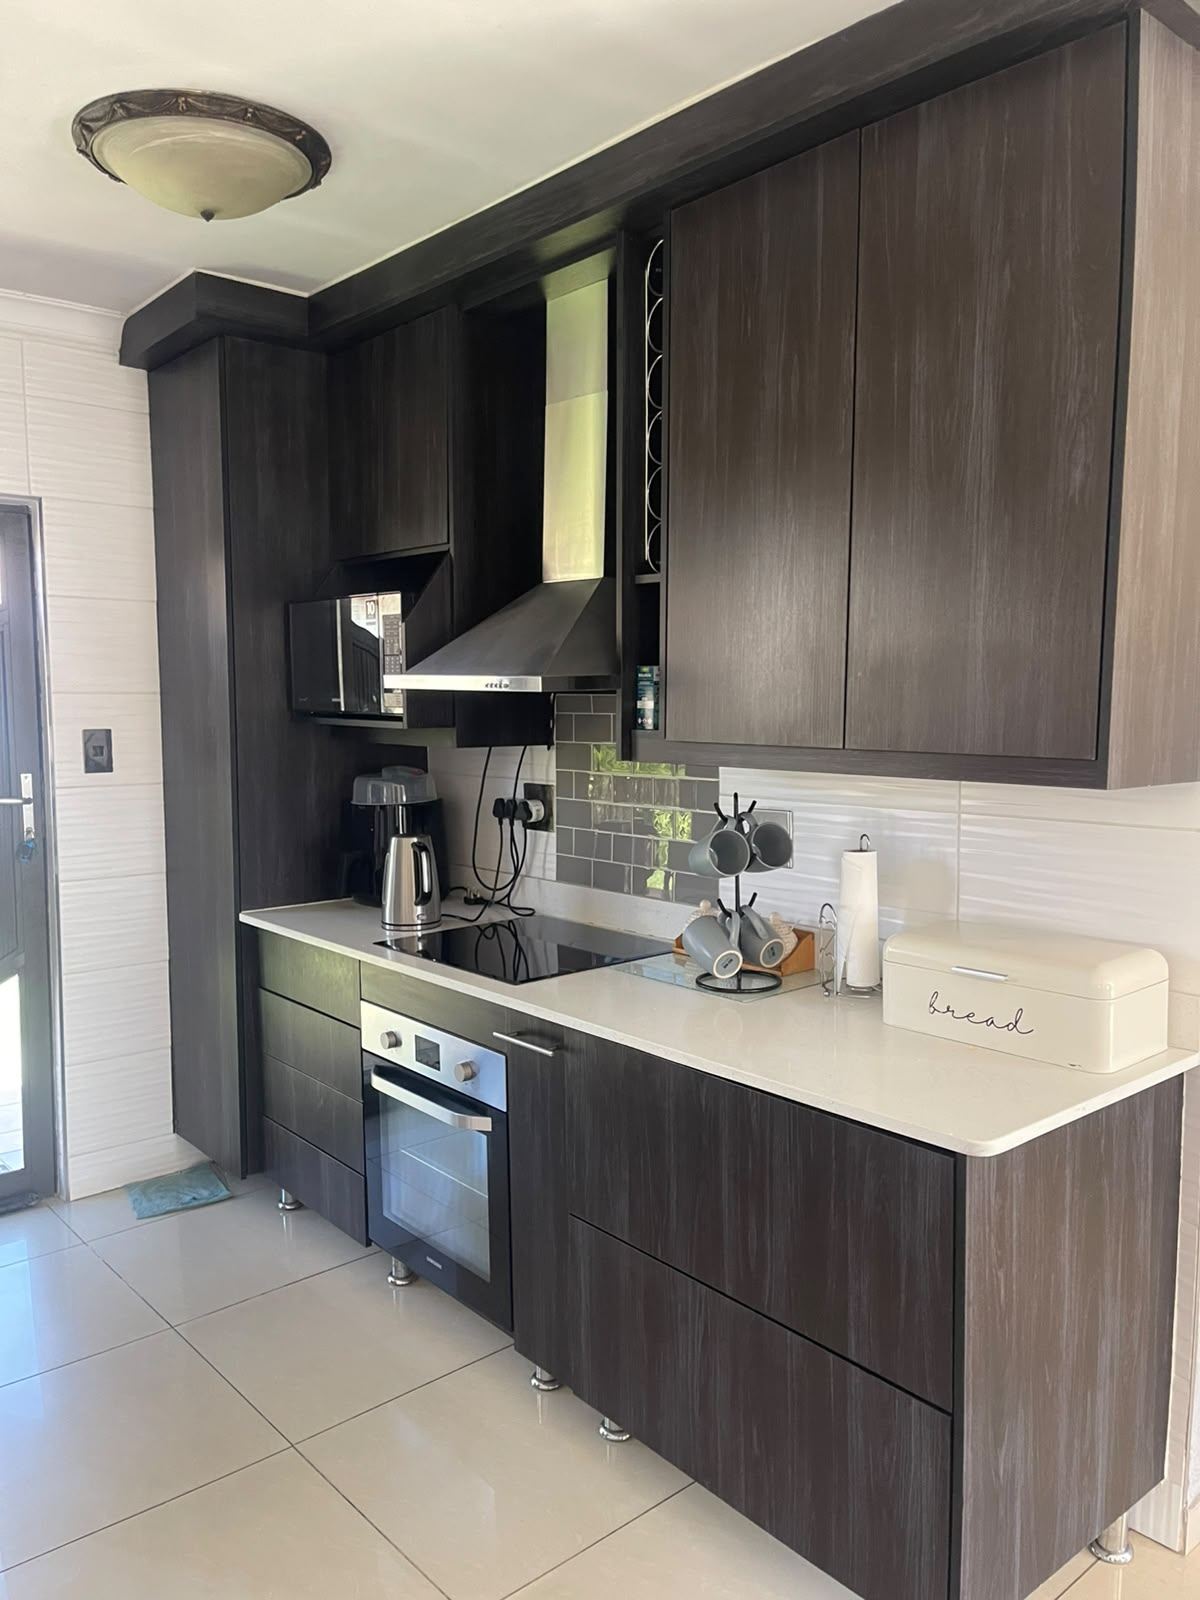
Kitchen
1
fitted kitchen
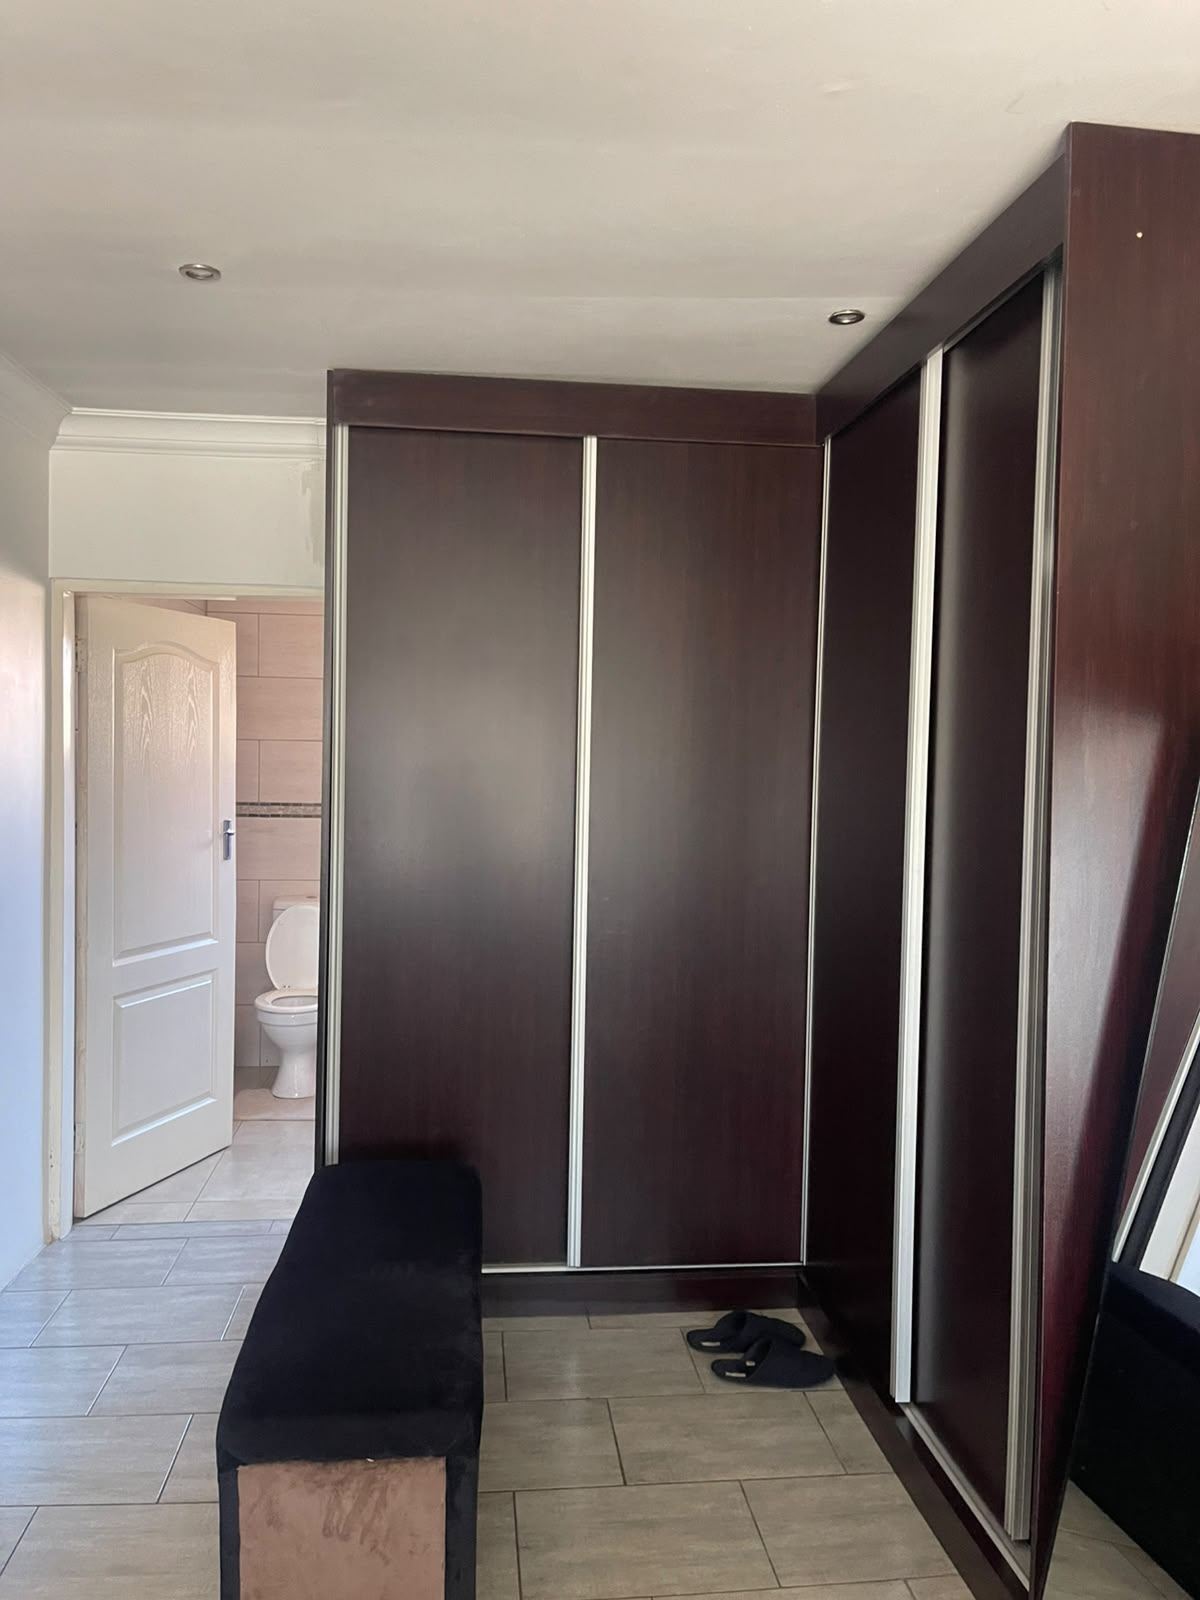
Dressing Rooms
3 Dressings
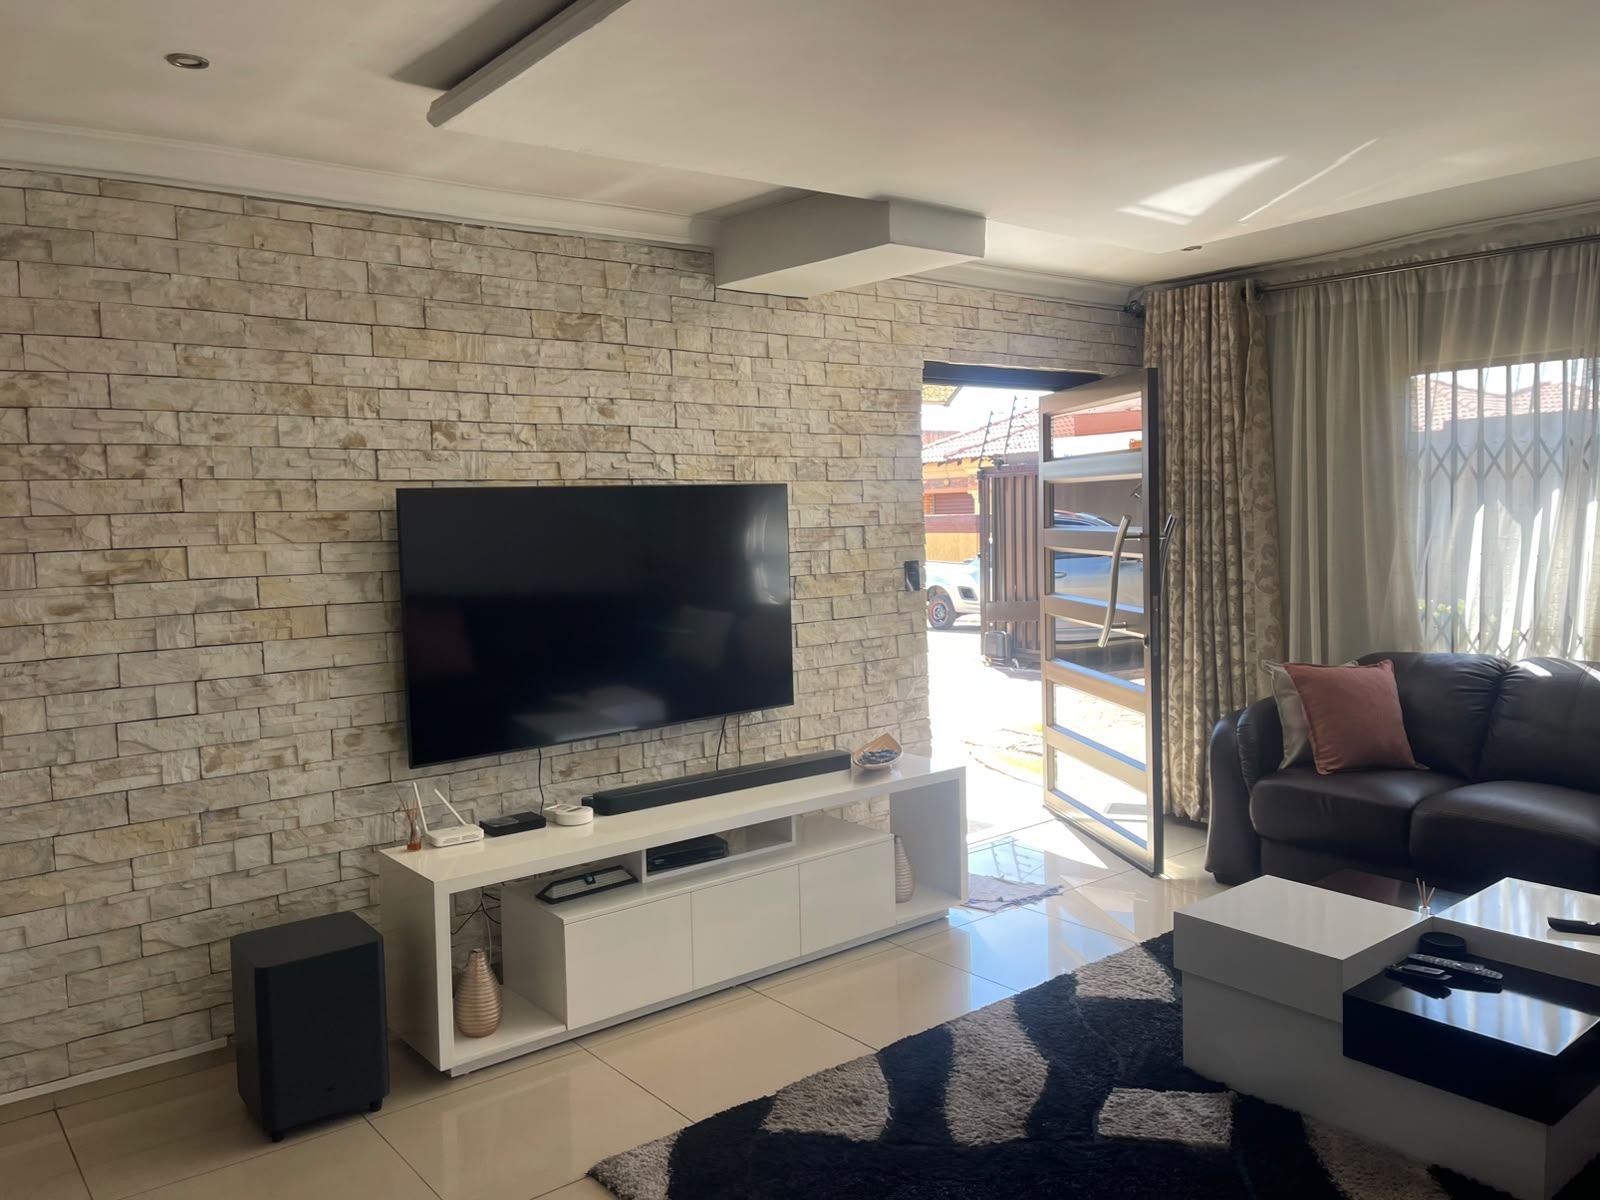
Lounges
1
Amenities
Stove/Oven
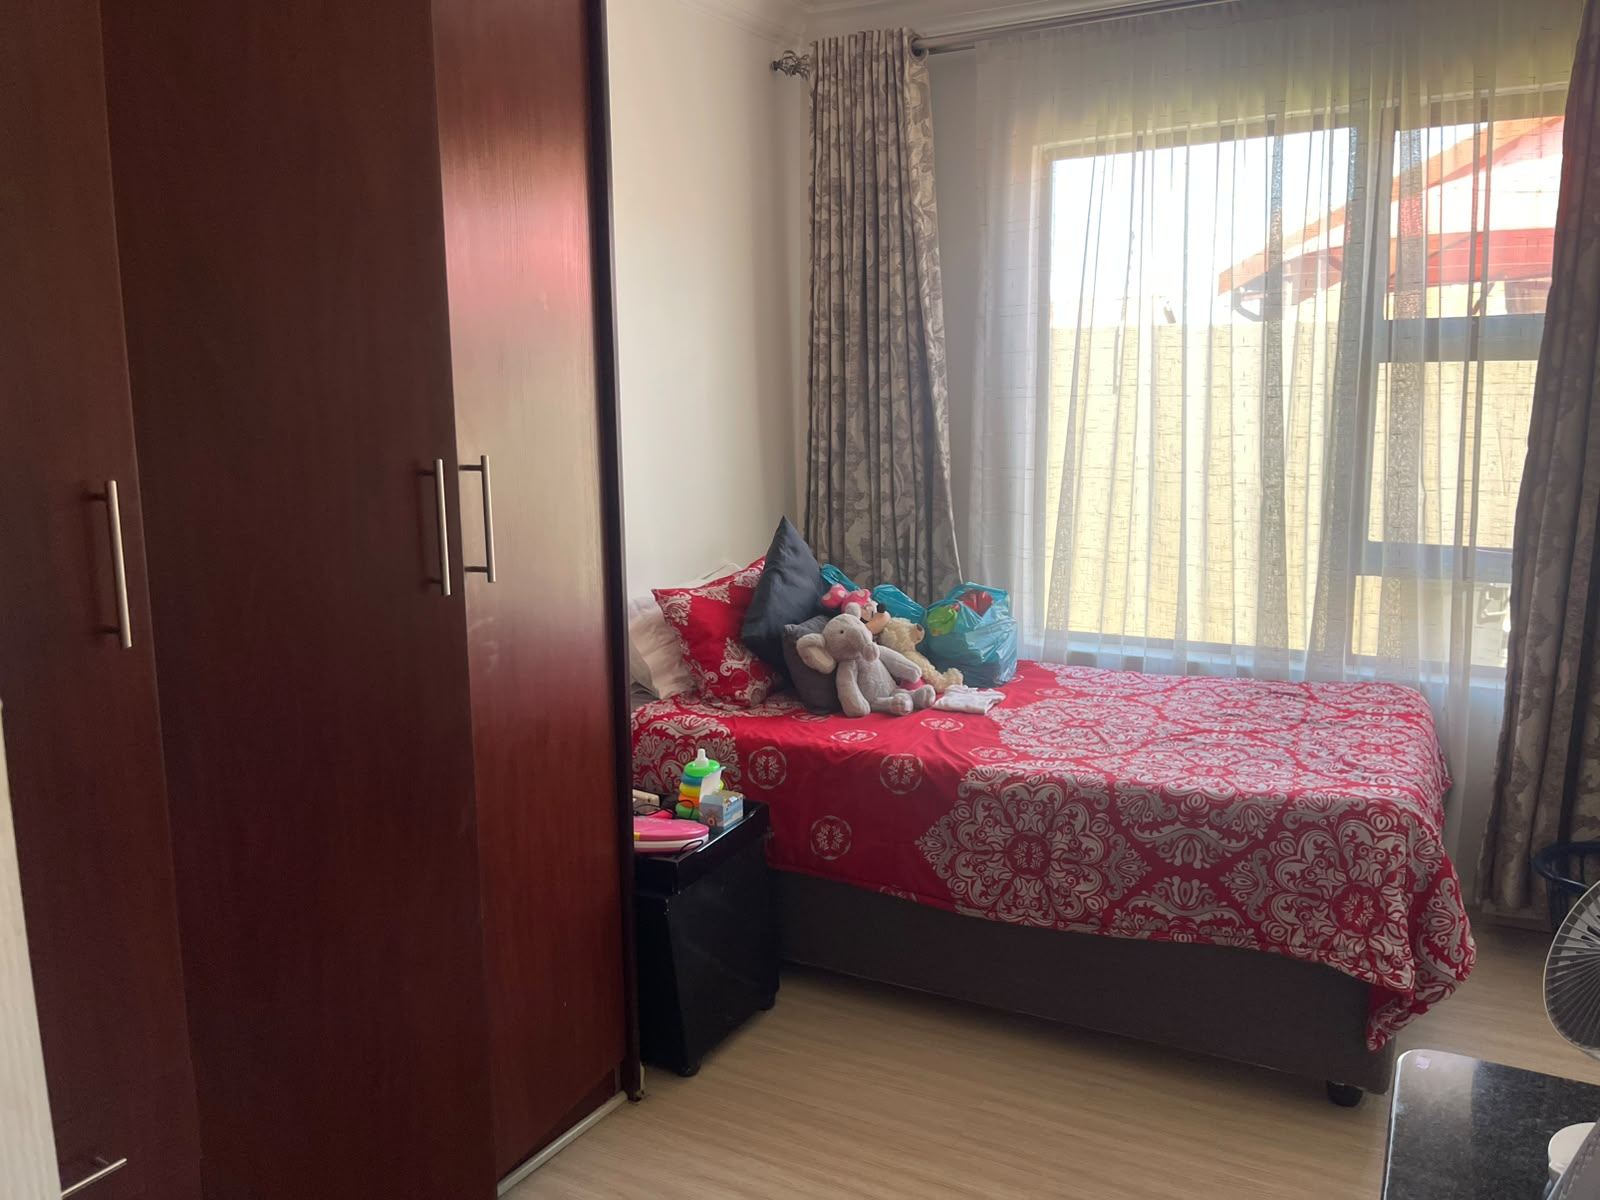
Bedroom
Bedroom 1
Bedroom 2
Bedroom 3
Bathroom
Bathroom 1
Bathroom 2
Kitchen
Kitchen 1
DiningRoom
DiningRoom 1
Lounge
Lounge 1
Garden
Garden 1
Parking
Parking 1
Amenities
- Entrance Hall
- Dining Room
- Family Tv Room
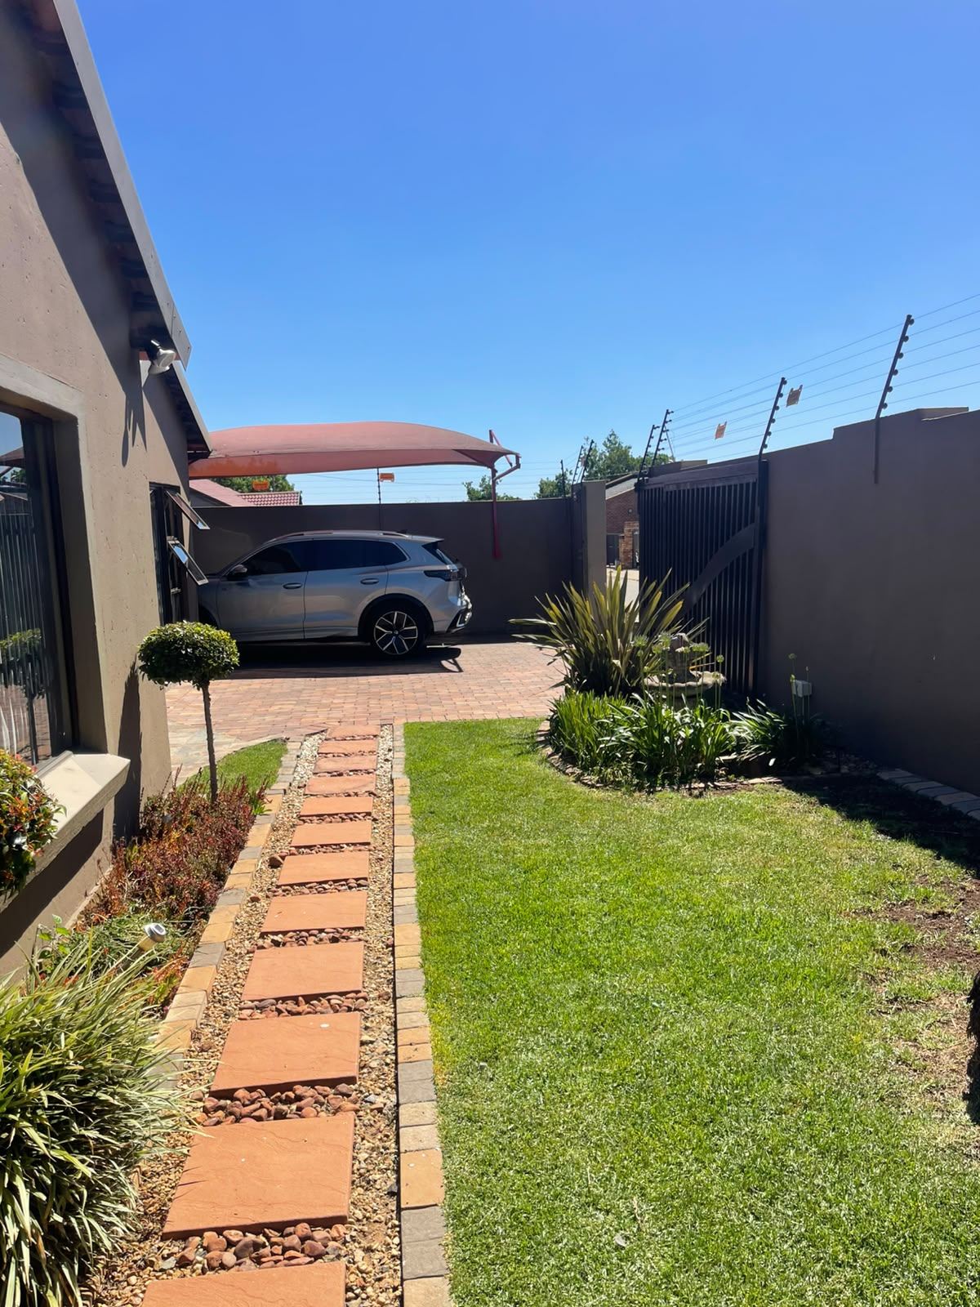
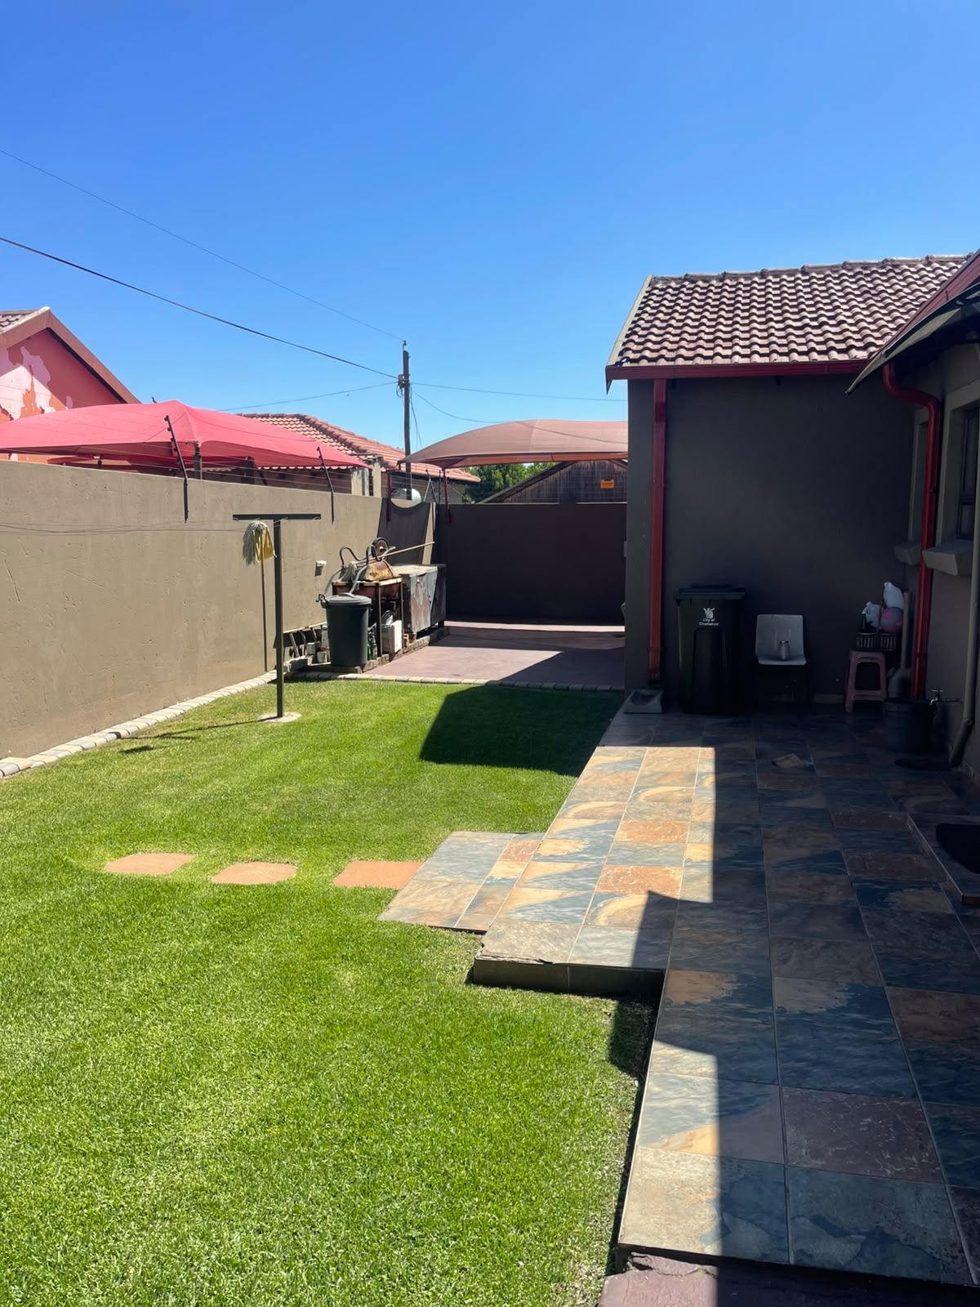
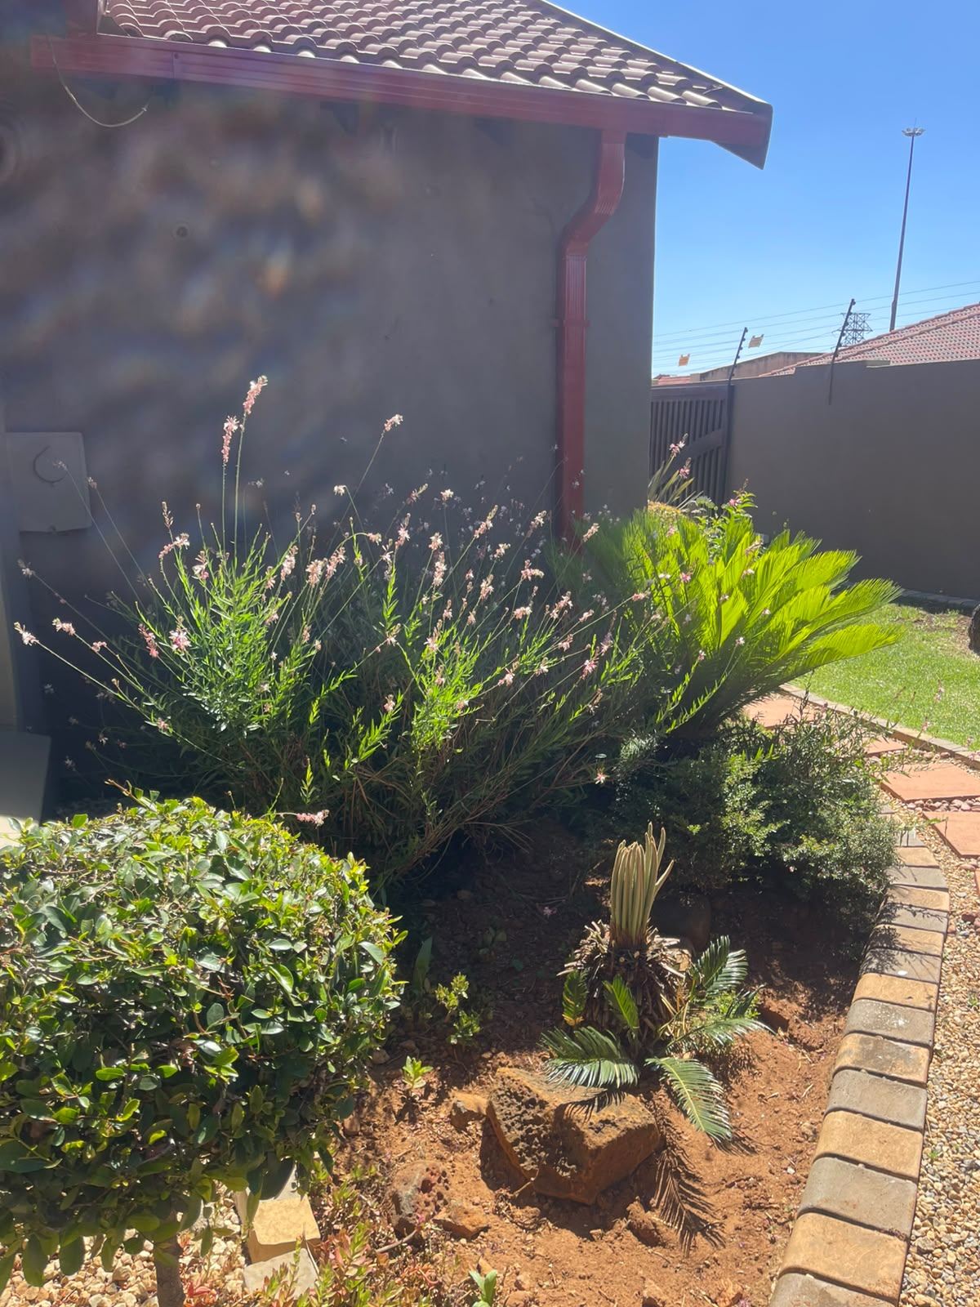
- Garden
- Built in Cupboards
- Walk in Closet
- Secure Parking