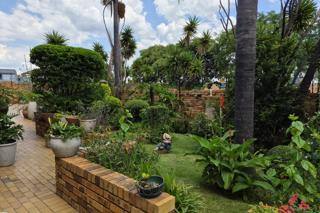
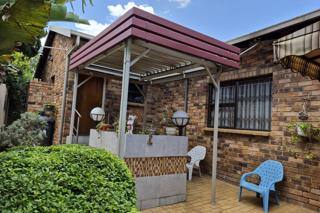
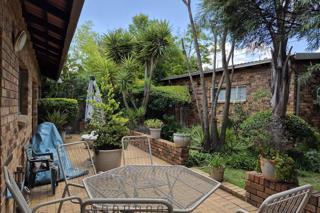
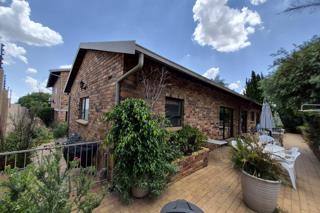
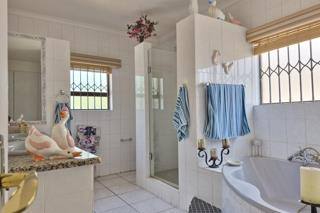
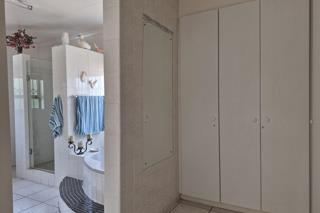
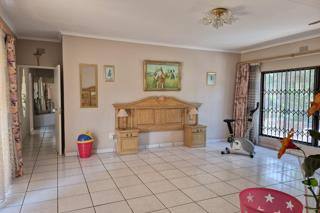
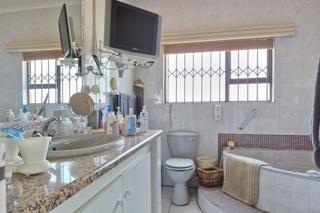
About This Property
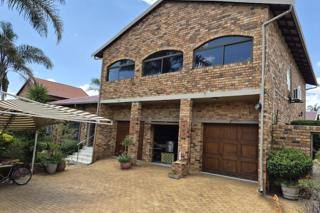
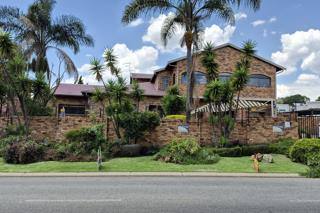
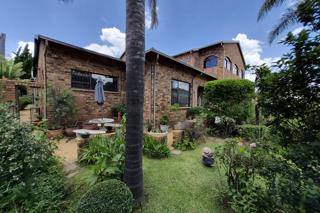
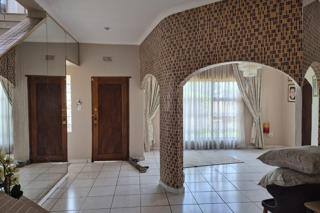
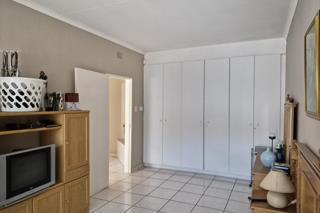
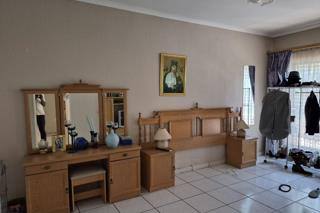
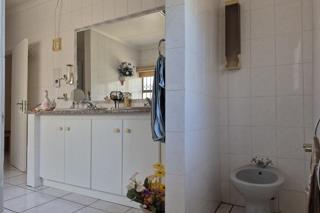
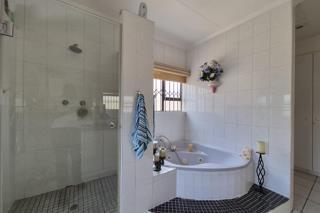
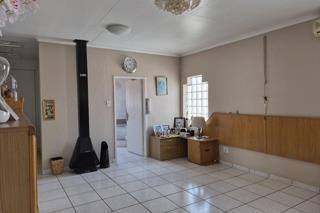
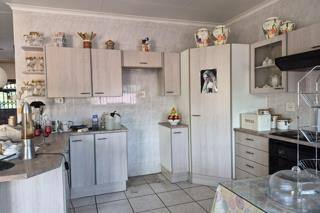
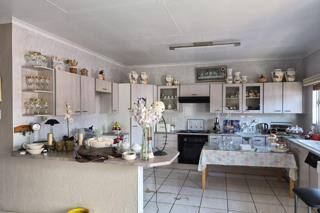
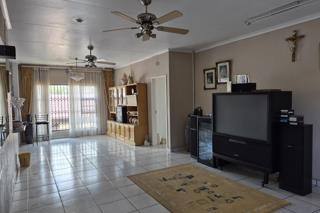
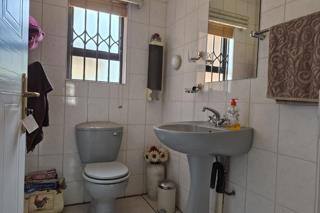
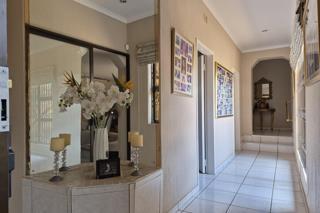
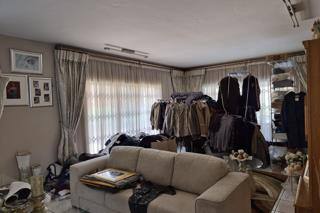
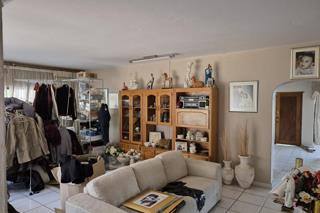
This expansive double-storey residence in the sought-after suburb of Winchester Hills offers a rare combination of space, modern comfort, and prime positioning. Spanning a generous 442 square metres of floor area on a substantial 1067 square metre ERF, this property is designed for those who appreciate both scale and functionality. The home is constructed with durable face brick, ensuring a low-maintenance exterior that retains its aesthetic appeal, while being situated on a highly accessible level road.
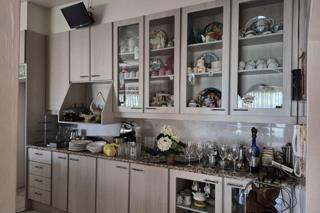
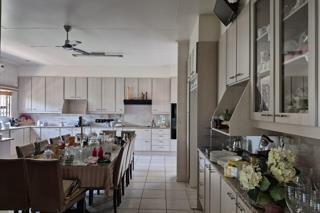
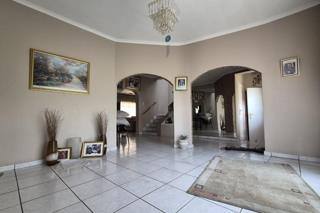
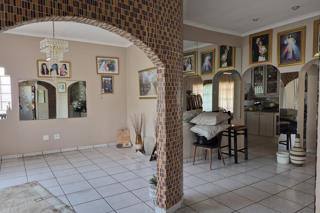
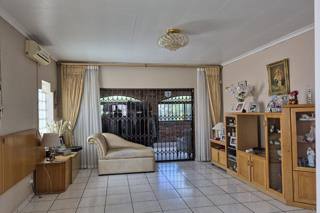
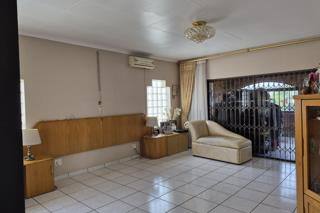
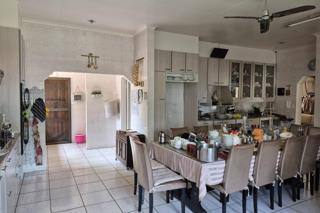
The interior showcases a polished, modern finish throughout, complemented by high-quality tiling that enhances the sense of light and space. Large aluminium window frames have been strategically installed to flood the living areas with natural sunlight and provide seamless transitions between the rooms. This home is perfectly suited for a discerning buyer looking for a move-in-ready property that balances contemporary design with a solid, long-lasting structure. The generous dimensions of both the house and the erf offer significant value for families or those looking for a premium lifestyle upgrade in a central location. Arrange your private viewing today to experience the impressive proportions and quality finishes of this exceptional Winchester Hills home firsthand.
Features
Year Built
2015
Floor Size
442 m²
Property Type
Home
Listing Purpose
Sale
Levy
1308 Estimated Price
Municipal Rates
560 Estimated Price
Pet Friendly
Yes
Occupation
On Transfer
Total Floors
4
En-Suites
fitted ensuit
Property Tags
Rooms
Bedrooms
4
all bedroom fitted
Bathrooms
4
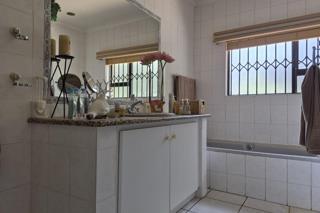
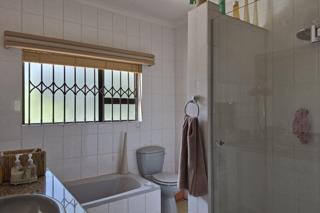
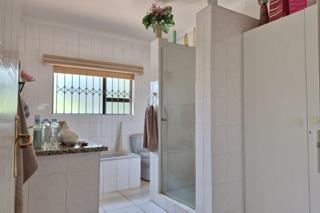
all bathroom modern
Kitchen
2
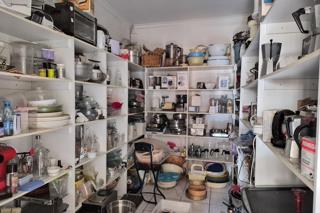
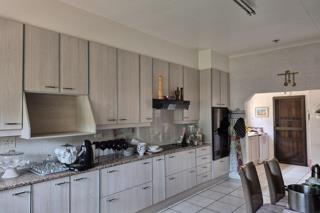
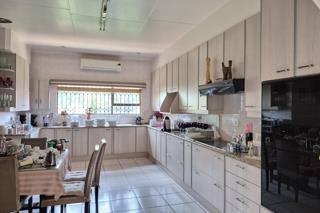
fitted kitchen
Dressing Rooms
4 Dressings
Lounges
1
Study Rooms
1
Amenities
Garage
2
remoted
Parking Spaces
6
Bedroom
Bedroom 1
Bedroom 2
Bedroom 3
Bedroom 4
Bathroom
Bathroom 1
Bathroom 2
Bathroom 3
Bathroom 4
Kitchen
Kitchen 1
Kitchen 2
DiningRoom
DiningRoom 1
Lounge
Lounge 1
Garage
Garage 1
Garden
Garden 1
Amenities
- Entrance Hall
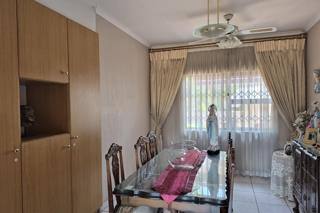
- Dining Room
- Family Tv Room
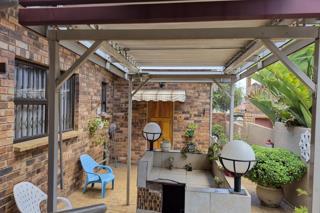
- Braai Room
- Built in Cupboards
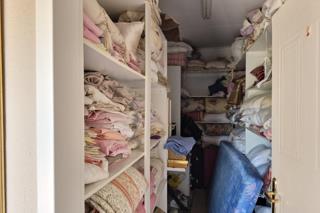
- Walk in Closet
- Fibre
- Secure Parking
- Covered Parkings