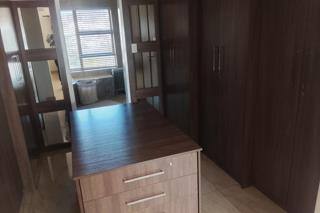
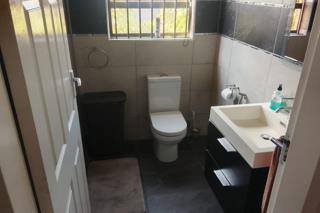
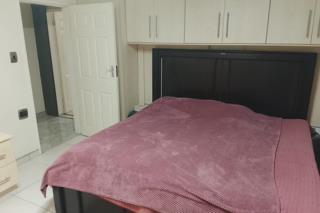
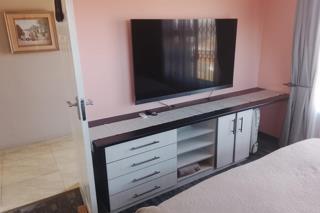
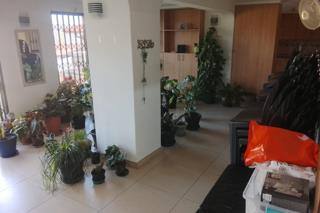
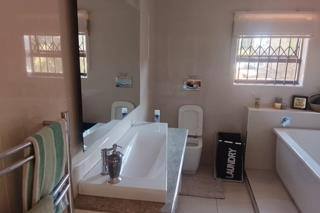
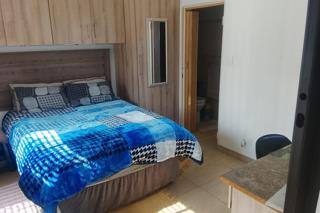
About This Property
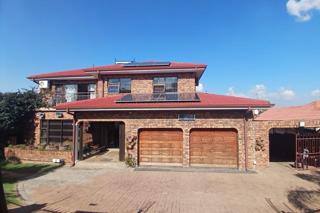
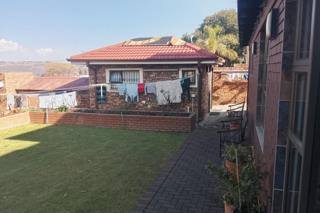
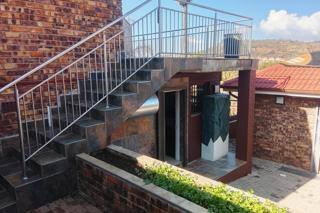
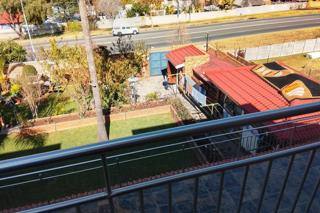
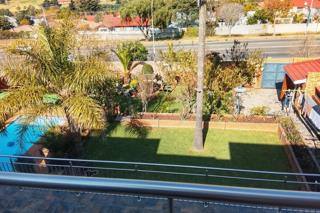
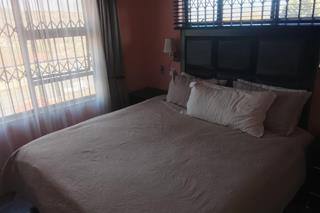
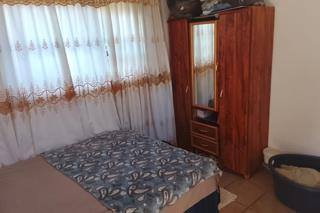
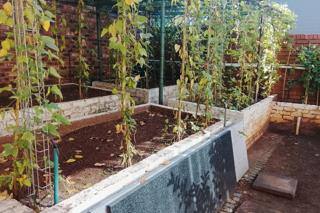
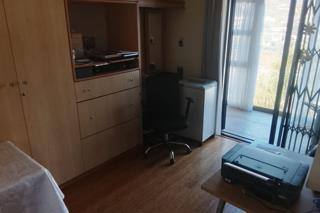
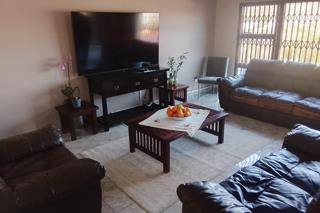
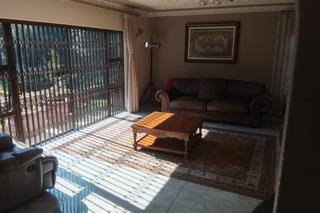
Discover the perfect blend of modern sophistication and expansive living in this striking double-storey residence located in the sought-after suburb of Winchester Hills. Set on an impressively generous 1338 square metre erf, this home offers an incredible sense of space and privacy that is becoming increasingly rare. The property is conveniently situated on a level road, ensuring easy accessibility and a welcoming curb appeal.
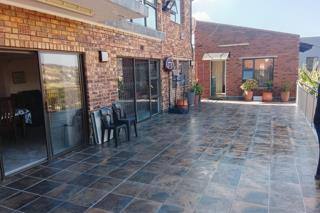
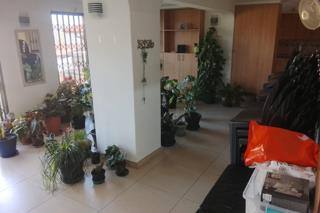
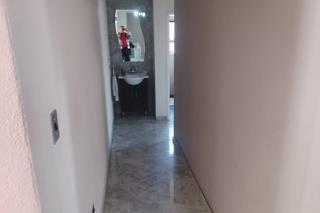
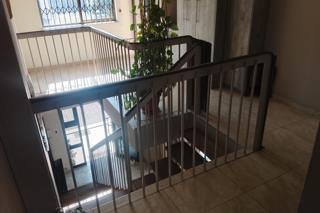
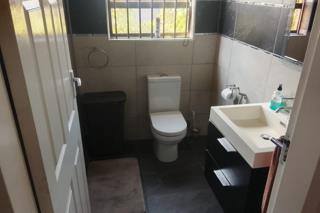
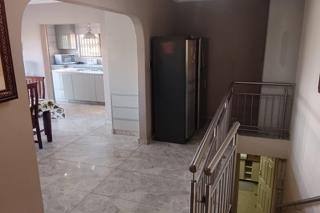
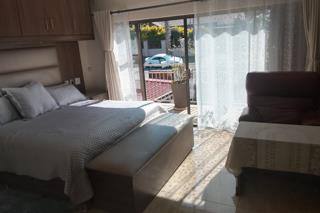
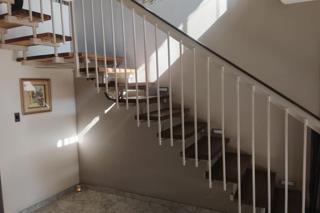
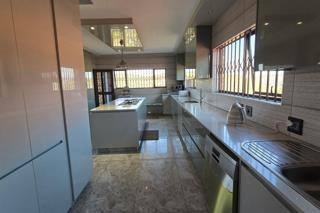
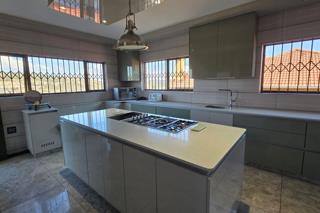
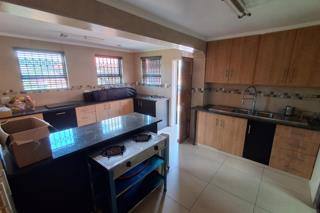
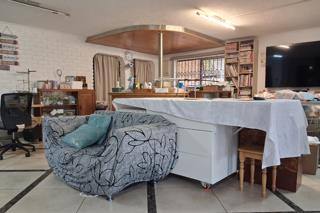
The home showcases a contemporary aesthetic, featuring a clean plaster finish complemented by stylish aluminium window frames that invite natural light into the airy interior. The living areas are finished with high-quality tiling throughout, creating a seamless and low-maintenance flow that is ideal for both relaxed family life and hosting guests. The combination of a solid double-storey structure and modern design elements provides a durable, elegant foundation ready for your personal touch. This property represents a substantial investment opportunity for those seeking a premium lifestyle in a prime location. With its vast erf size and polished modern architecture, this Winchester Hills home stands out as a unique offering in the current market. Contact us today to arrange your private viewing and experience the potential of this exceptional property firsthand.
Features
Year Built
2013
Property Type
Home
Listing Purpose
Sale
Levy
1450 Estimated Price
Municipal Rates
1345 Estimated Price
Pet Friendly
Yes
Occupation
On Transfer
Total Floors
6
En-Suites
fitted ensuit
Property Tags
Rooms
Reception Rooms
1
Bedrooms
6
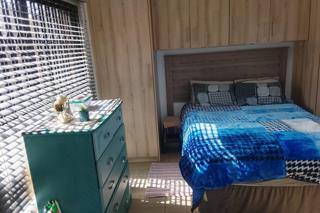
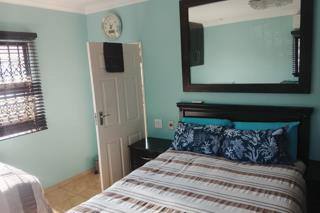
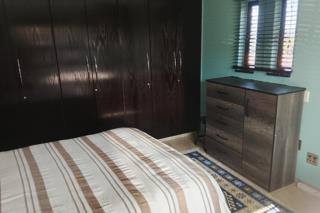
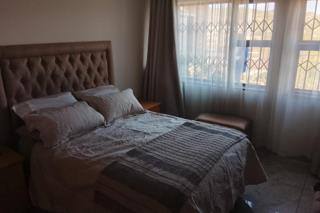
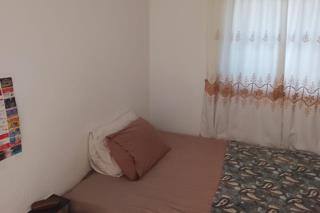
all bedroom fitted
Bathrooms
6
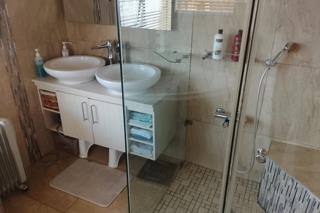
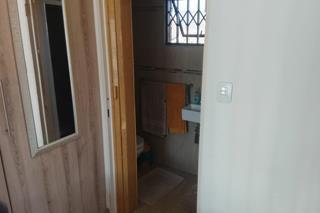
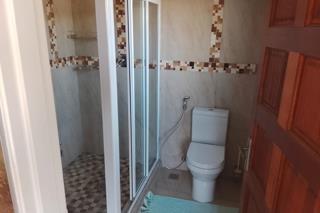
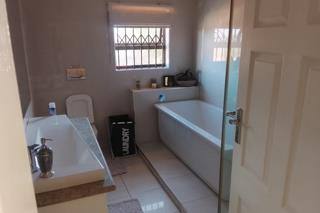
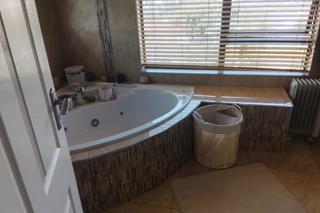
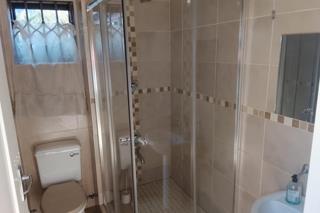
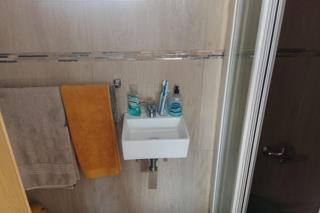
all bathroom modern shower
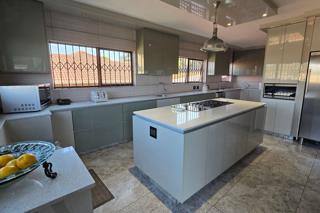
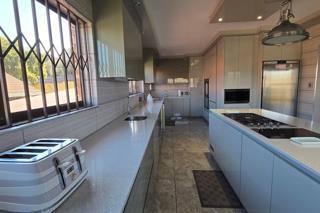
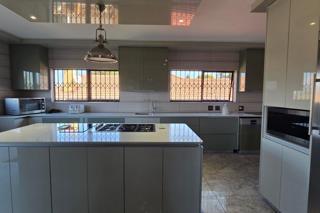
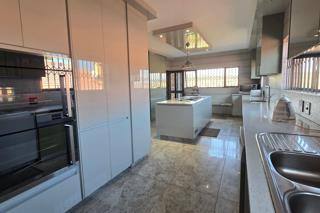
Kitchen
2
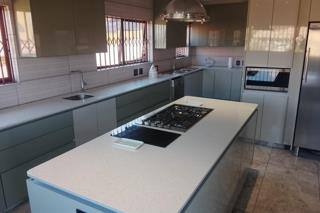
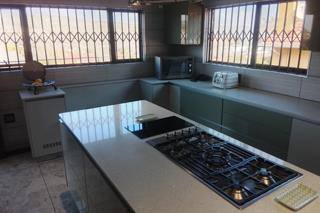
scullery
Dressing Rooms
6 Dressings
Lounges
2
Amenities
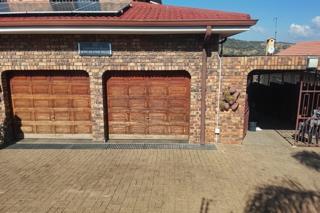
Garage
2
Parking Spaces
6
Swimming Pool
Yes
nett
Stove/Oven
Bedroom
Bedroom 1
Bedroom 2
Bedroom 3
Bedroom 4
Bedroom 5
Bedroom 6
Bathroom
Bathroom 1
Bathroom 2
Bathroom 3
Bathroom 4
Bathroom 5
Bathroom 6
Kitchen
Kitchen 1
Kitchen 2
FamilyTVRoom
FamilyTVRoom 1
DiningRoom
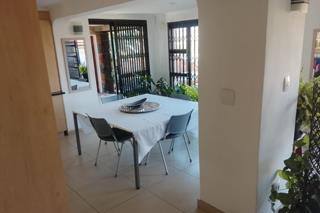
DiningRoom 1
Lounge
Lounge 1
Outbuilding
Outbuilding 1
Garage
Garage 1
Garden
Garden 1
BraaiRoom
BraaiRoom 1
Security
Security 1
Pool
Pool 1
Amenities
- Entrance Hall
- Dining Room
- Family Tv Room
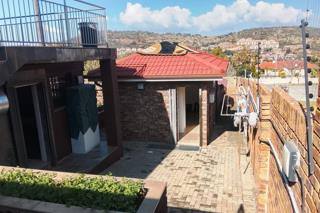
- Garden Cottage
- Laundry
- Scullery
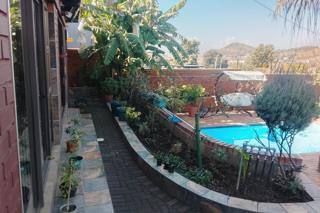
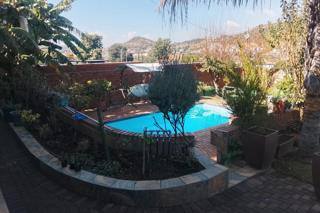
- Swimming Pool
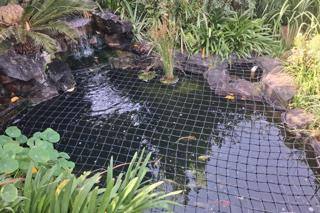
- Garden
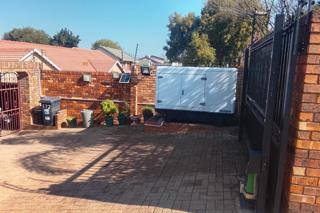
- Solar Panels
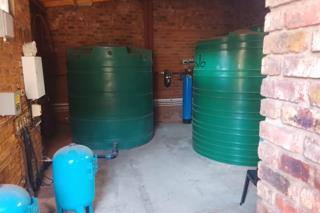
- Water Tank
- Borehole
- Backup Battery or Inverter
- Braai Room
- Built in Cupboards
- Walk in Closet
- Cameras
- Electric Fencing
- Secure Parking
- Covered Parkings