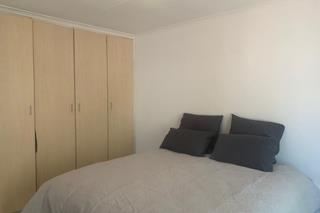
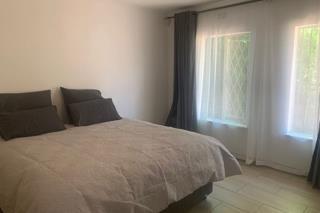
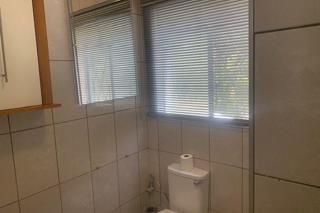
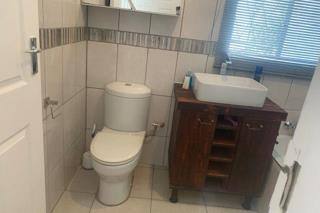
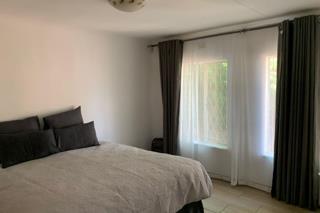
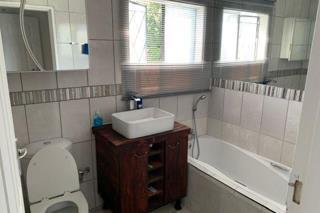
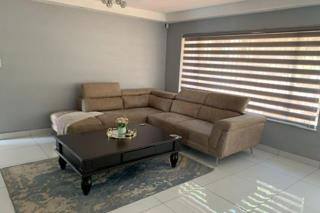
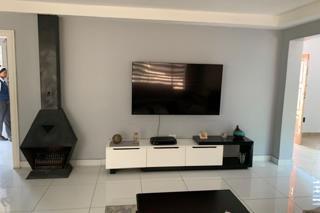
About This Property
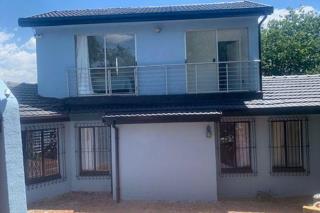
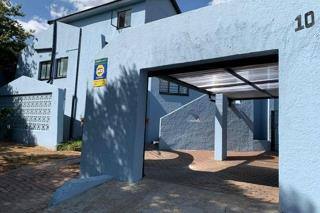
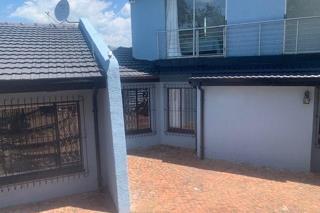
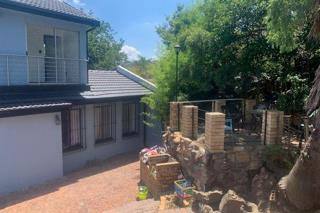
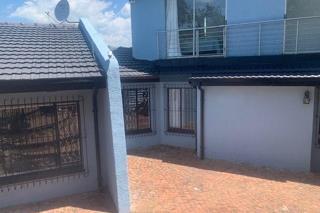
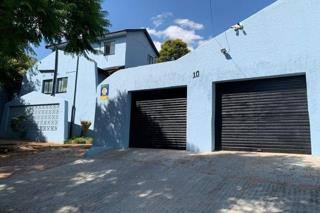
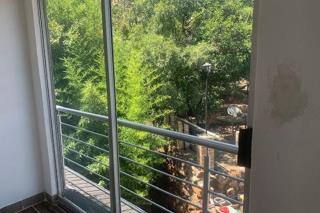
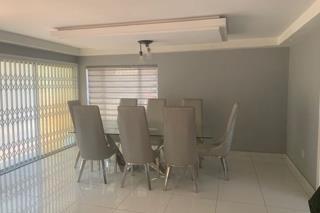
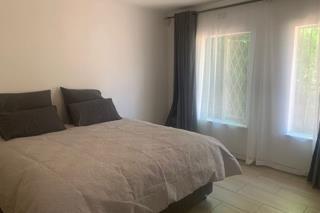
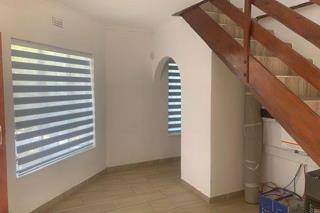
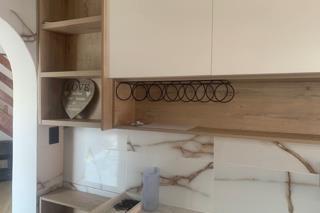
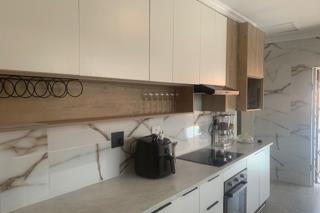
Discover the perfect blend of style and space in this exceptional double-storey residence located in the heart of Ridgeway. Set on a generous 1008 square metre erf, this property offers an expansive footprint that provides both privacy and an inviting atmosphere for modern family living. The home is meticulously designed with a contemporary plaster finish, ensuring a sleek and polished exterior that stands out in the neighbourhood.
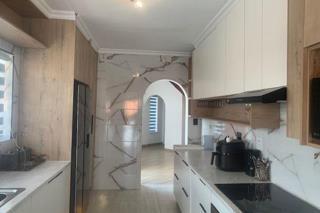
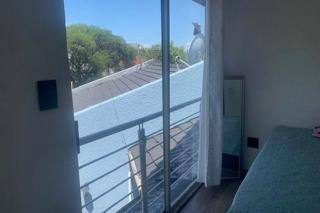
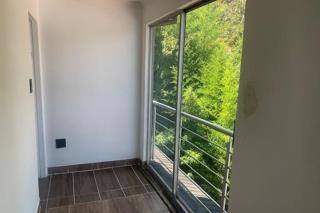
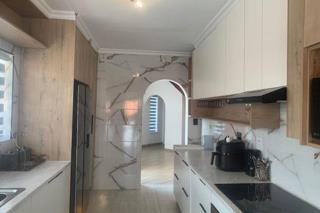
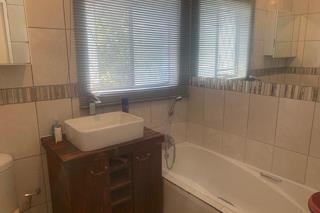
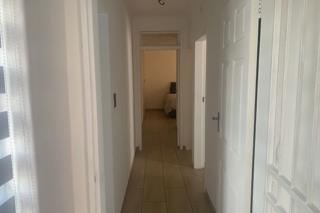
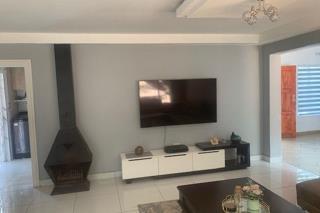
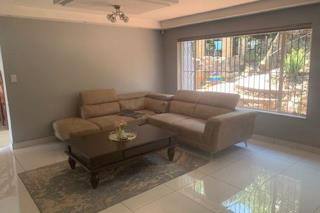
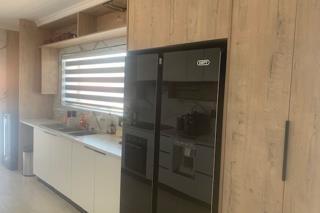
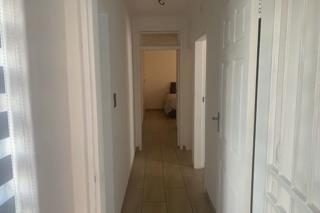
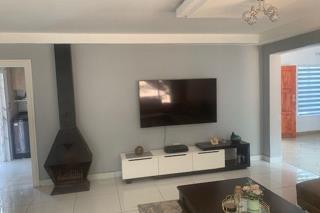
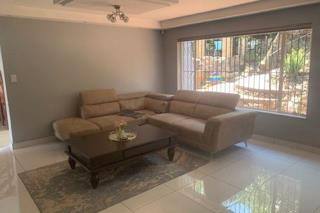
Every detail of the interior has been thoughtfully considered to offer a sophisticated lifestyle, featuring high-quality tiling throughout the living areas that enhances the sense of light and space. The integration of modern aluminium window frames not only complements the architectural design but also allows for an abundance of natural light to flow through the home. Situated on a level road, the property provides easy access and excellent curb appeal. This is a rare opportunity to secure a substantial piece of real estate in a sought-after area, offering a seamless transition for those looking to upgrade their living standards. Experience the balance of comfort and convenience by making this modern, move-in-ready property your new home today.
Features
Year Built
2017
Property Type
Home
Listing Purpose
Sale
Levy
1387 Estimated Price
Municipal Rates
983 Estimated Price
Pet Friendly
Yes
Occupation
On Transfer
Total Floors
6
En-Suites
fitted ensuit
Exclusive Use Area
2
Property Tags
Rooms
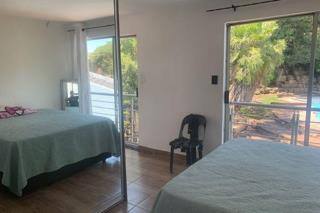
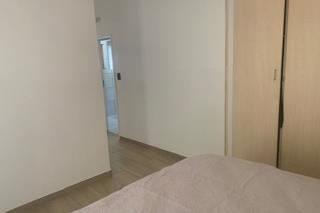
Bedrooms
4
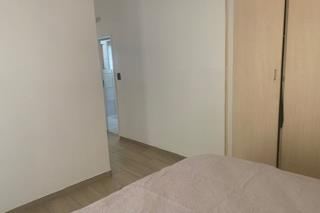
all bedroom fitted
Bathrooms
3
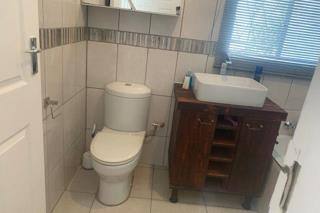
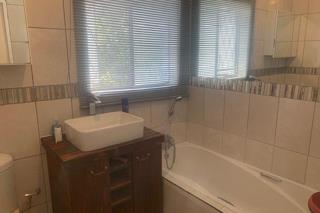
all bathroom modern
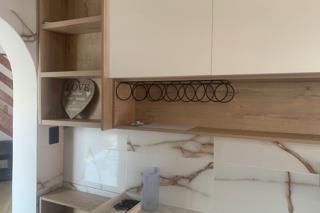
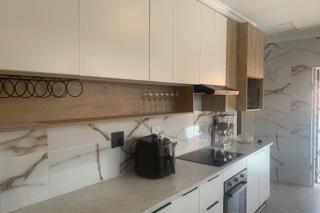
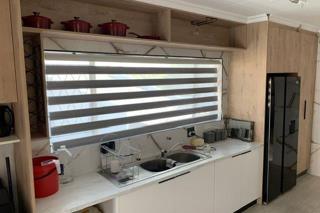
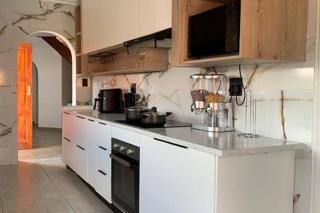
Kitchen
2
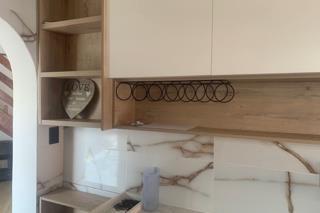
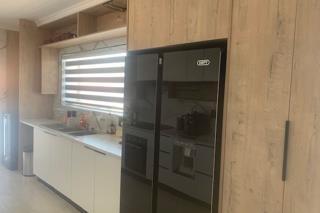
fitted kitchen
Dressing Rooms
6 Dressings
Lounges
1
Study Rooms
2
Amenities
Garage
2
double garage
Parking Spaces
6
allocated
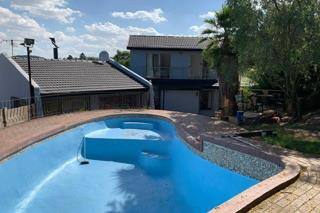
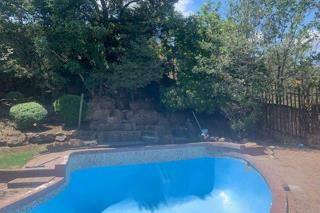
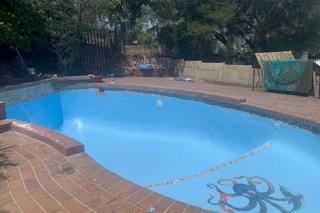
Swimming Pool
Yes
nett
Stove/Oven
Bedroom
Bedroom 1
Bedroom 2
Bedroom 3
Bedroom 4
Bathroom
Bathroom 1
Bathroom 2
Bathroom 3
Kitchen
Kitchen 1
Kitchen 2
DiningRoom
DiningRoom 1
Lounge
Lounge 1
Garage
Garage 1
Pool
Pool 1
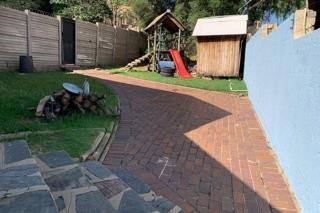
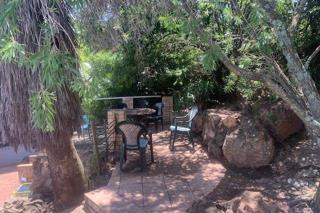
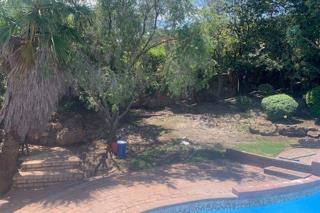
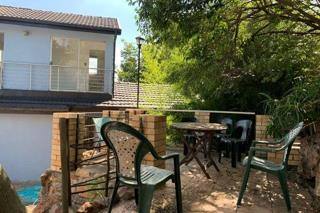
Garden
Garden 1
Amenities
- Entrance Hall
- Dining Room
- Family Tv Room
- Guest Toilet
- Scullery
- Swimming Pool
- Garden
- Backup Battery or Inverter
- Braai Room
- Built in Cupboards
- Walk in Closet
- Secure Parking