
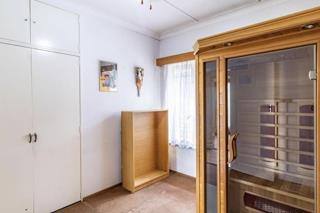
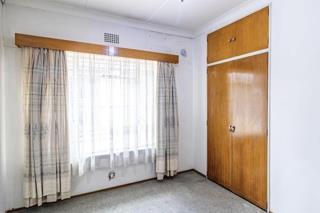
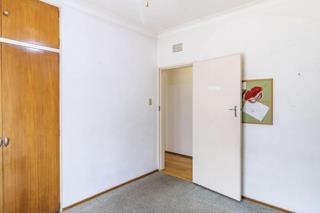
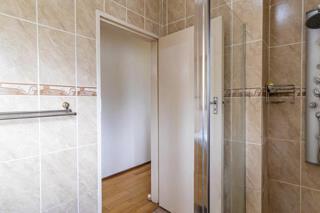
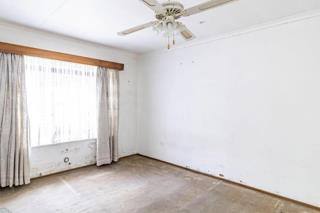
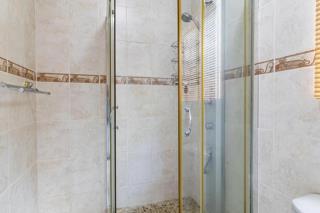
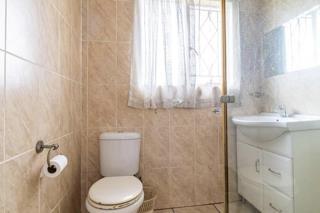
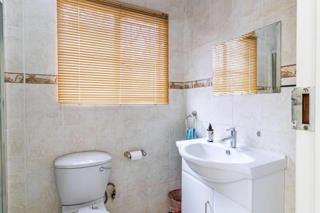
About This Property
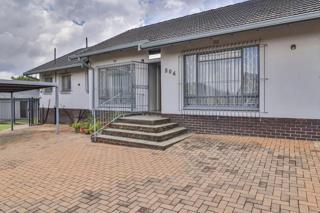
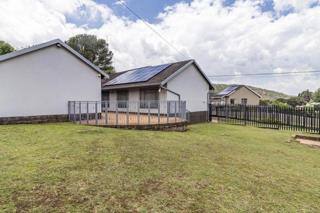
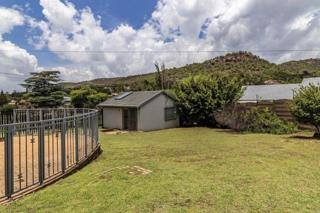
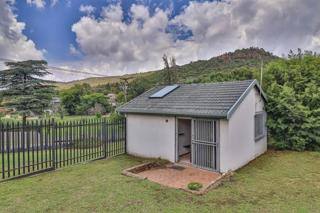
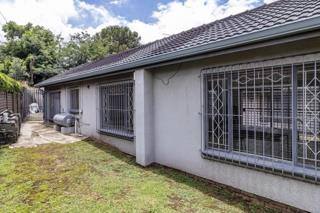
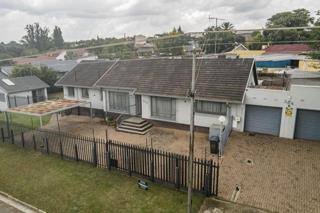
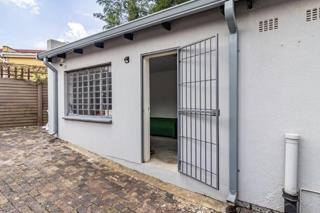
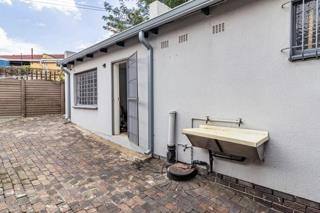
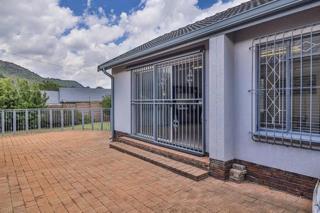
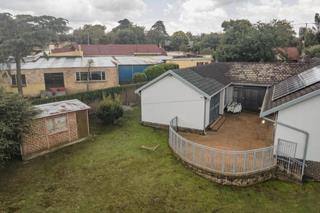
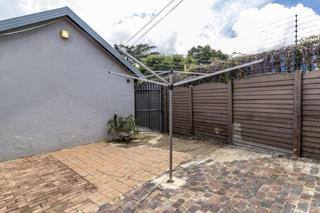
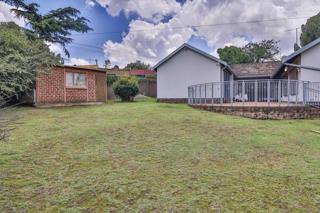
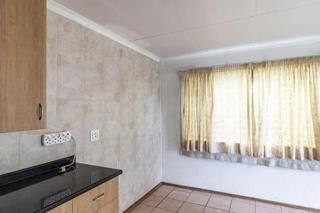
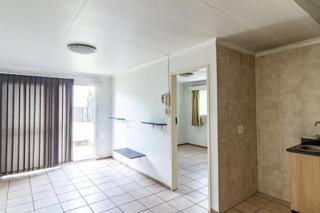
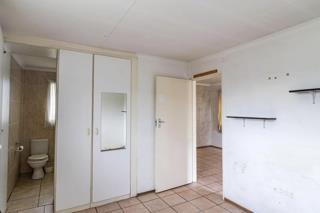
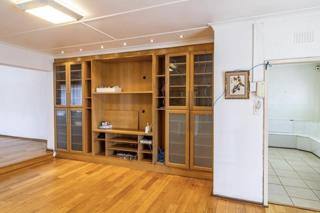
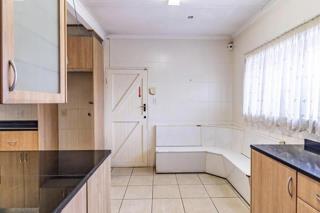
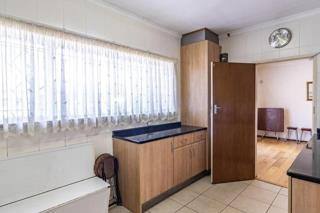
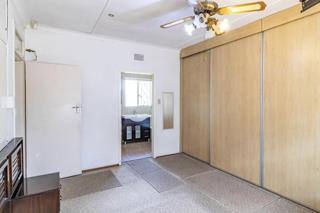
Discover the perfect blend of modern elegance and generous proportions with this exceptional single-storey residence located in the heart of Mondeor. Set on an expansive 1343 square metre ERF, this property offers a rare combination of space and privacy that is becoming increasingly difficult to find. The home itself features a floor area of 190 square metres, thoughtfully designed to provide a seamless living experience.
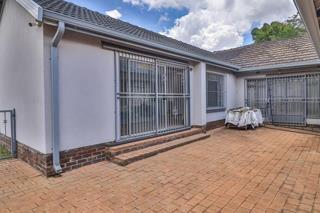
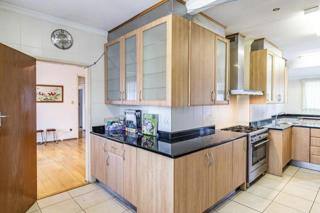
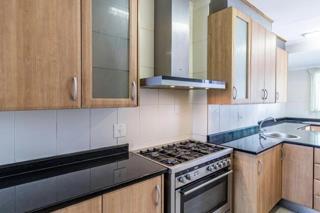
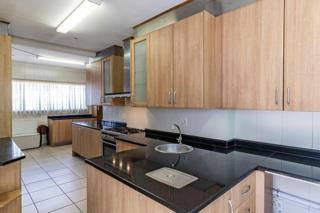
The architecture is defined by its clean, modern lines, featuring high-quality plaster finishes and durable tiling throughout. Natural light floods the interior, enhanced by contemporary aluminium window frames that add both aesthetic appeal and low-maintenance functionality to the structure. Situated on a level road, the property provides easy access and an inviting curb appeal from the moment you arrive. This residence is ideal for those who value both indoor comfort and a significant outdoor footprint, offering endless potential for landscaping or future extensions. If you are seeking a move-in-ready home that balances modern style with a substantial plot size in a sought-after neighbourhood, this property represents an outstanding opportunity. Arrange your private viewing today to experience the undeniable value and lifestyle on offer.
Features
Year Built
2015
Floor Size
190 m²
Property Type
Home
Listing Purpose
Sale
Levy
1900 Estimated Price
Municipal Rates
1000 Estimated Price
Pet Friendly
Yes
Occupation
On Transfer
Total Floors
4
En-Suites
fitted ensuit
Property Tags
Rooms
Bedrooms
3
all bedroom fitted
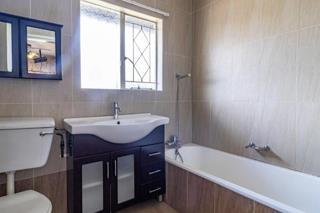
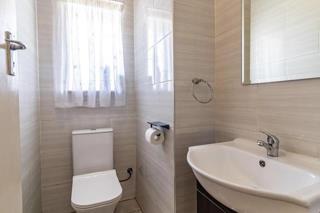
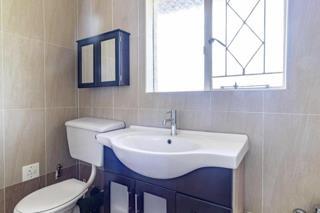
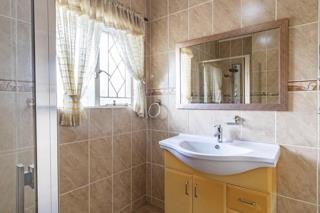
Bathrooms
3
all bathroom modern
Kitchen
2
Dressing Rooms
3 Dressings
Lounges
1
Amenities
Parking Spaces
4
Flatlet
Yes
Stove/Oven
Bedroom
Bedroom 1
Bedroom 2
Bedroom 3
Bathroom
Bathroom 1
Bathroom 2
Bathroom 3
Kitchen
Kitchen 1
Kitchen 2
DiningRoom
DiningRoom 1
Lounge
Lounge 1
Outbuilding
Outbuilding 1
Garden
Garden 1
Amenities
- Entrance Hall
- Dining Room
- Family Tv Room
- Guest Toilet
- Flatlet
- Garden
- Braai Room
- Built in Cupboards