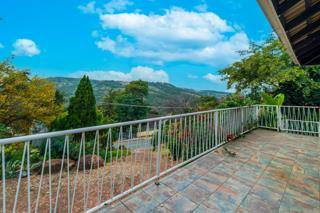
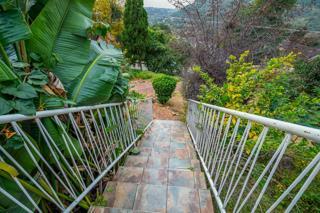
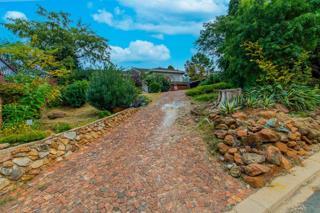
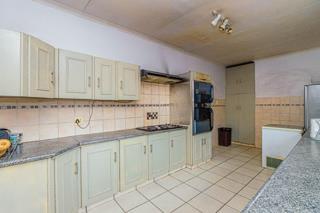
About This Property
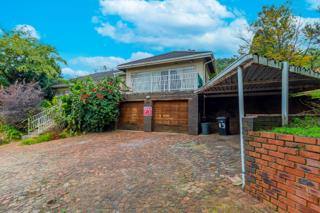
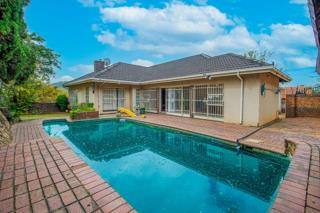
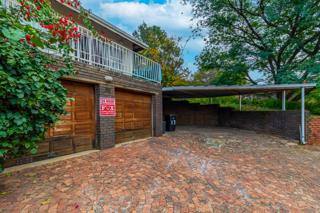
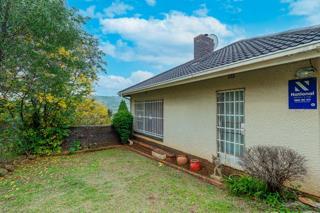
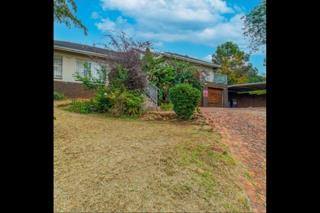
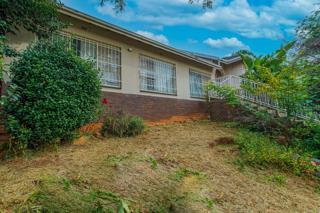
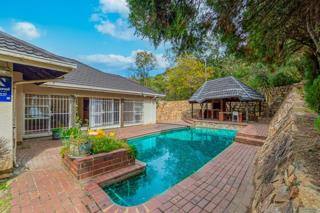
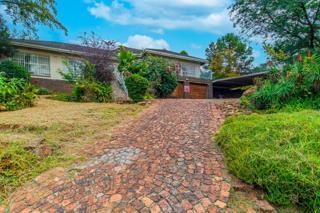
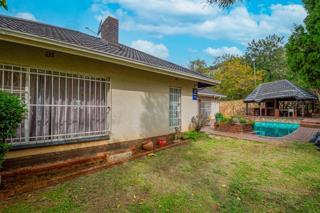
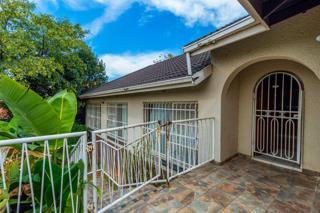
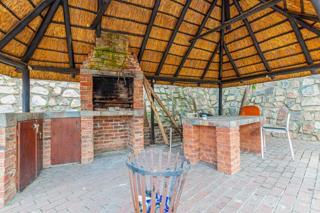
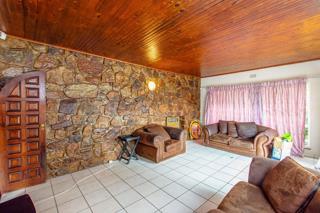
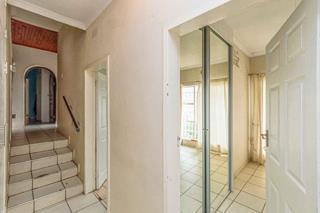
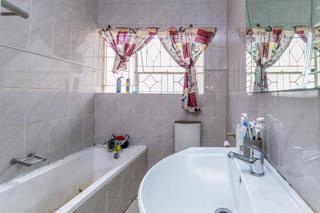
Discover the perfect balance of contemporary style and spacious living in this exceptional residence located in the heart of Mondeor. Situated on a generous 1222 square metre erf, this impressive home offers a substantial 256 square metres of floor area, providing ample room for comfortable family living. The property is designed as a sophisticated duplex, showcasing a striking architectural blend of plaster and face brick finishes that ensure both aesthetic appeal and low-maintenance durability.
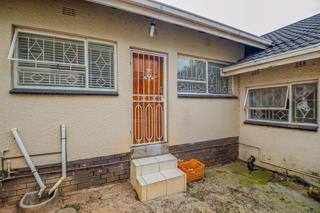
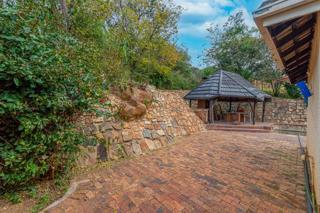
Set on a level road, the home boasts a modern design philosophy enhanced by high-quality aluminium window frames that invite an abundance of natural light into the interior spaces. Every detail of the structure reflects a commitment to quality, making it an ideal choice for buyers who value a blend of robust construction and contemporary elegance. The expansive grounds offer significant potential for outdoor enjoyment, while the interior layout provides the versatility needed for a modern lifestyle. This property represents a rare opportunity to secure a well-appointed home in a prime location. Contact us today to arrange your private viewing and secure your future in this remarkable Mondeor residence.
Features
Year Built
2012
Floor Size
256 m²
Property Type
Home
Listing Purpose
Sale
Levy
2200 Estimated Price
Municipal Rates
900 Estimated Price
Pet Friendly
Yes
Occupation
On Transfer
Total Floors
4
En-Suites
fitted ensuit
Property Tags
Rooms
Reception Rooms
1
Bedrooms
4
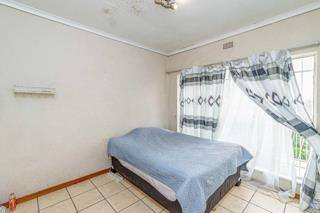
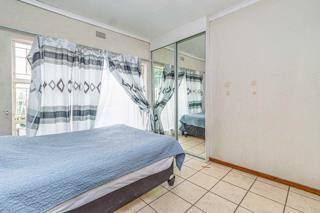
all bedroom fitted
Bathrooms
3
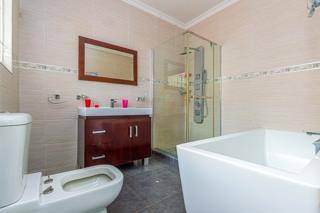
all bathroom modern
Kitchen
2
fitted kitchen
Dressing Rooms
4 Dressings
Domestic Bathrooms
1
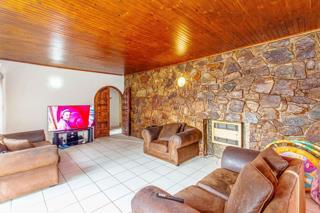
Lounges
1
Domestic Rooms
1
Study Rooms
1
Amenities
Garage
2
Bedroom
Bedroom 1
Bedroom 2
Bedroom 3
Bedroom 4
Bathroom
Bathroom 1
Bathroom 2
Bathroom 3
Kitchen
Kitchen 1
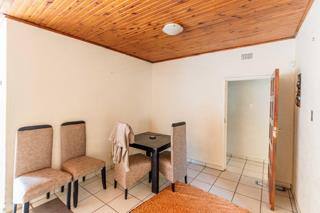
DiningRoom
DiningRoom 1
Lounge
Lounge 1
Amenities
- Entrance Hall
- Dining Room
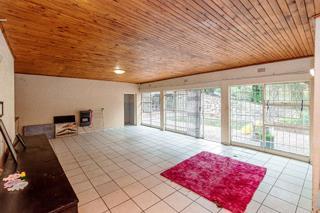
- Family Tv Room
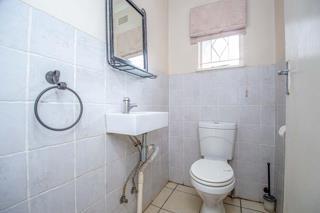
- Guest Toilet
- Scullery
- Secure Parking
- Covered Parkings