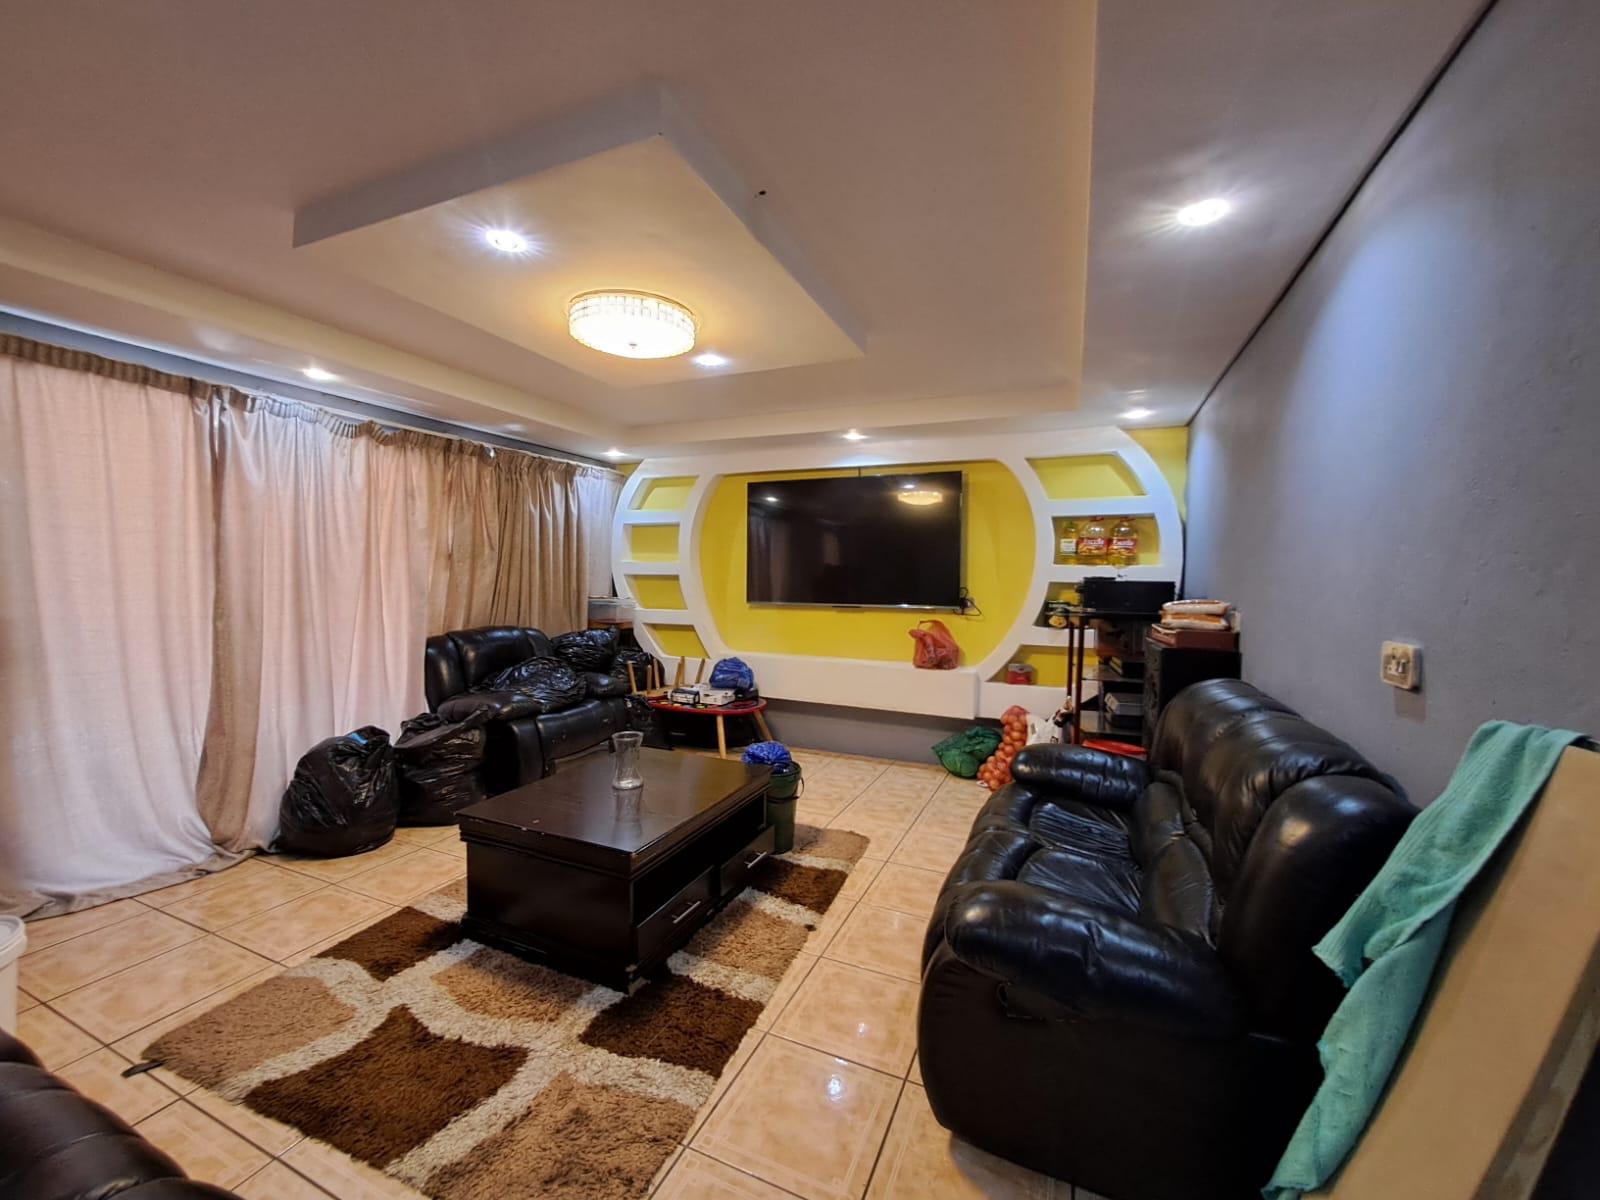
About This Property
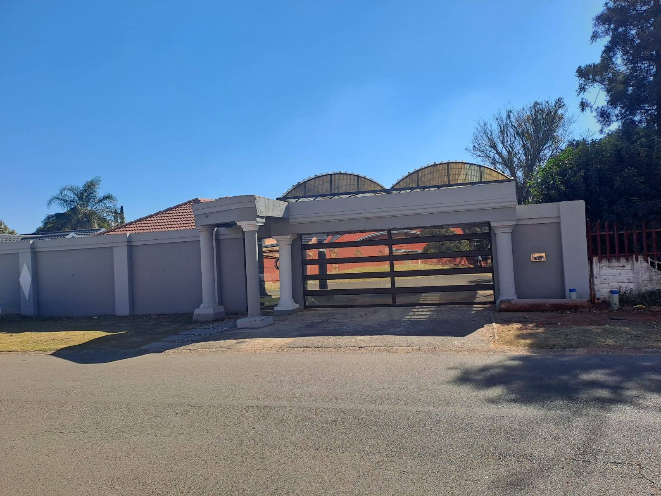
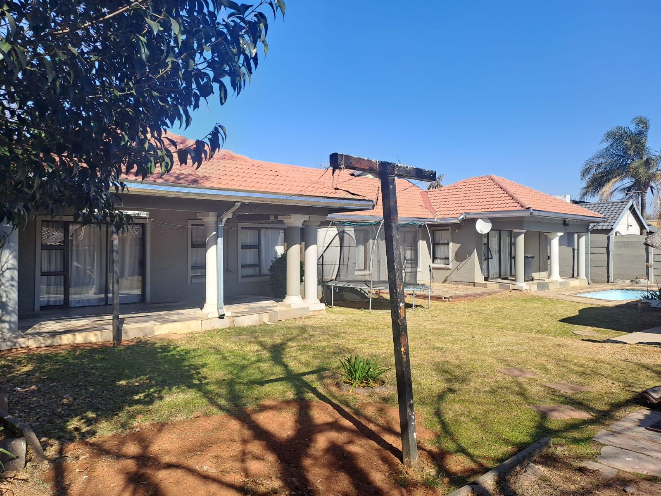
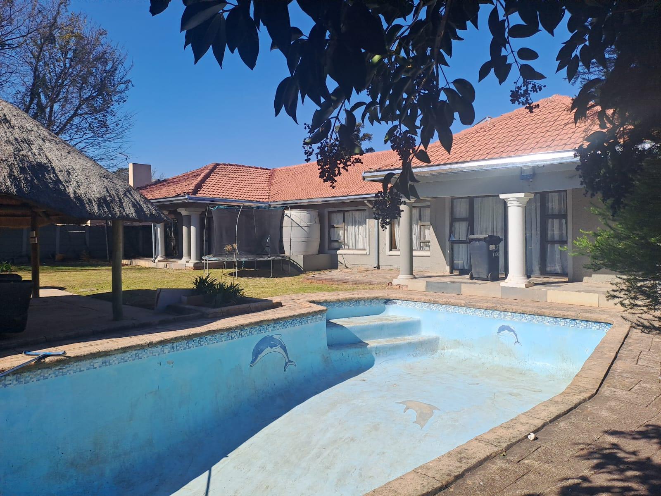
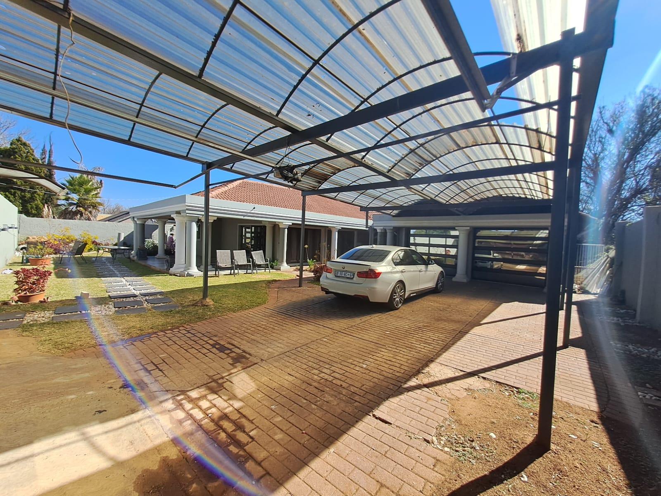
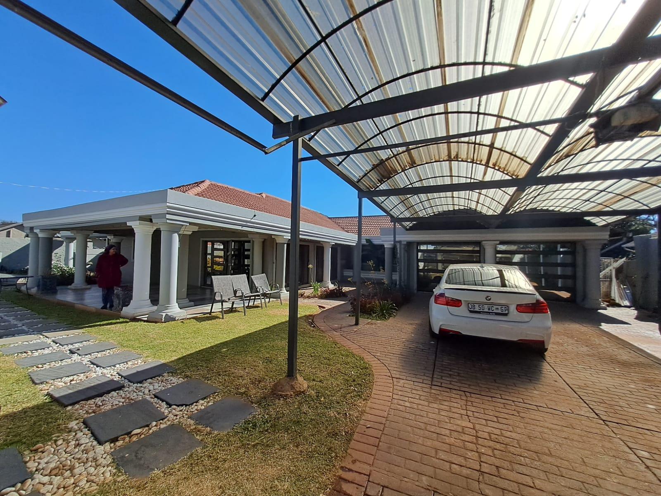
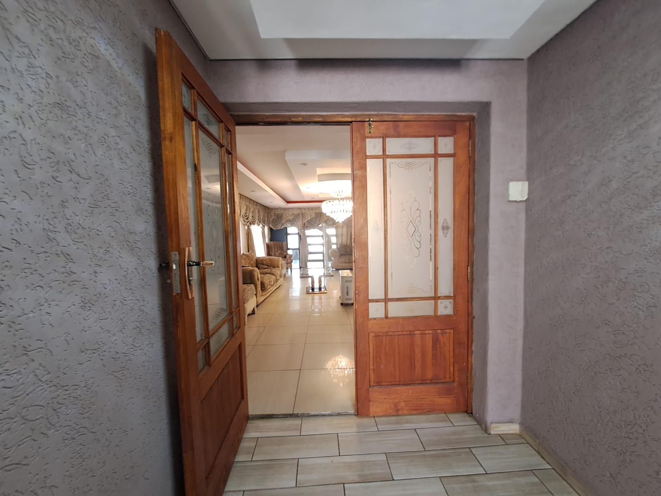
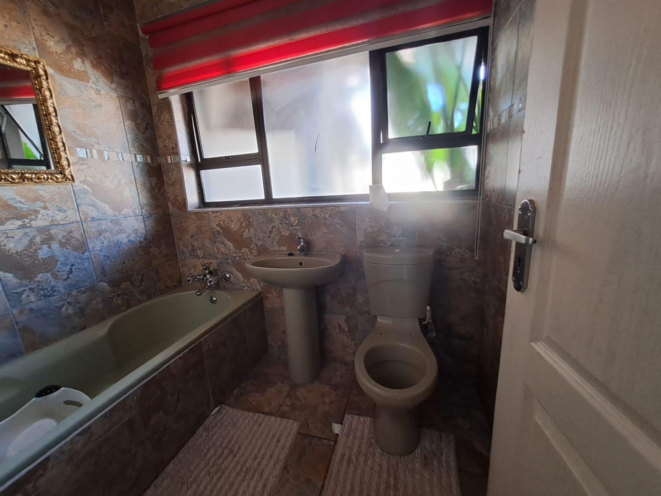
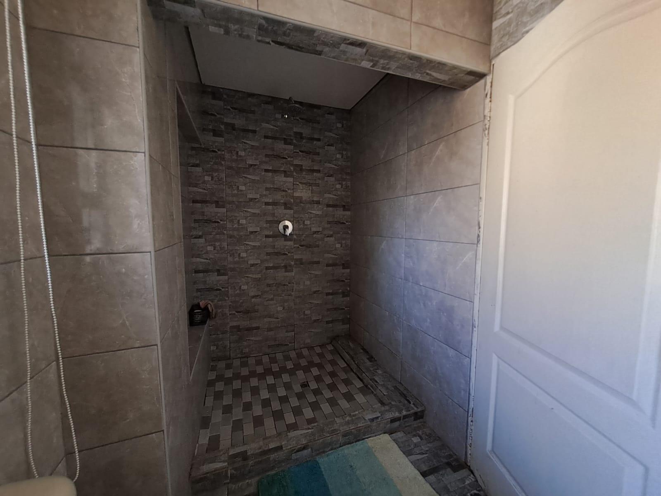
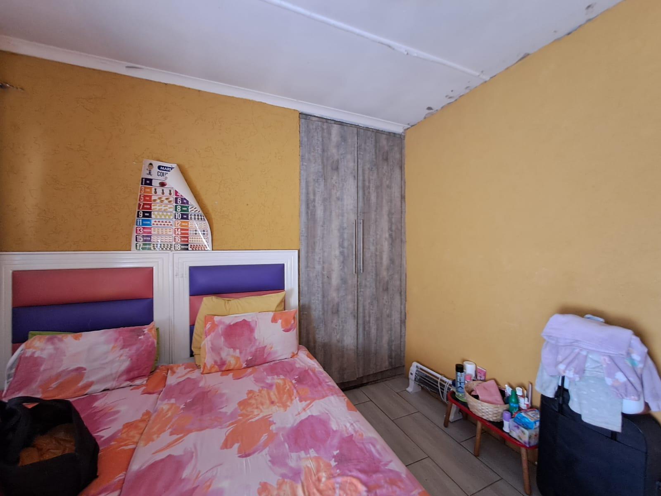
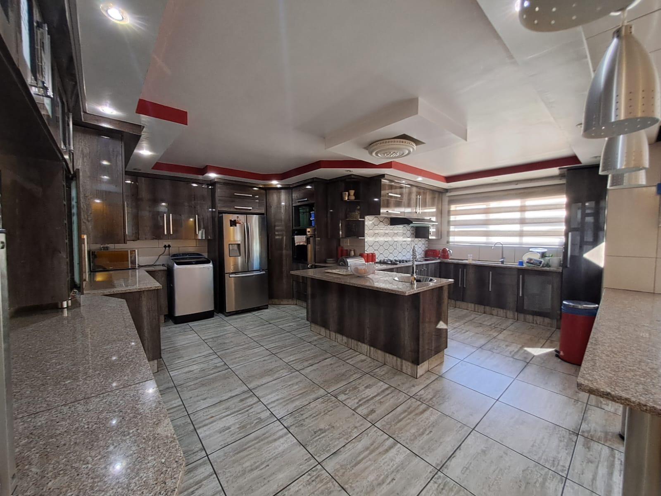
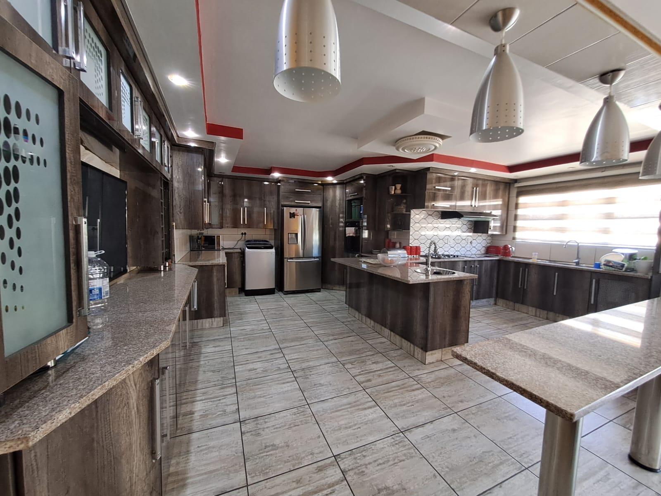
Discover the perfect blend of modern elegance and comfortable living in this exceptional single-storey residence located in the sought-after area of Rondebult. Set on a generous erf of 991 square metres, this property offers an expansive floor area of 291 square metres, providing a layout that emphasizes both space and functionality. The home showcases a sleek, modern aesthetic, defined by its crisp plaster exterior and a high-quality aluminium roof, ensuring both aesthetic appeal and long-term durability.
The integration of premium aluminium window options throughout the home allows for an abundance of natural light to flow into the living spaces, creating a bright and airy atmosphere that enhances the overall sense of openness. Positioned conveniently on a level road, the property offers easy accessibility and a welcoming street presence. This home is an ideal choice for buyers seeking a contemporary lifestyle within a well-established community, offering excellent value for those looking for a substantial footprint in a desirable location. With its clean lines and thoughtful design, this property stands as a remarkable opportunity for discerning homeowners. Contact us today to arrange a private viewing and experience this impressive Rondebult residence firsthand.
Features
Year Built
2016
Floor Size
291 m²
Property Type
Home
Listing Purpose
Sale
Levy
1000 Estimated Price
Municipal Rates
1084 Estimated Price
Pet Friendly
Yes
Occupation
On Transfer
Total Floors
6
En-Suites
fitted ensuit
Property Tags
Rooms
Bedrooms
4
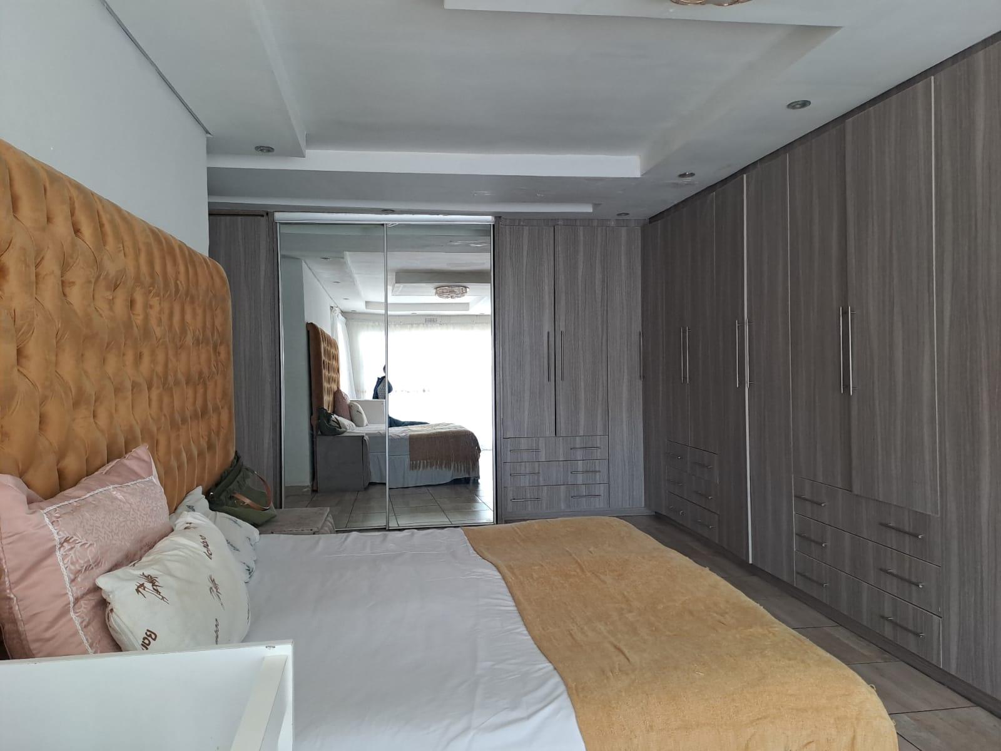
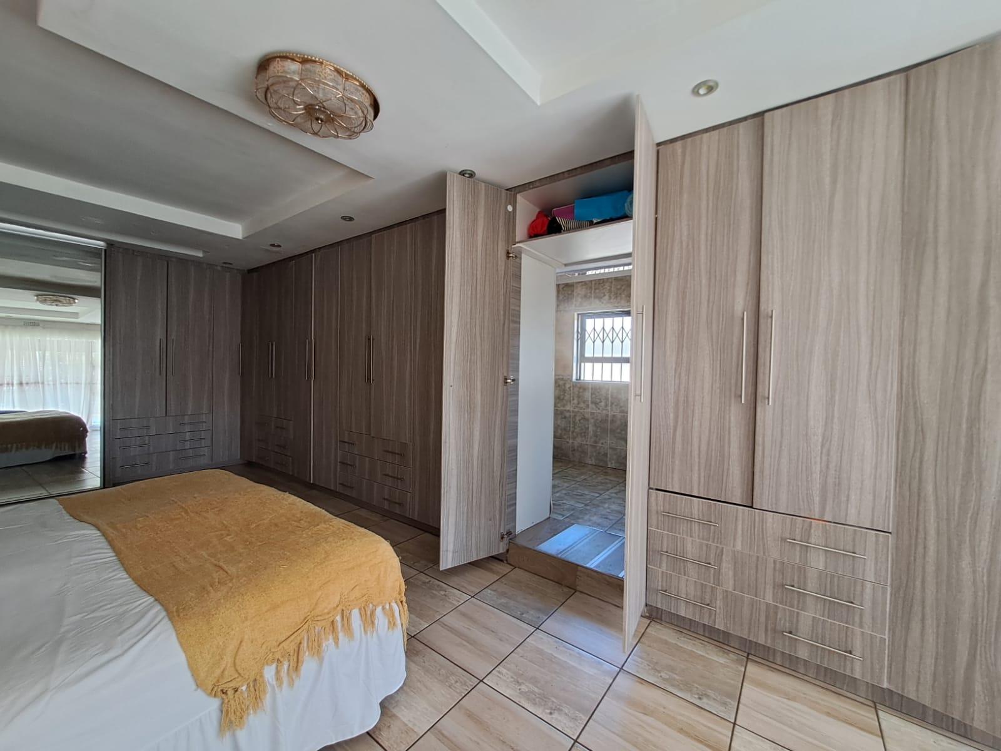
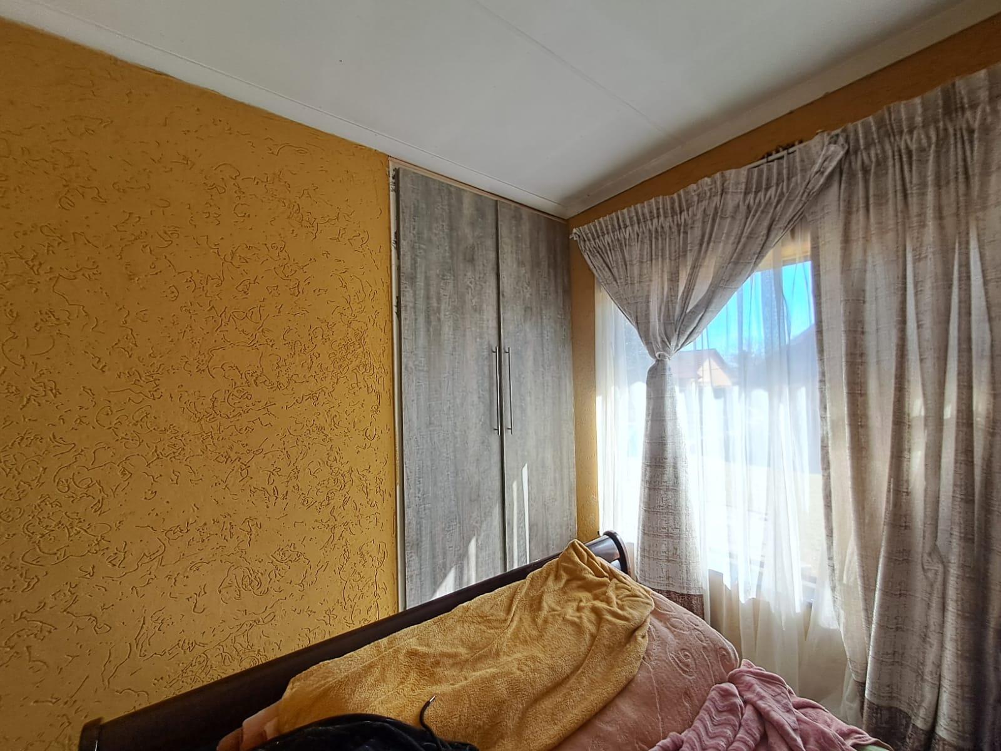
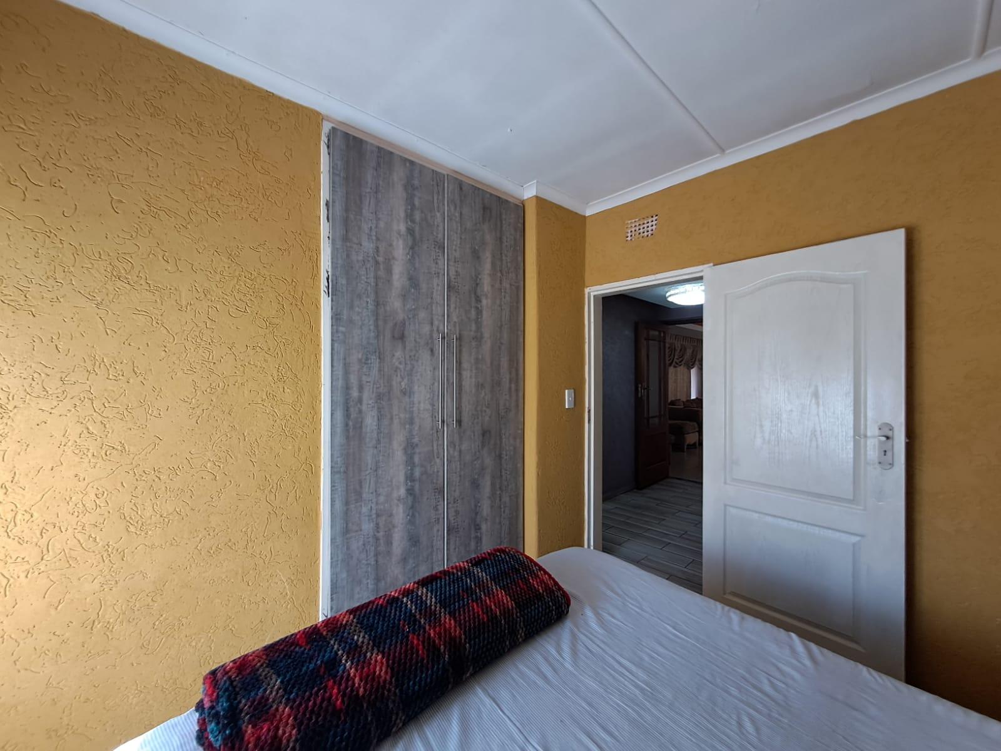
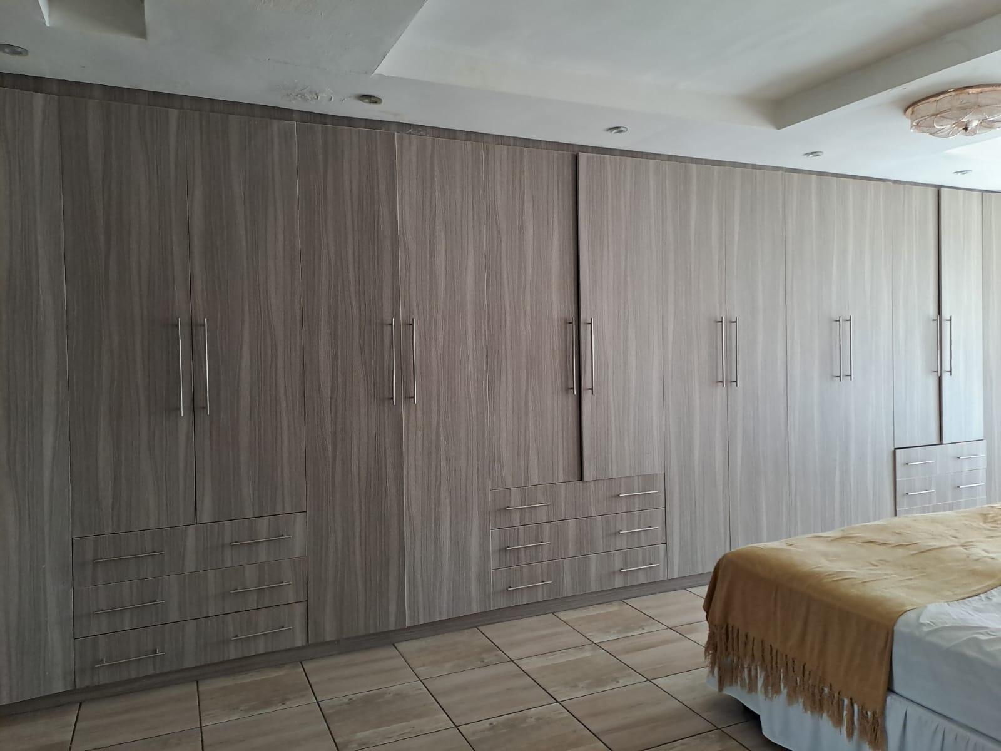
all bedroom fitted
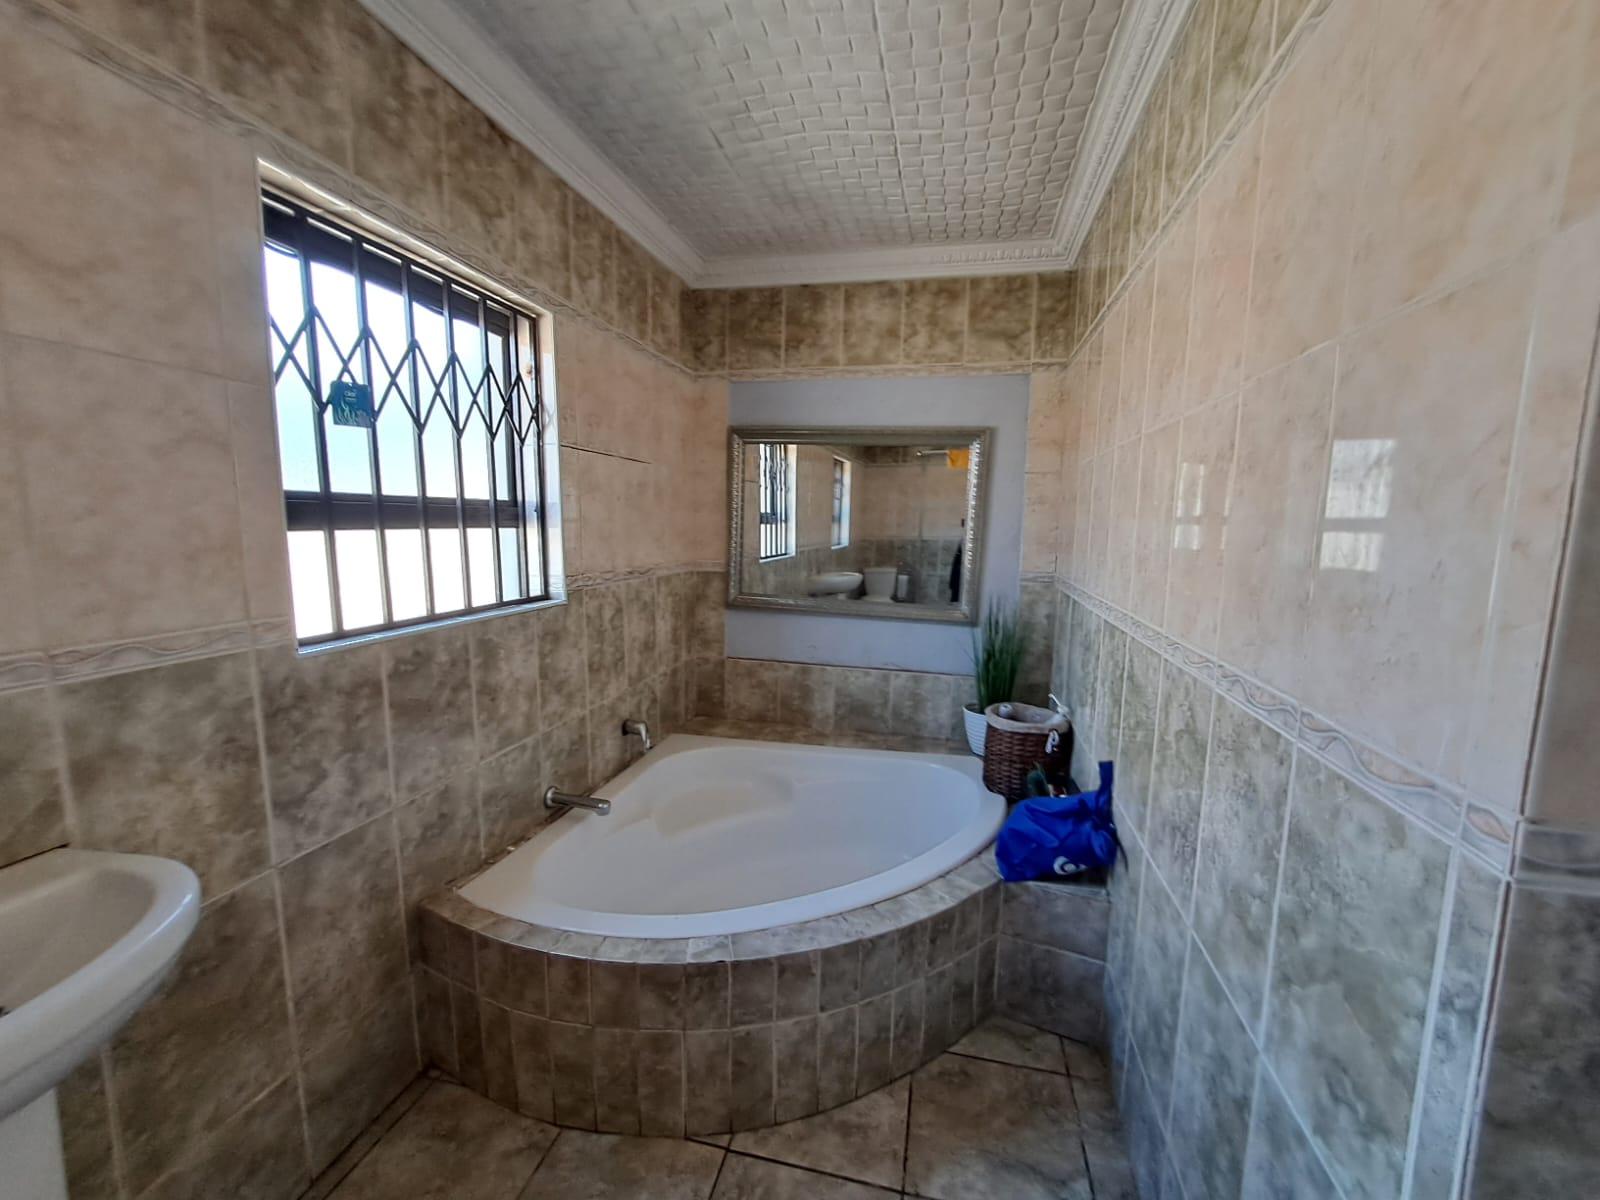
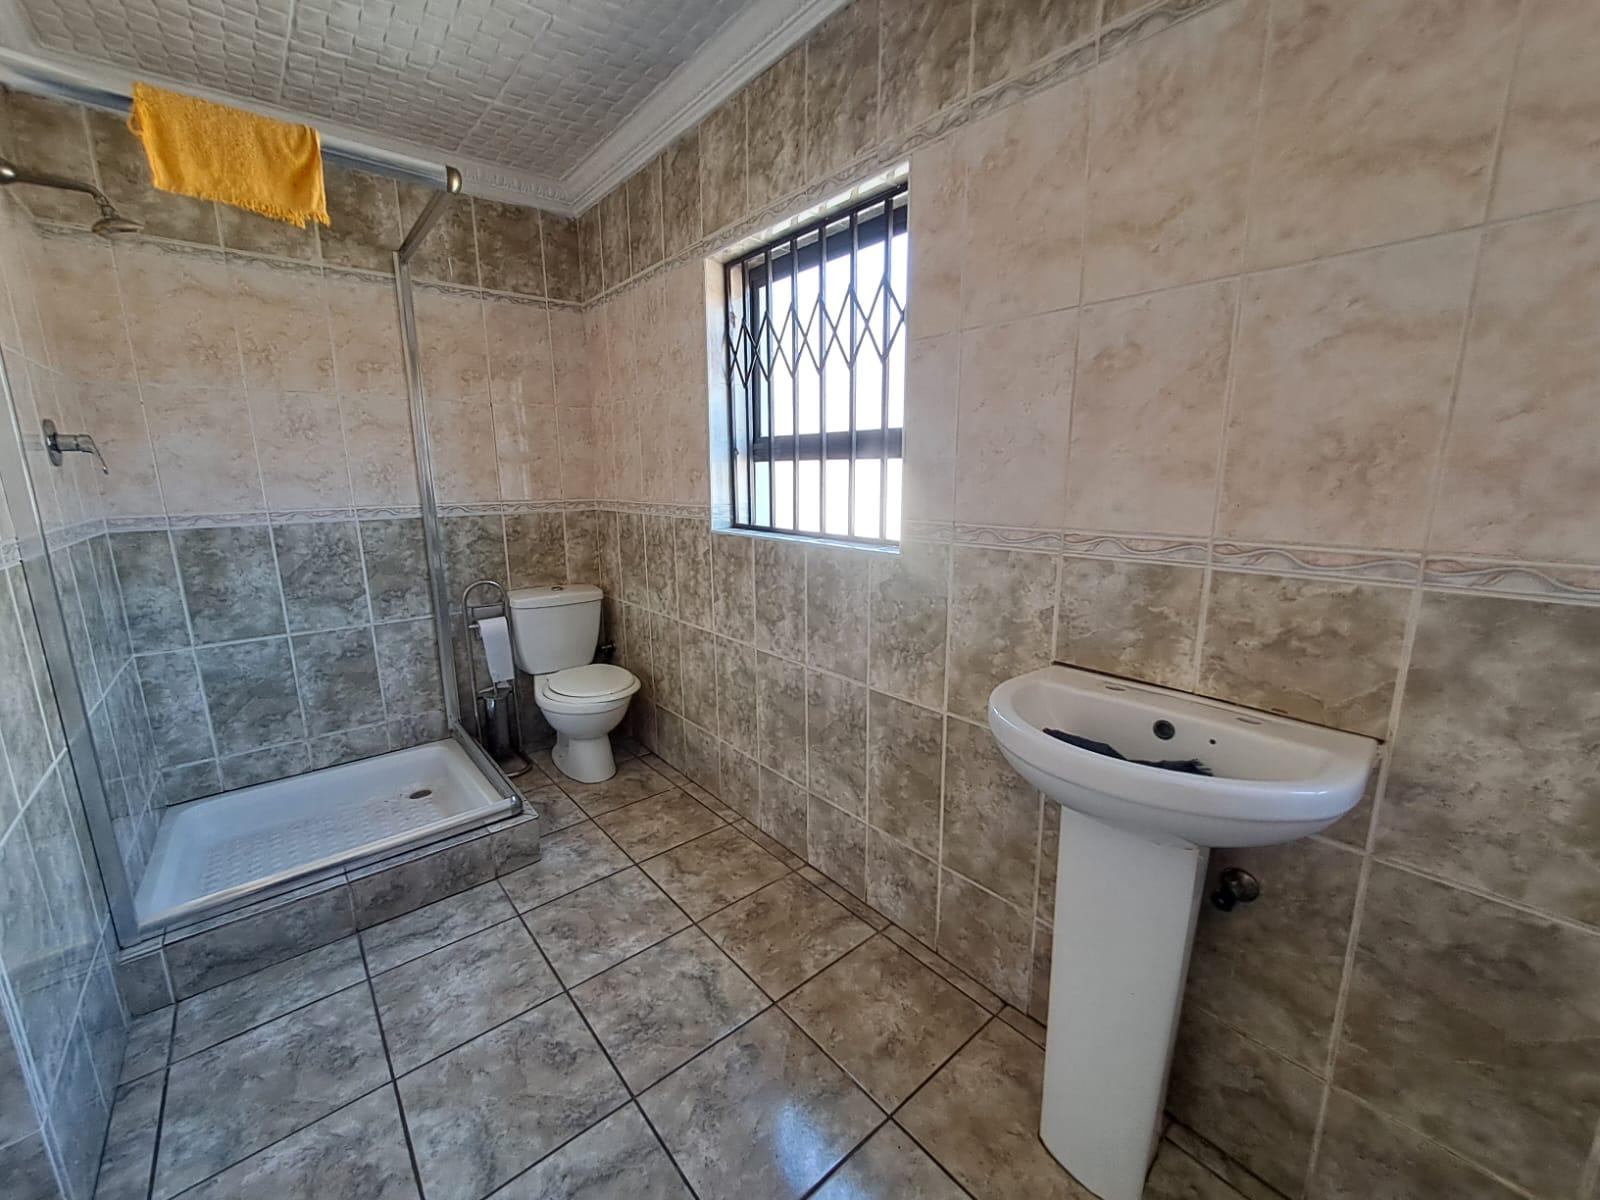
Bathrooms
3
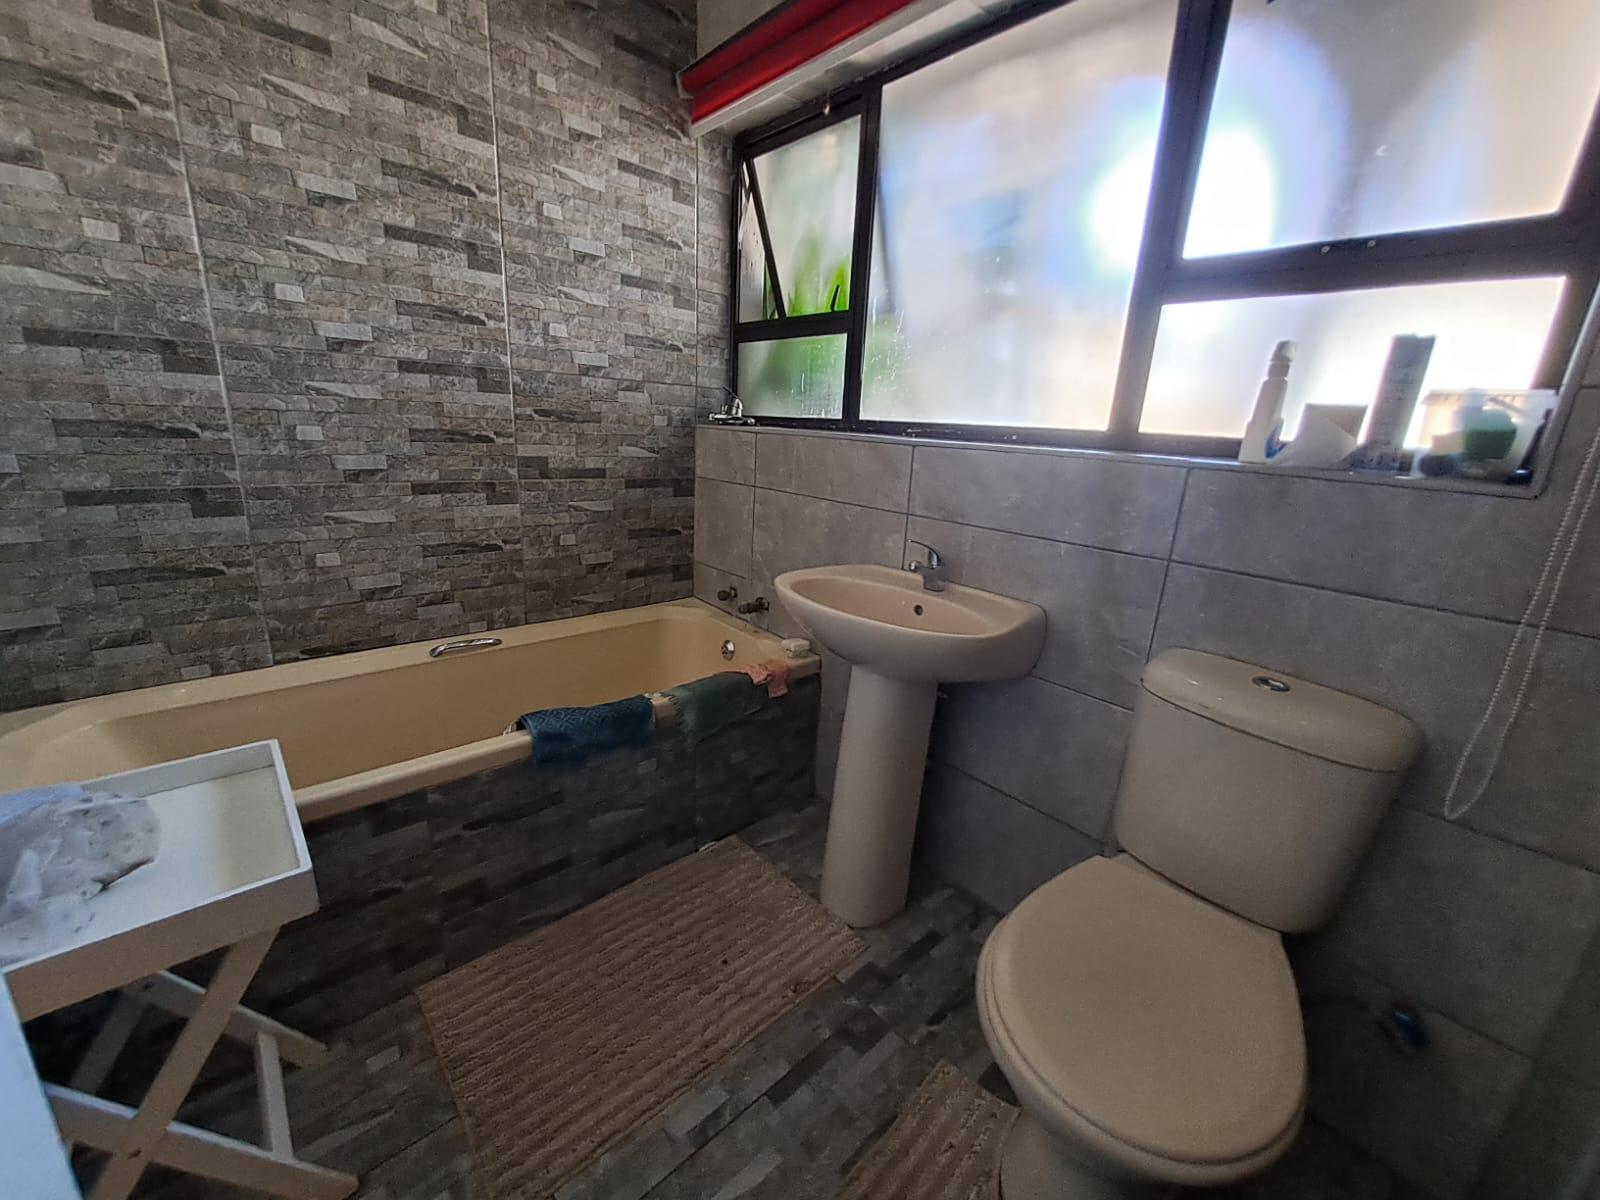
all bathroom modern
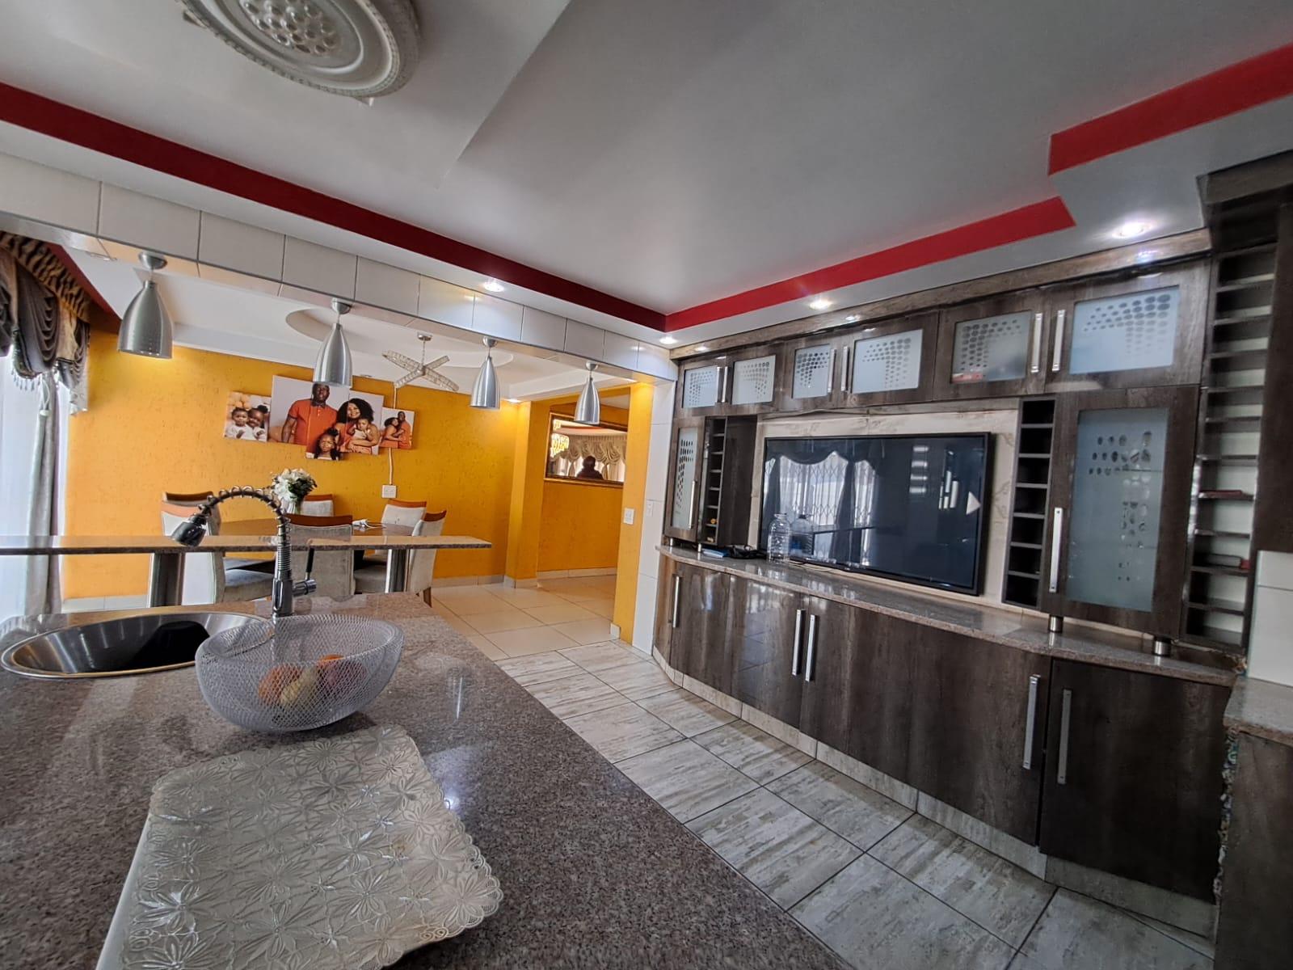
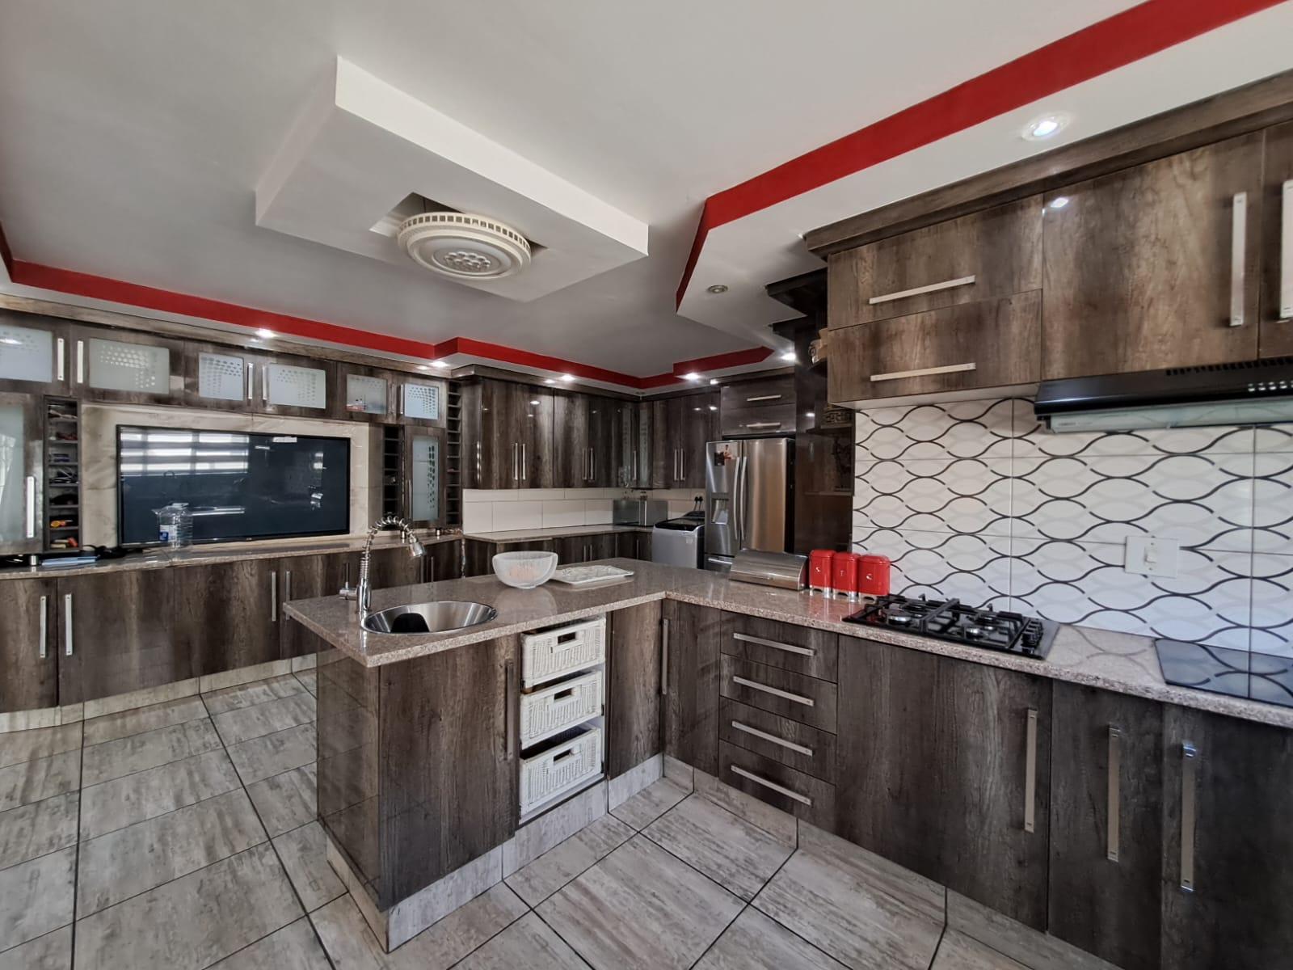
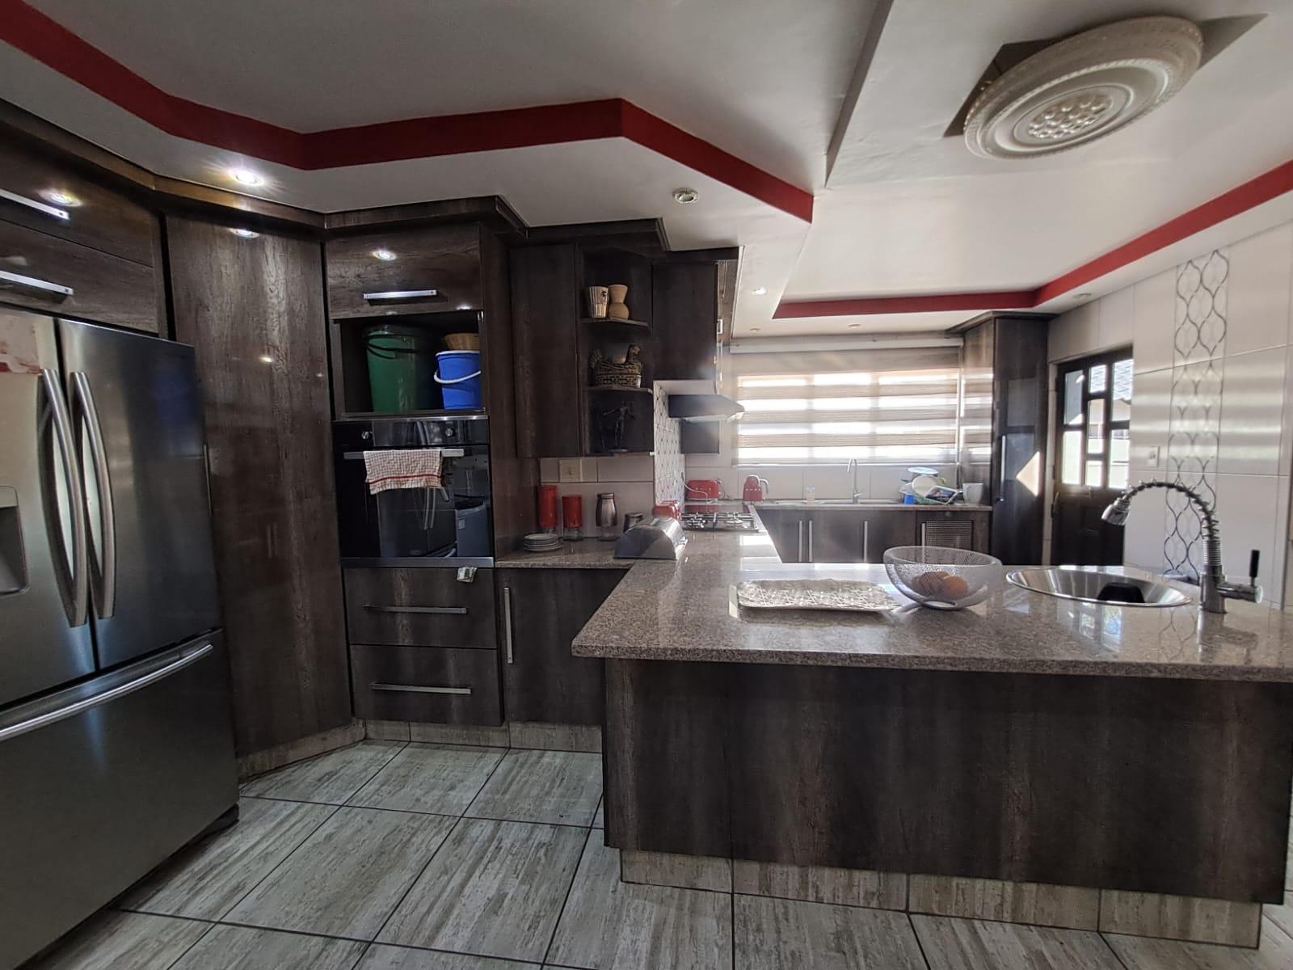
Kitchen
1
scullery
Dressing Rooms
4 Dressings
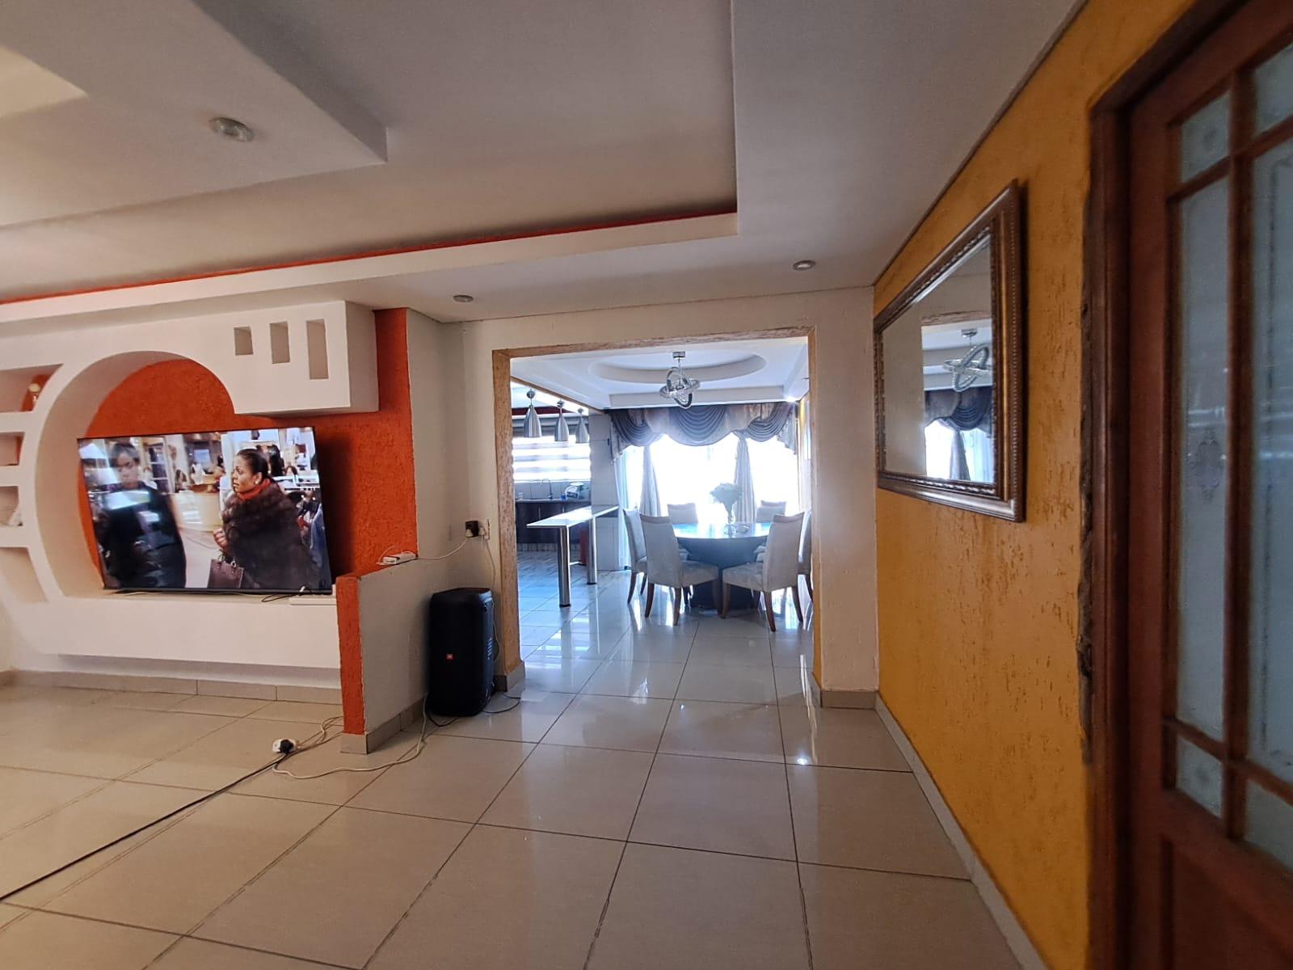
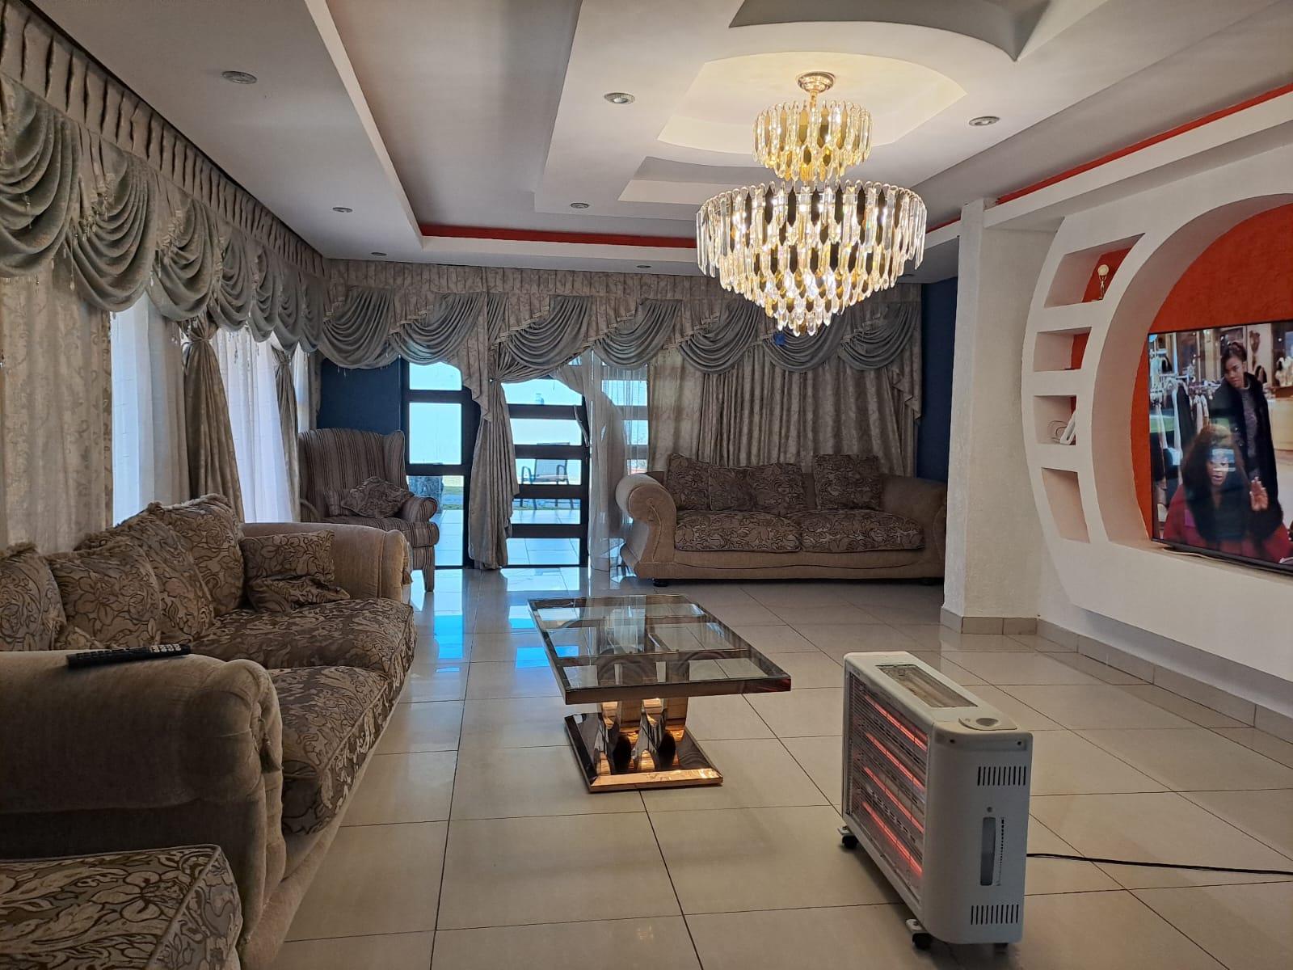
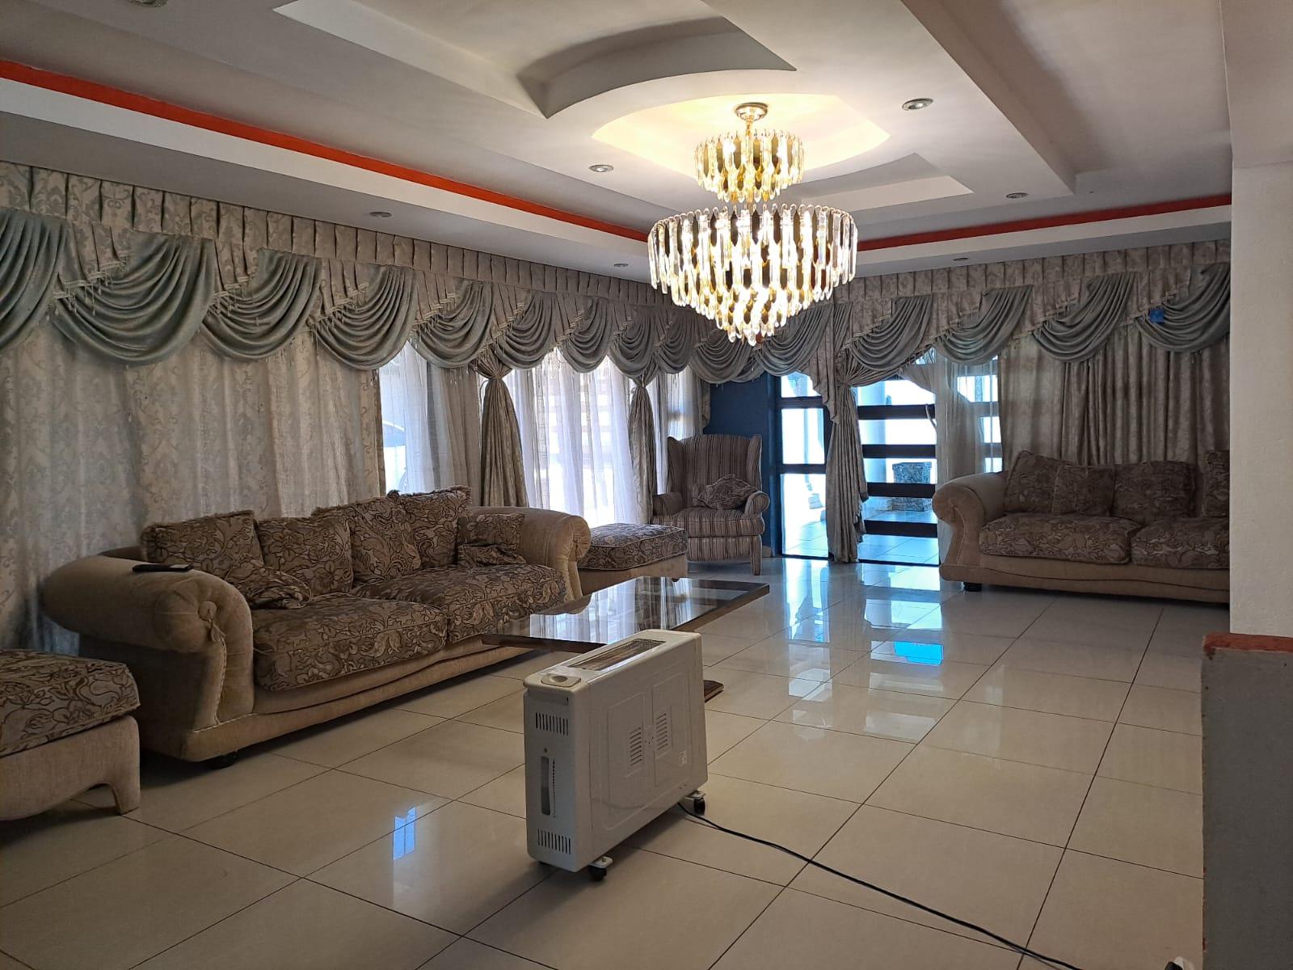
Lounges
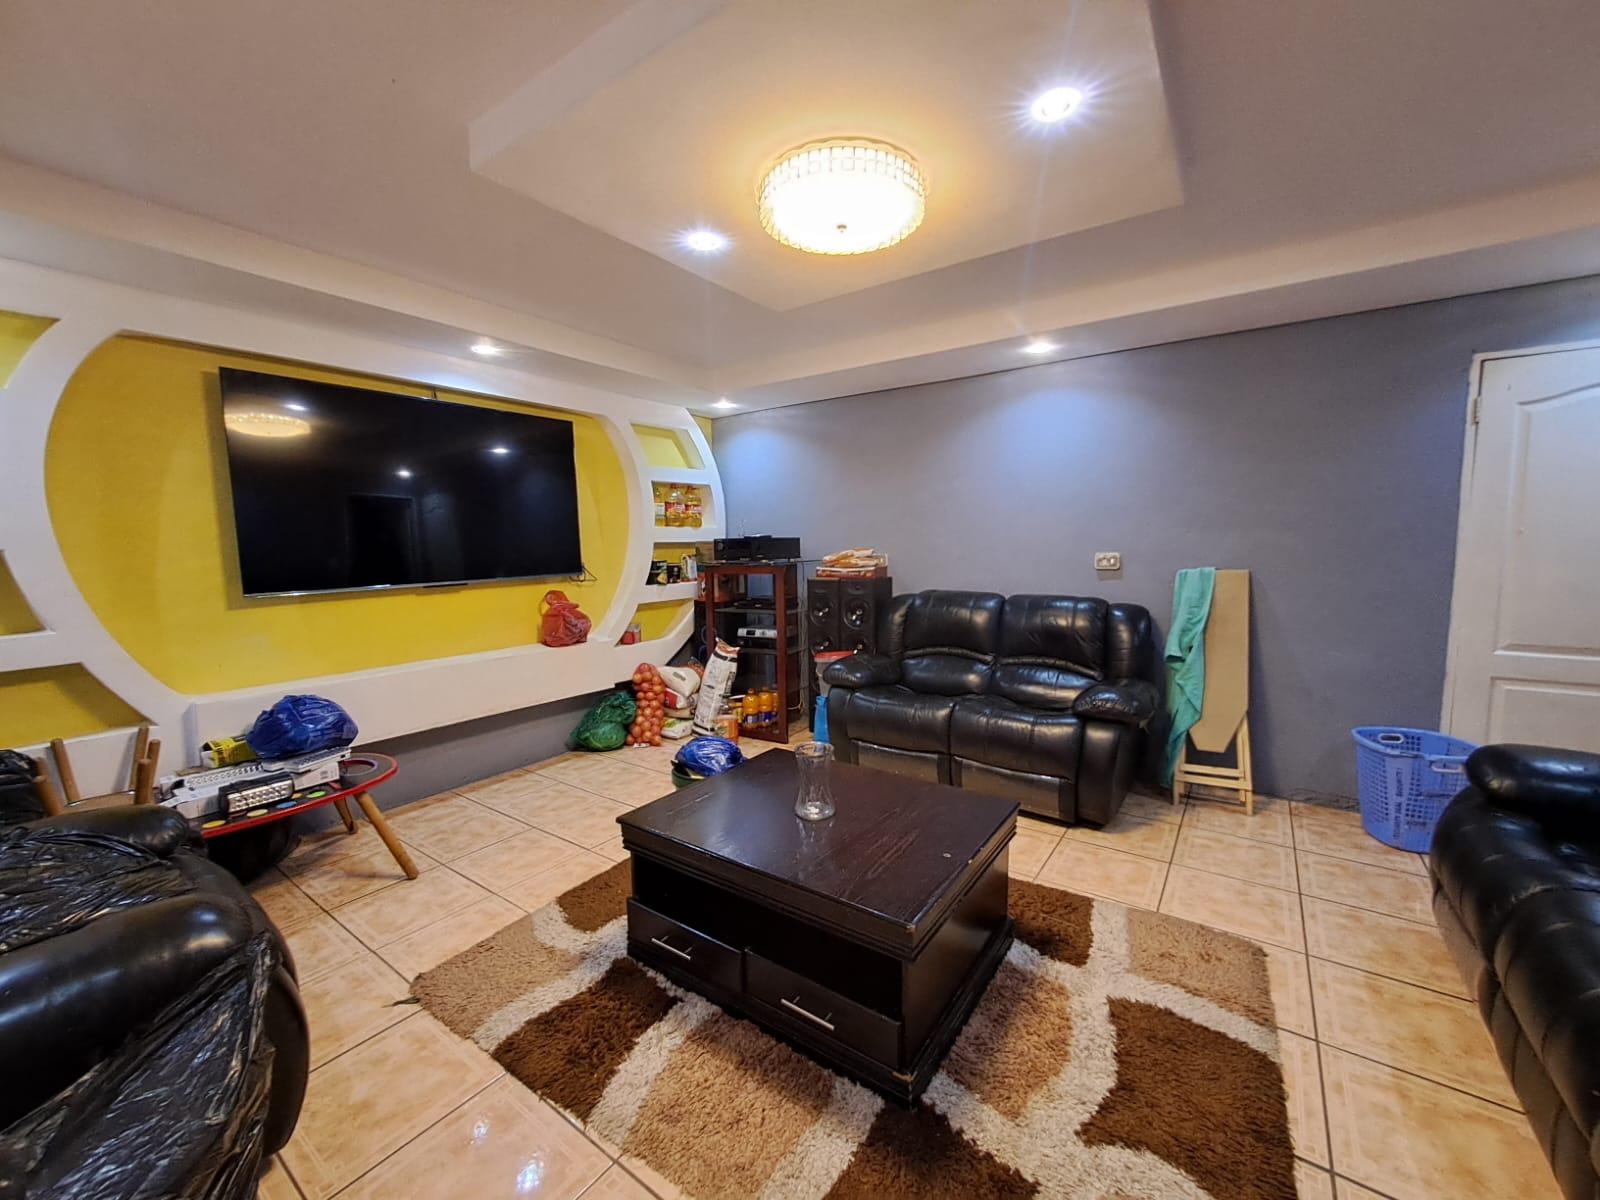
1
Amenities
Garage
2
remoted
Parking Spaces
4
carport
Swimming Pool
Yes
nett
Stove/Oven
Bedroom
Bedroom 1
Bedroom 2
Bedroom 3
Bedroom 4
Bathroom
Bathroom 1
Bathroom 2
Bathroom 3
Kitchen
Kitchen 1
DiningRoom
DiningRoom 1
Lounge
Lounge 1
BraaiRoom
BraaiRoom 1
Garage
Garage 1
Parking
Parking 1
Security
Security 1
Pool
Pool 1
lapa
Amenities
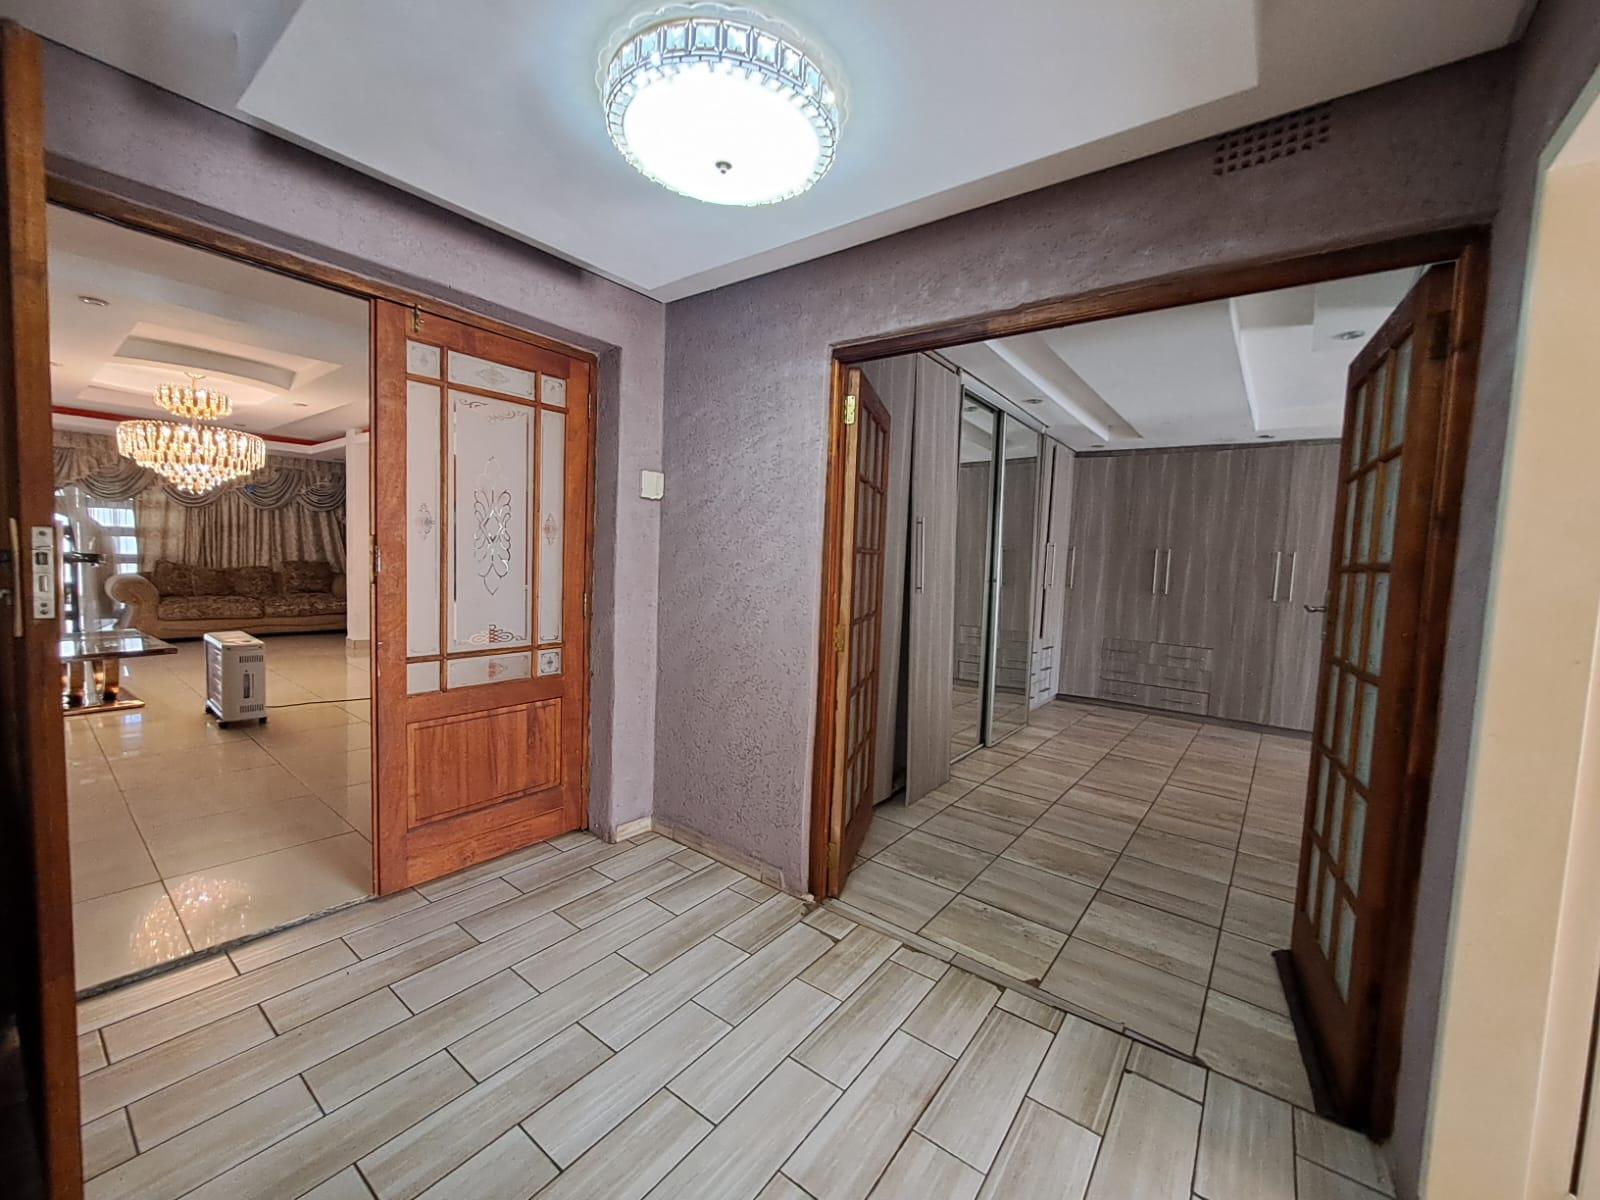
- Entrance Hall
- Dining Room
- Scullery
- Swimming Pool
- Garden
- Net Cover Cleaner
- Braai Room
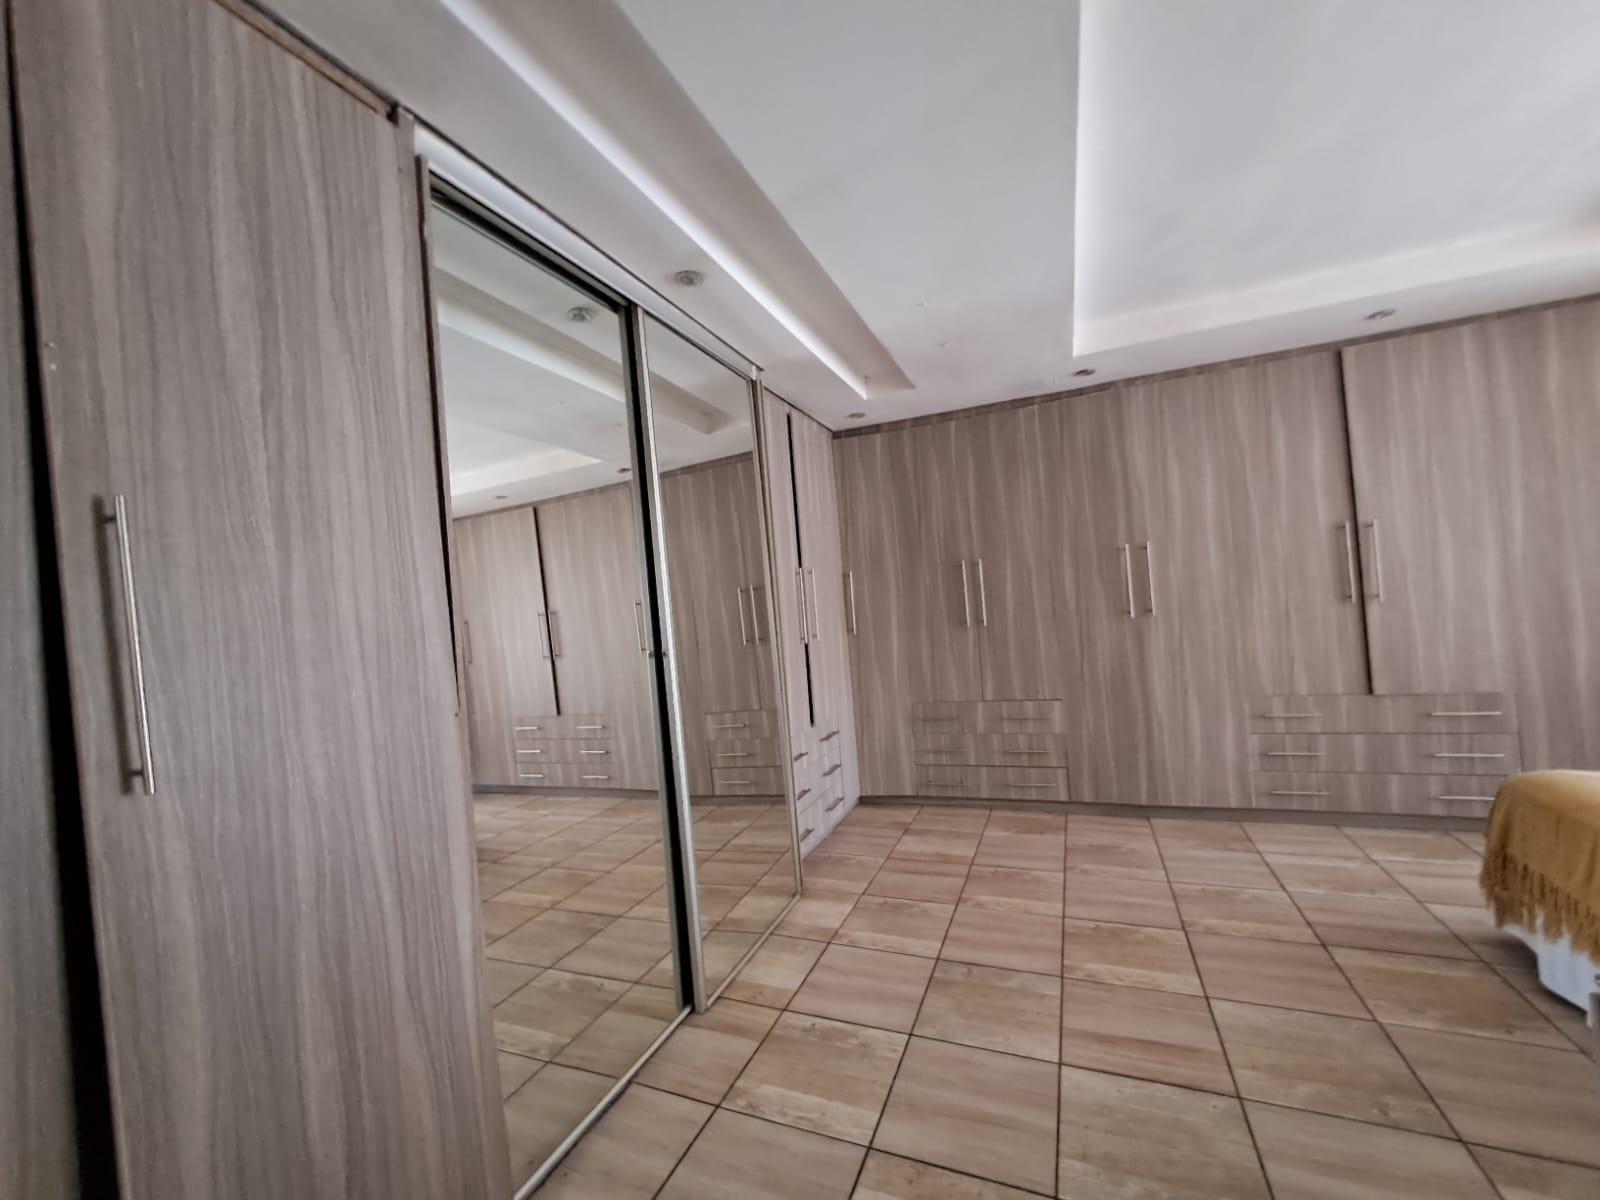
- Built in Cupboards
- Lapa
- Walk in Closet
- Alarm
- Electric Fencing
- Remote Access
- Secure Parking
- Covered Parkings