.jpg)
.jpg)
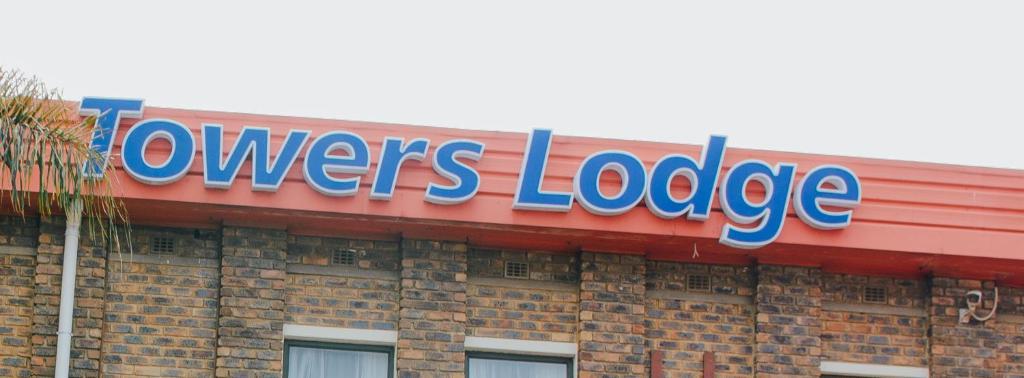
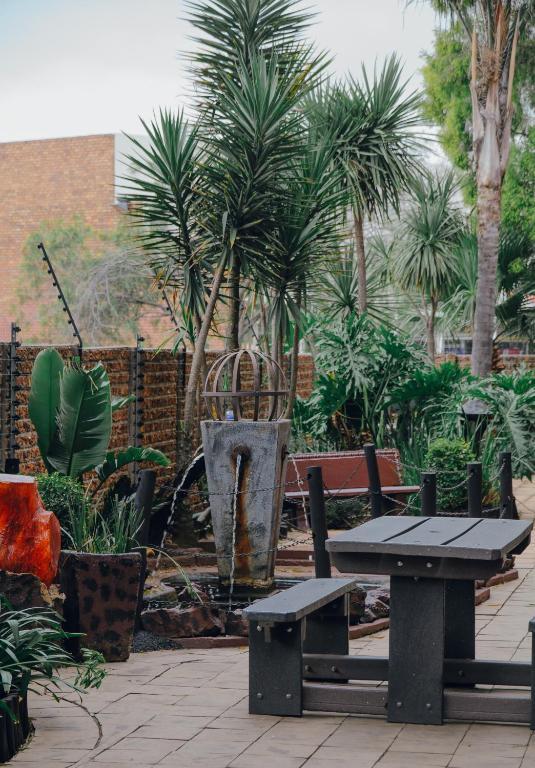
.jpg)
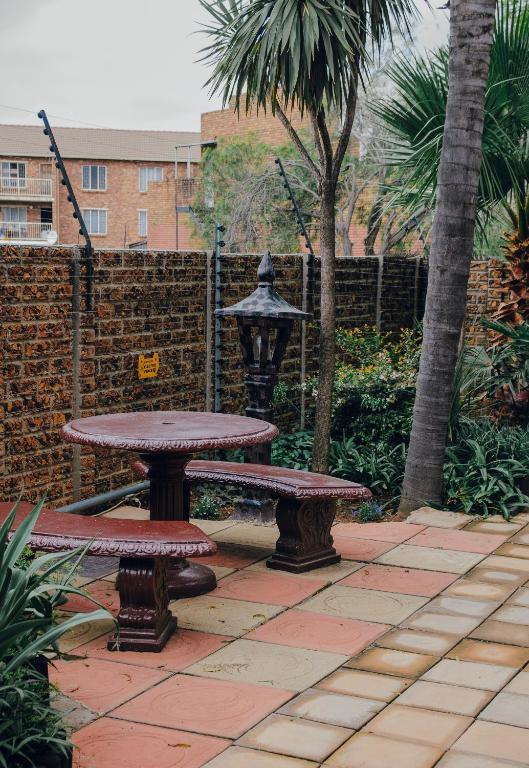
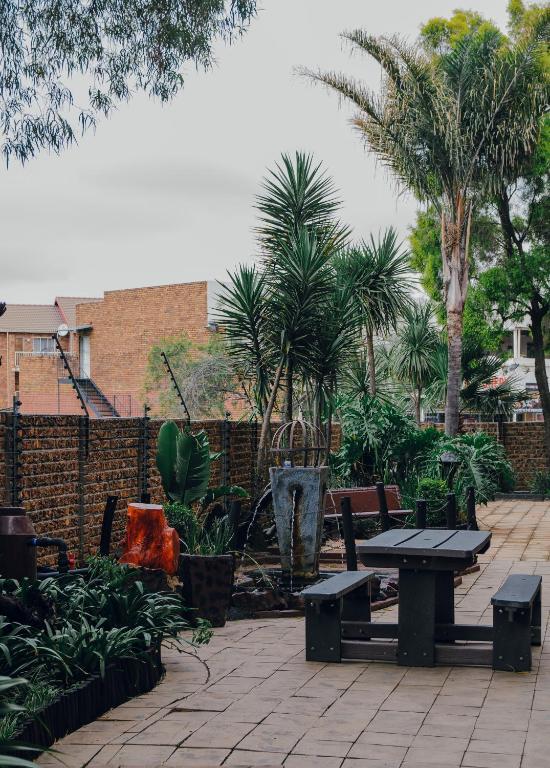
.jpg)
.jpg)
.jpg)
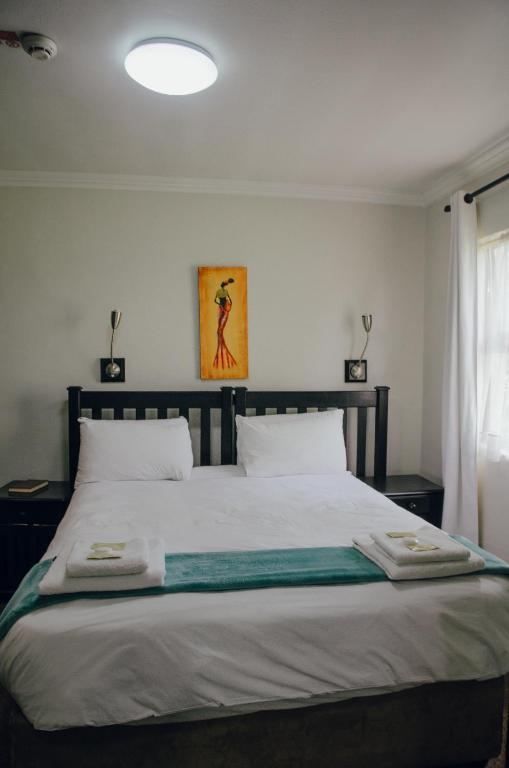
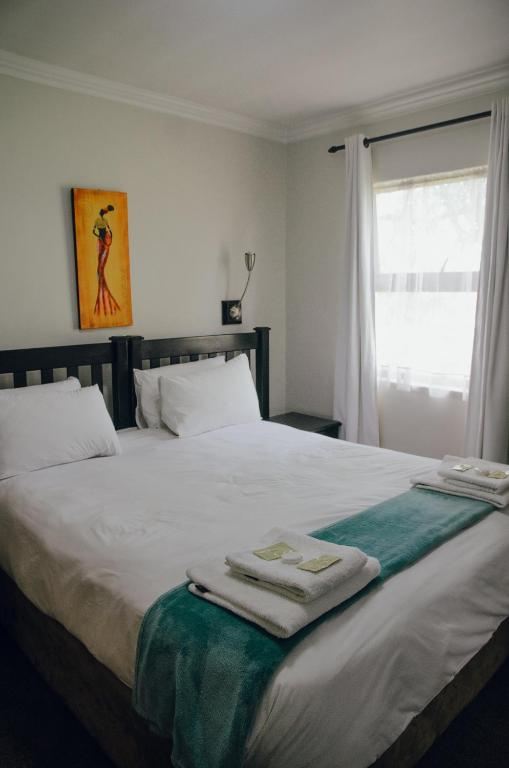
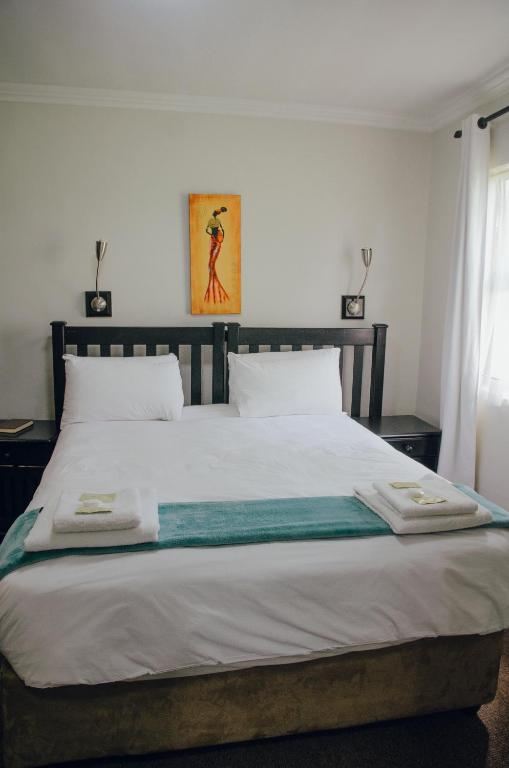
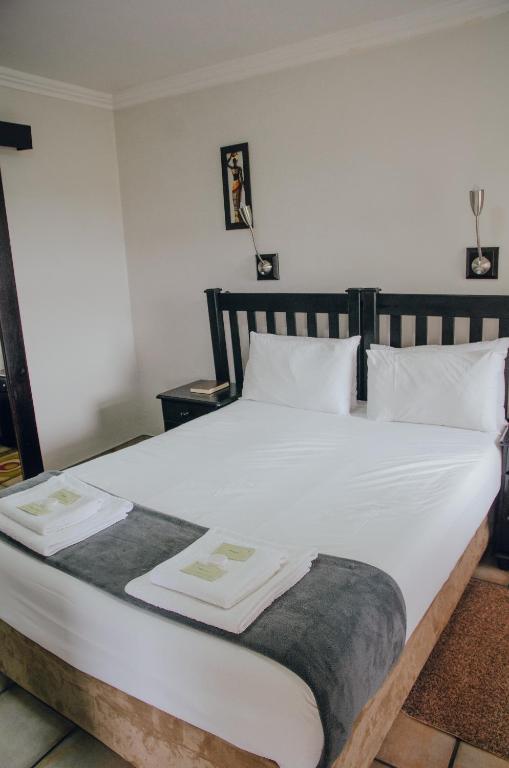
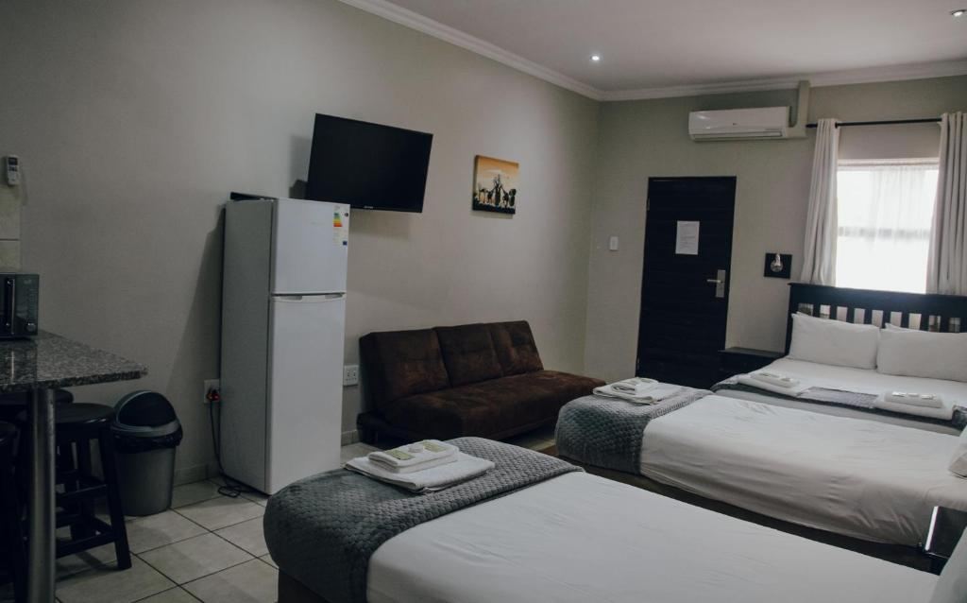
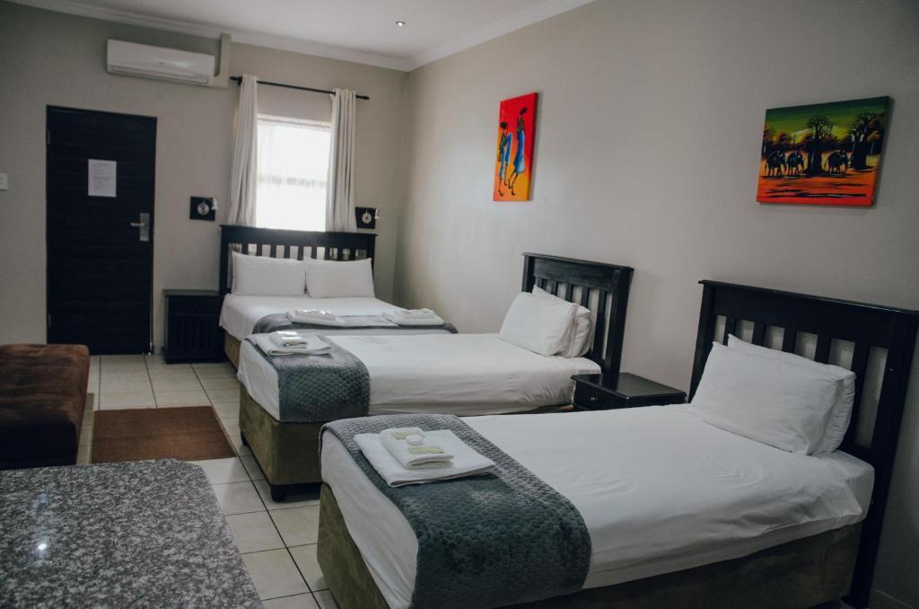
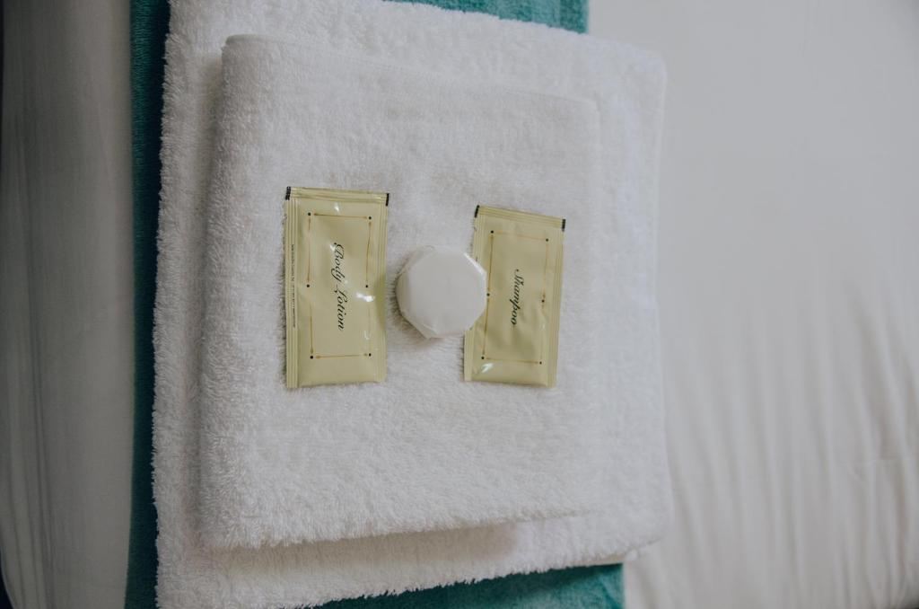
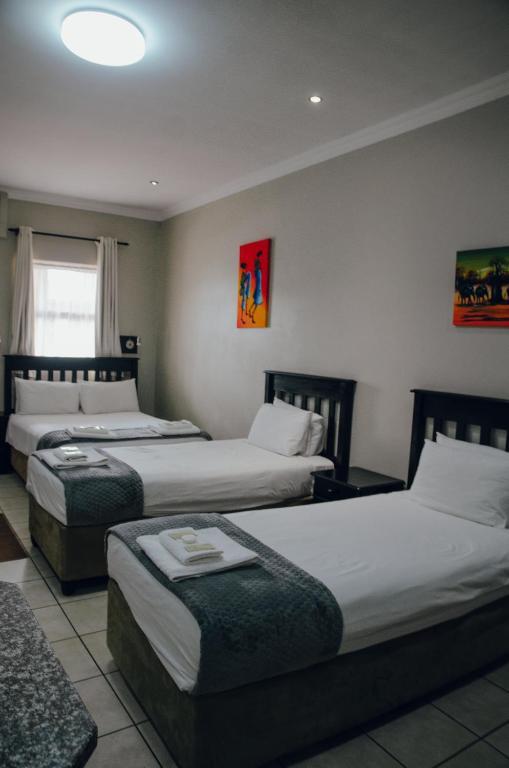
.jpg)
.jpg)
.jpg)
.jpg)
.jpg)
.jpg)
.jpg)
.jpg)
.jpg)
.jpg)
.jpg)
.jpg)
.jpg)
.jpg)
.jpg)
.jpg)
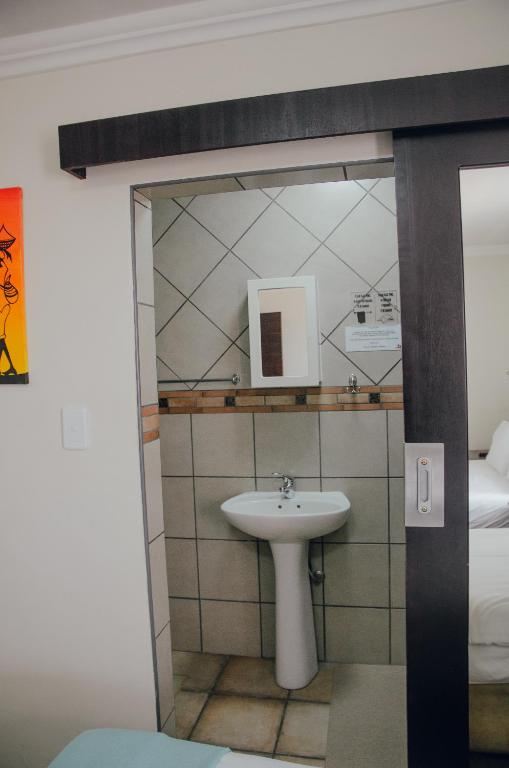
.jpg)
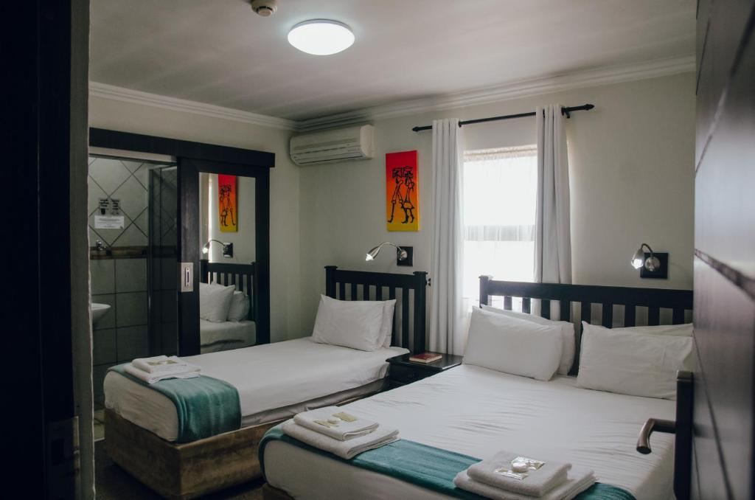
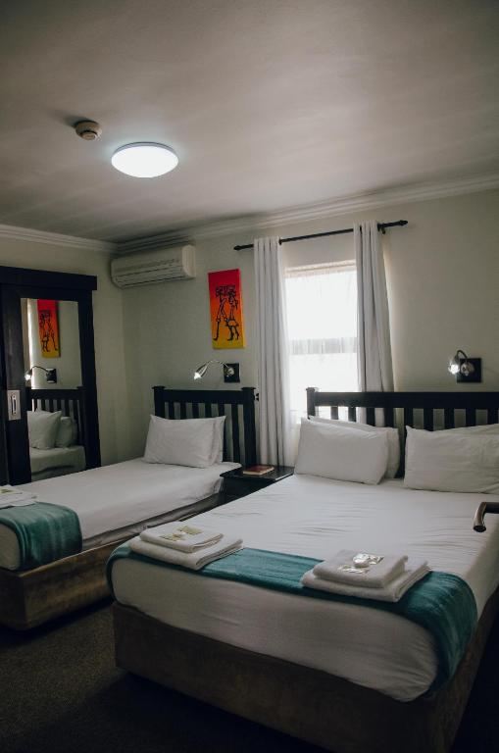
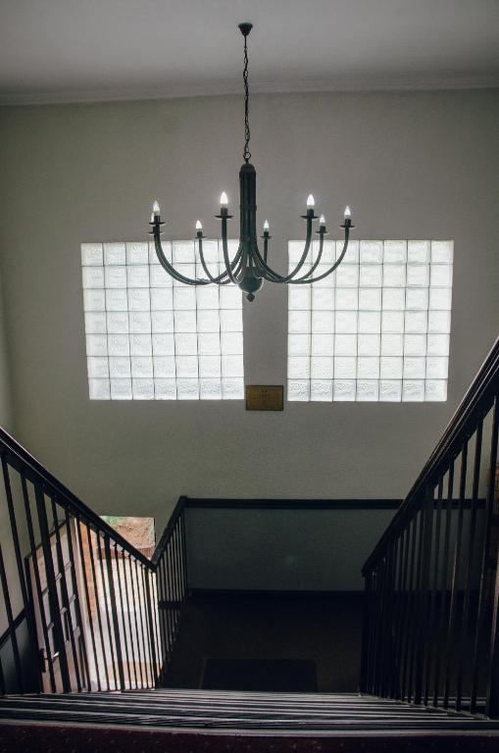
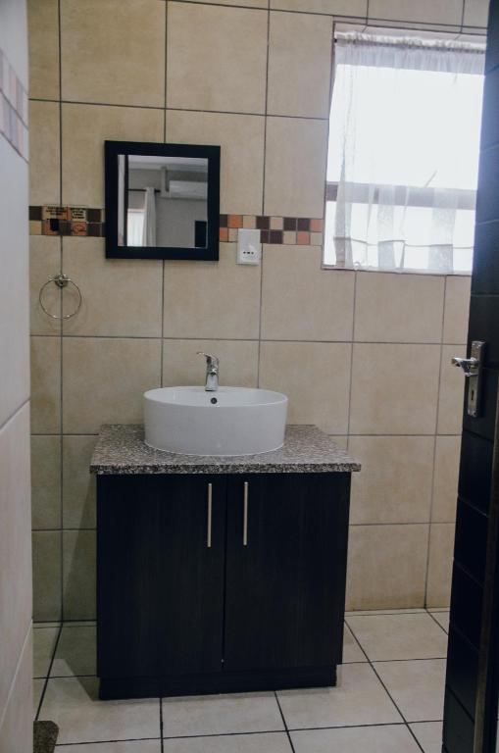
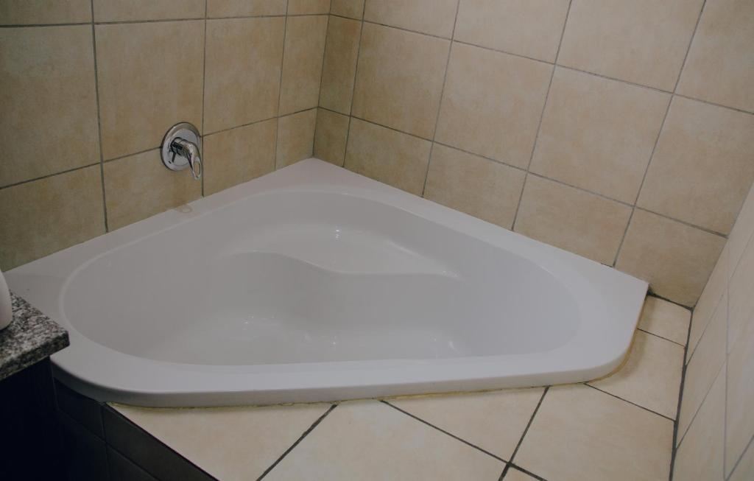
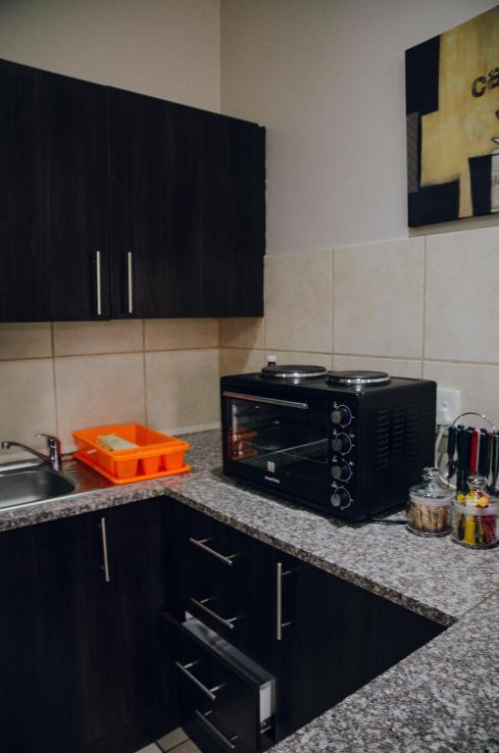
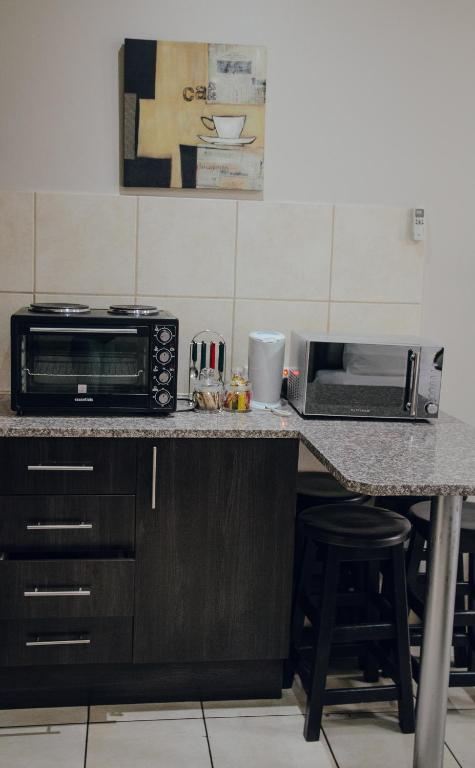
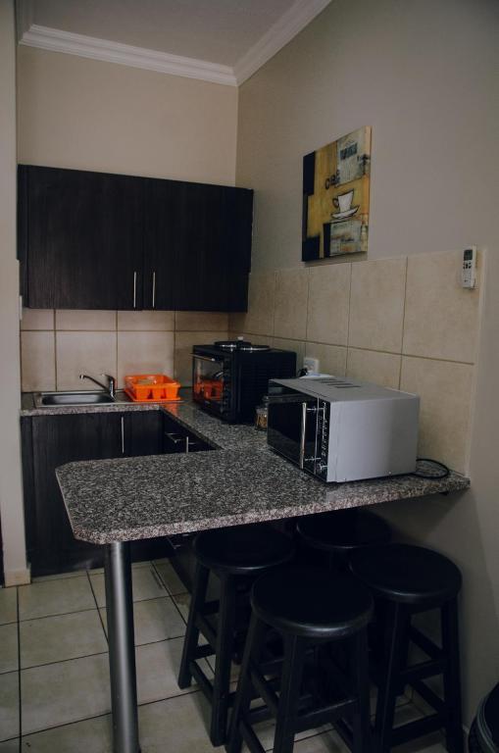
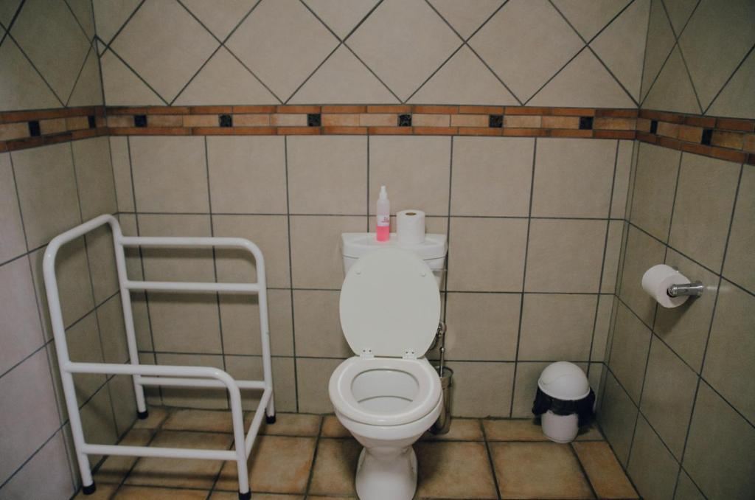
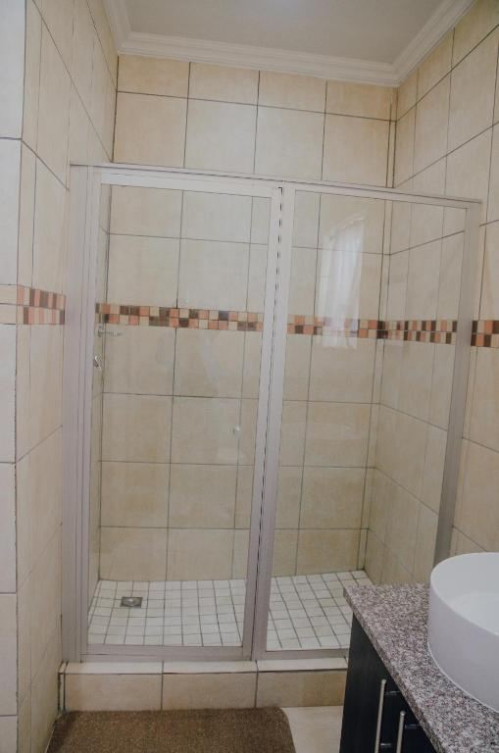
.jpg)
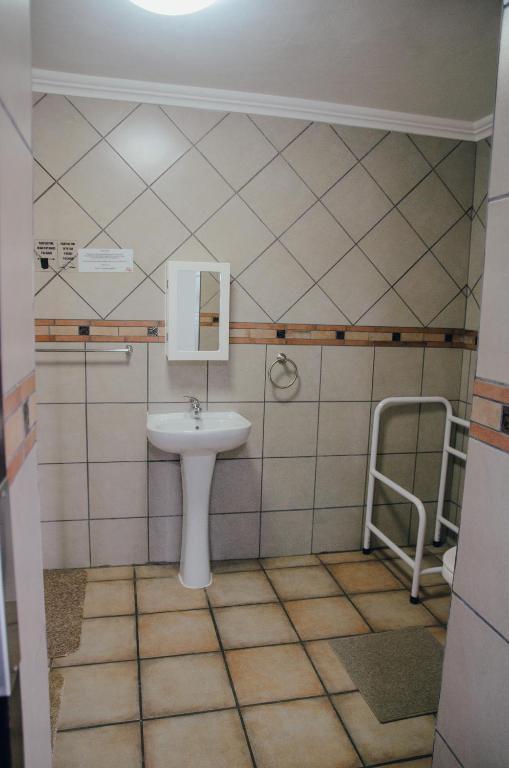
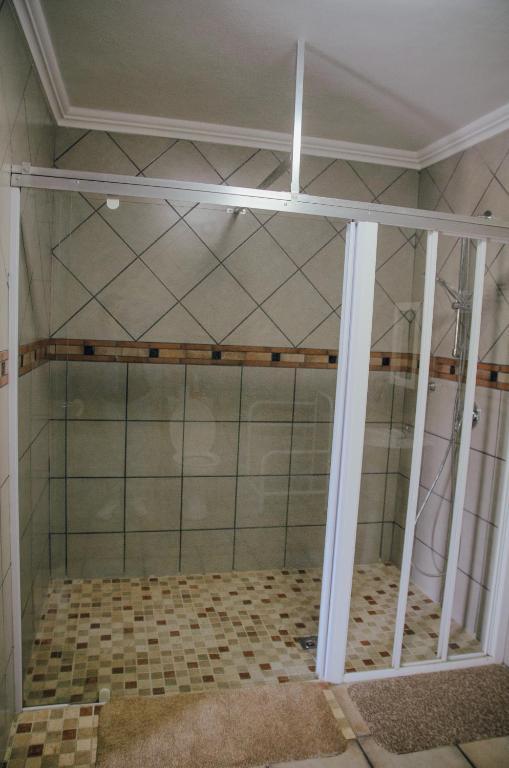
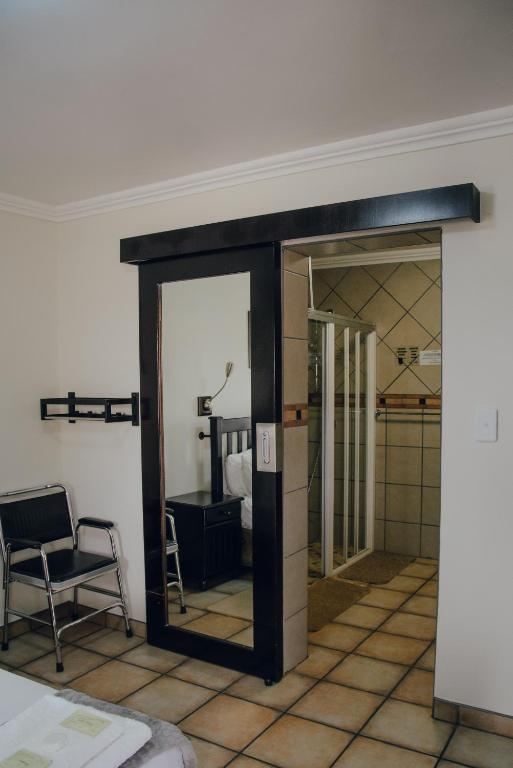
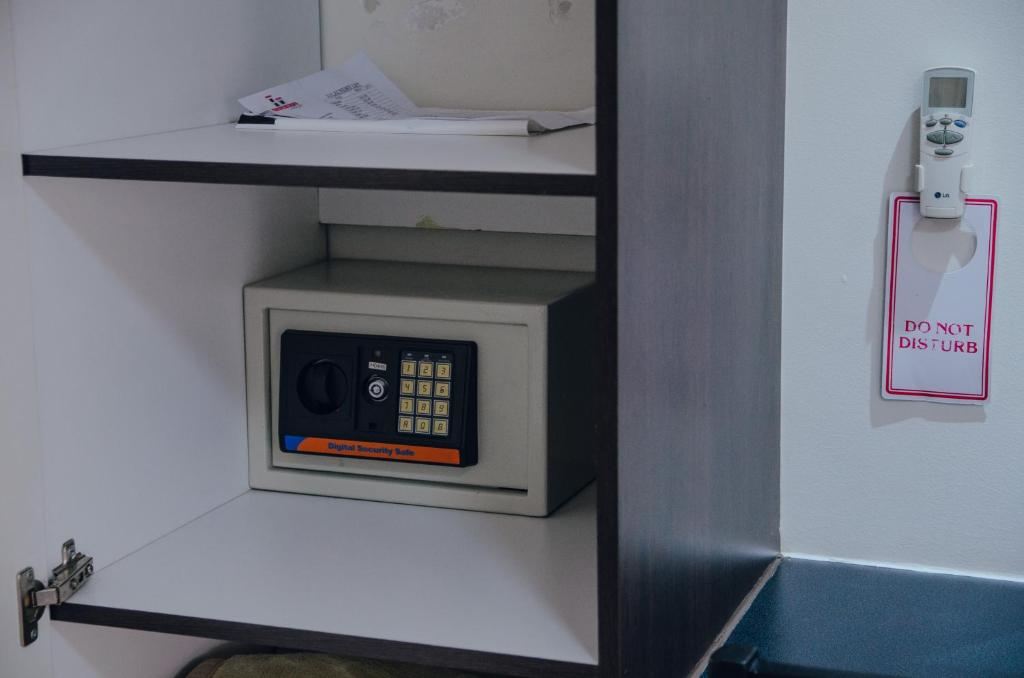
.jpg)
.jpg)
.jpg)
.jpg)
.jpg)
.jpg)
.jpg)
About This Property
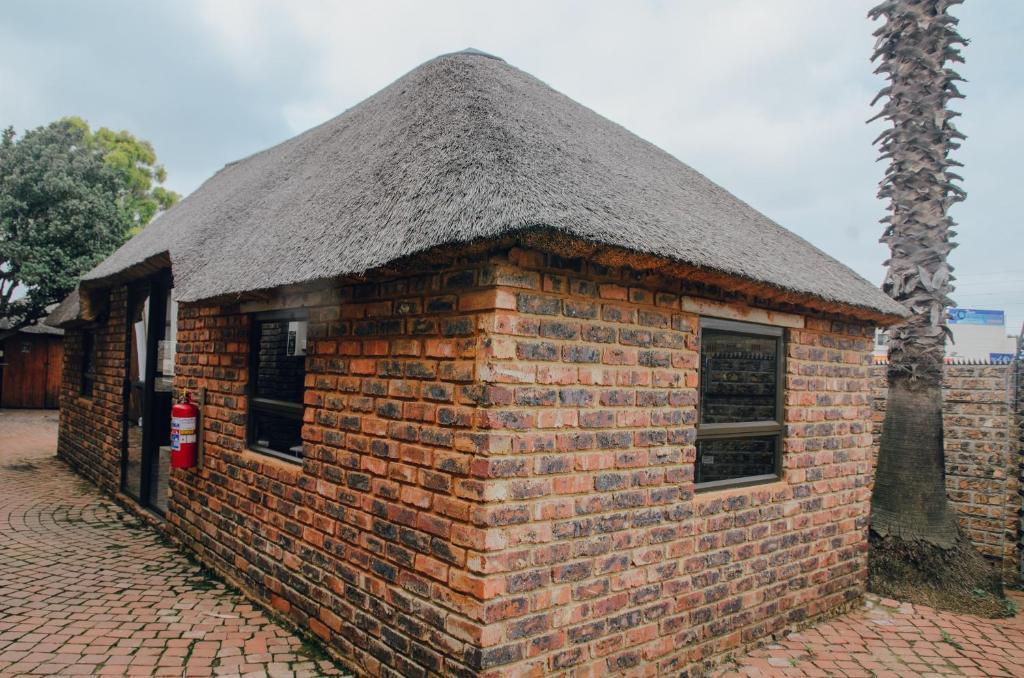
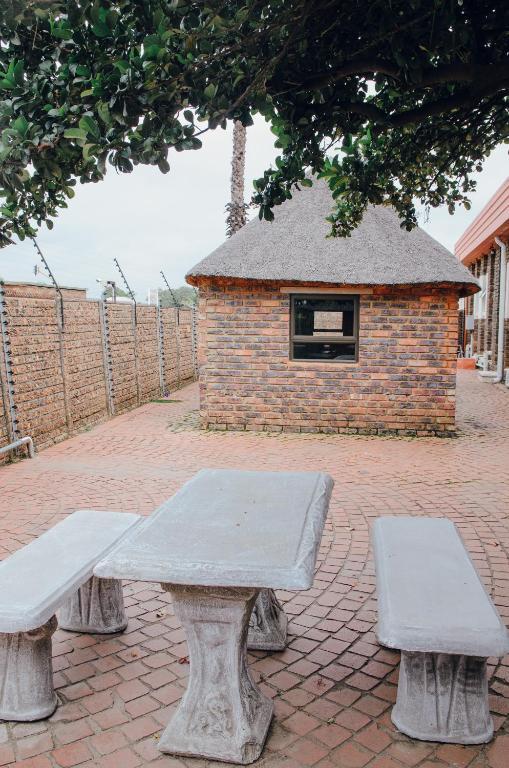
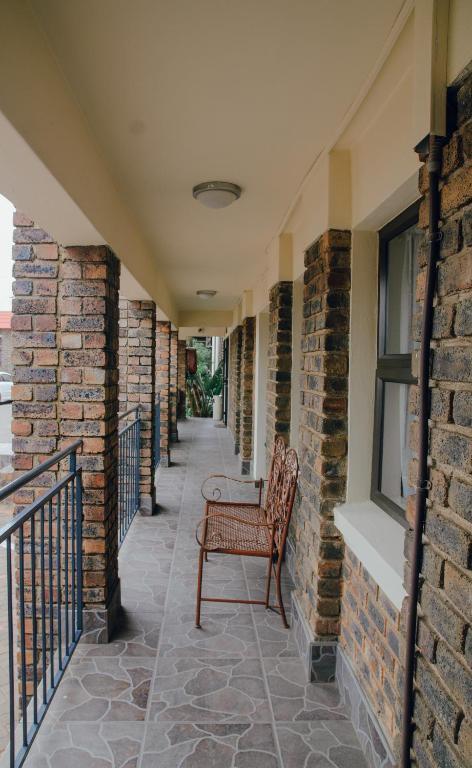
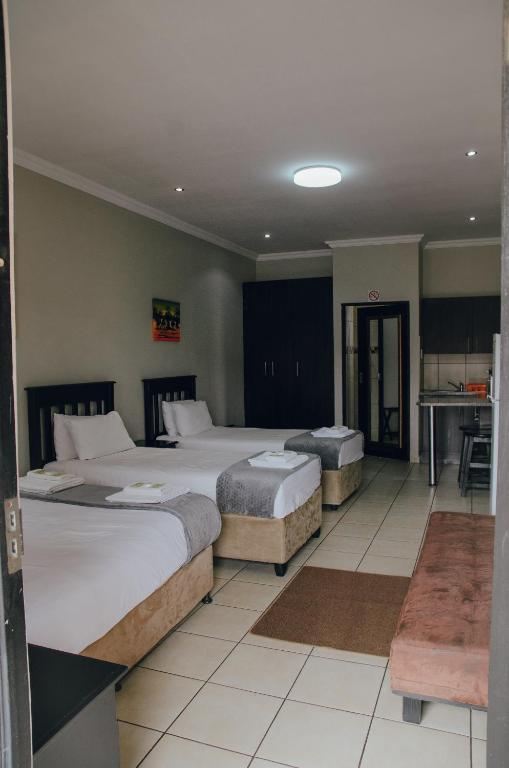
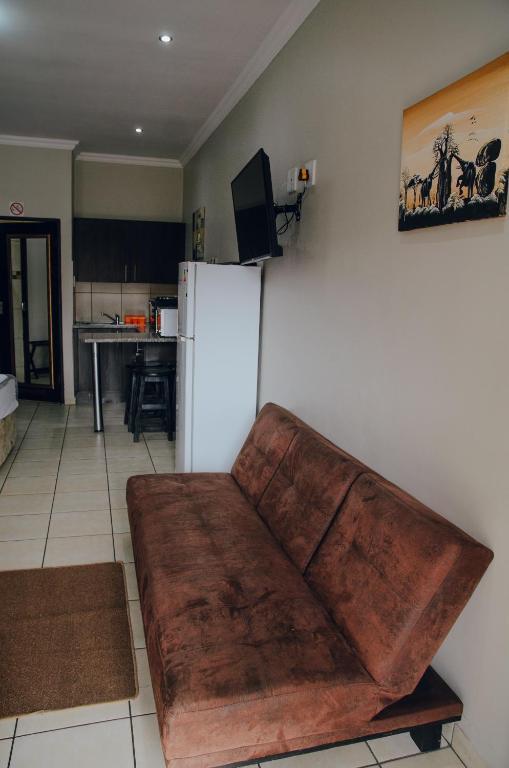
This substantial commercial property in Elspark offers an exceptional investment opportunity for those seeking a versatile space with significant scale. Positioned on a level road, the property spans an impressive 1900 square metres of floor area set upon a generous 3166 square metre ERF. The structure boasts a modern aesthetic defined by durable face-brick construction, complemented by high-quality aluminium window frames that provide both sleek visual appeal and functional longevity. The building is further reinforced by a reliable aluminium and zinc roofing system, ensuring robust protection and minimal maintenance.
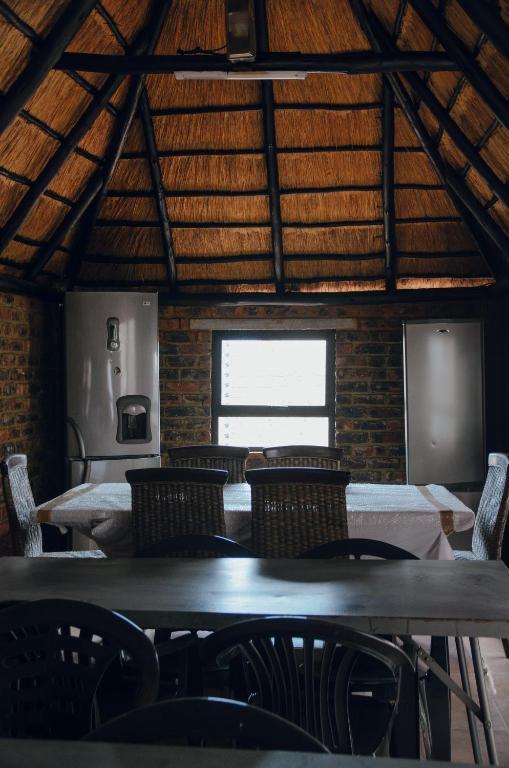
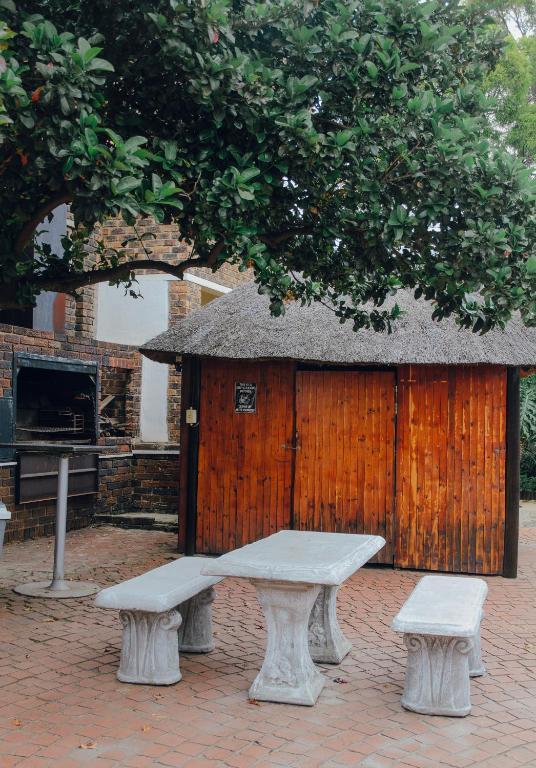
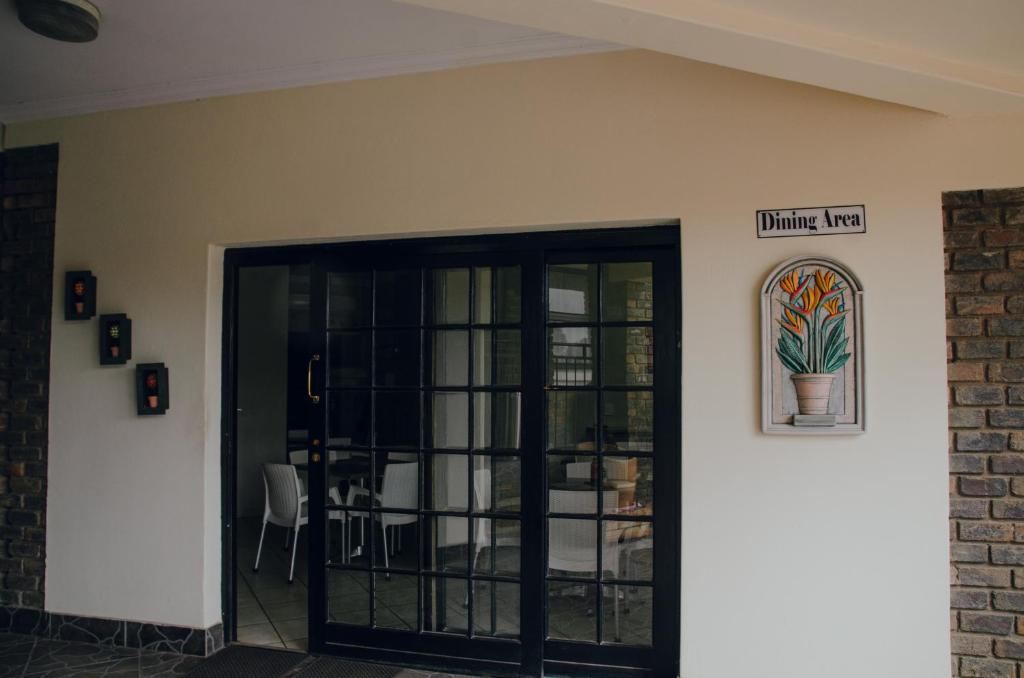
The layout and generous proportions of this site lend themselves perfectly to a guesthouse conversion or similar high-capacity commercial venture, offering prospective owners the flexibility to maximize the site’s considerable footprint. With its combination of contemporary materials and strategic placement, this property represents a solid asset in a well-connected business environment. Whether you are looking to expand an existing portfolio or establish a prominent new commercial foothold, the combination of space, structural integrity, and modern finishes makes this a rare find. Do not miss the chance to secure this prime piece of real estate and elevate your business operations to the next level.
Features
Year Built
2003
Floor Size
1900 m²
Property Type
Commercial
Listing Purpose
Sale
Levy
10000 per m²
Municipal Rates
19400 Estimated Price
Pet Friendly
Yes
Occupation
On Transfer
Total Floors
22
En-Suites
fitted ensuit
Property Tags
Rooms
Reception Rooms
3
Bedrooms
1
Bathrooms
20
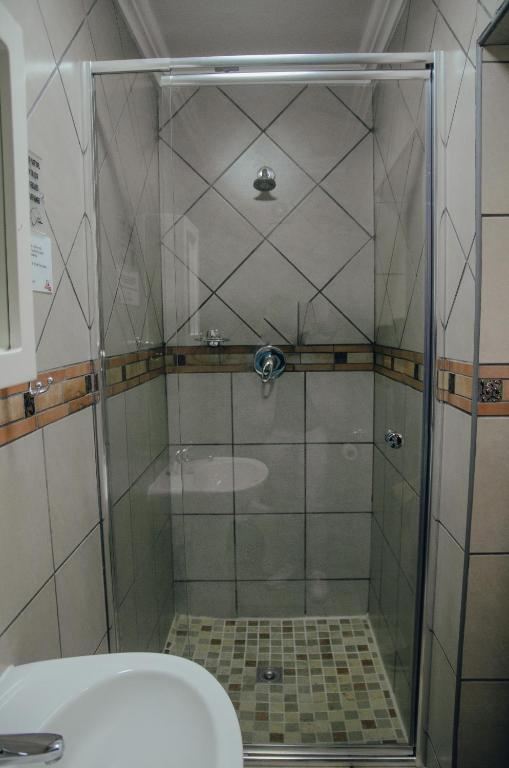
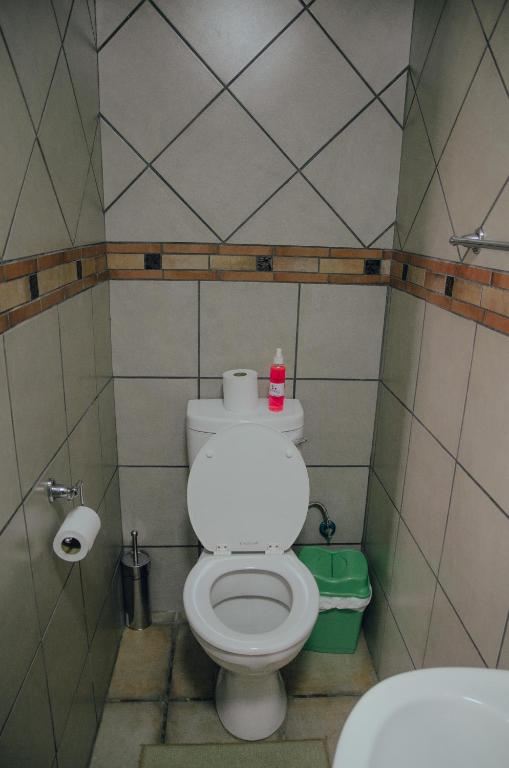
all bathroom modern
Kitchen
10
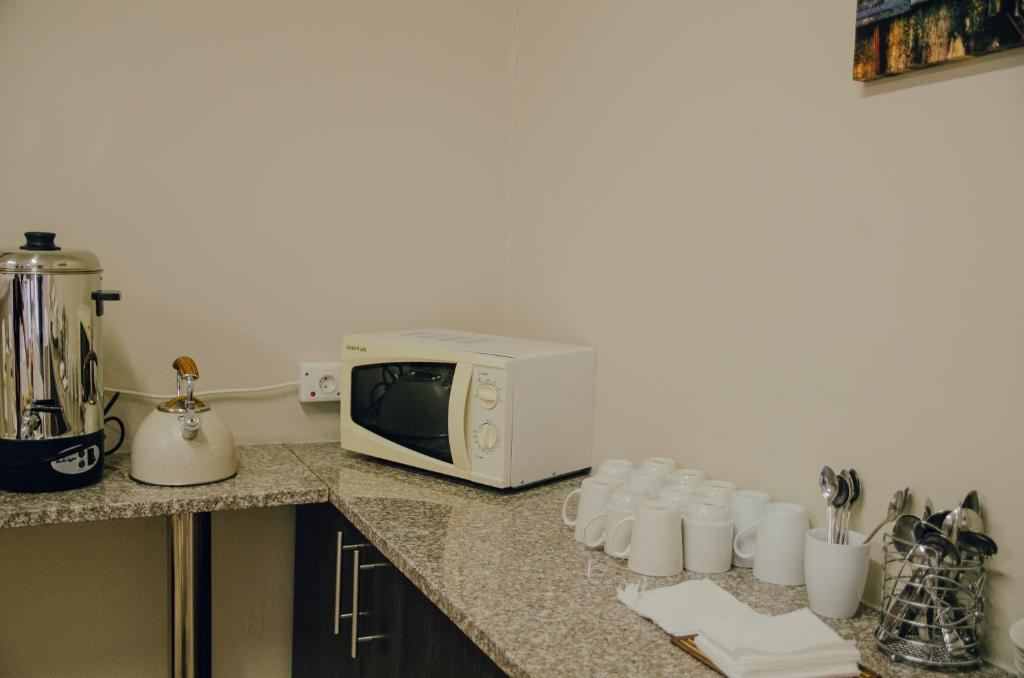
fitted kitchen
Lounges
10
Amenities
Garage
25
Parking Spaces
26
allocated
Stove/Oven
Bedroom
Bedroom 1
Bathroom
Bathroom 1
Kitchen
Kitchen 1
Outbuilding
Outbuilding 1
used for functions
Amenities
- Aircon
- Water Tank
- Braai Room
- Built in Cupboards
- Deck
- Lapa
- TV
- Walk in Closet
- Fibre
- DSTV
- Burglar Bars
- Cameras
- Security Gates
- Remote Access
- Secure Parking
- Triple Parking