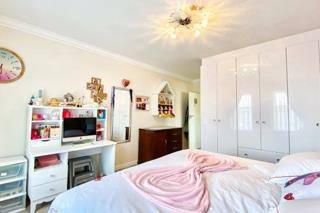
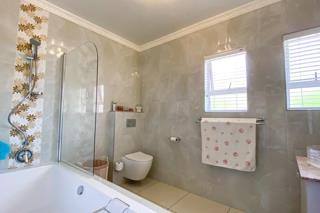
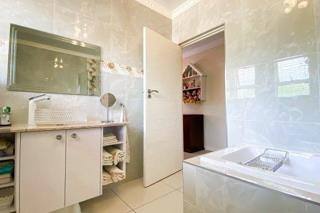
About This Property
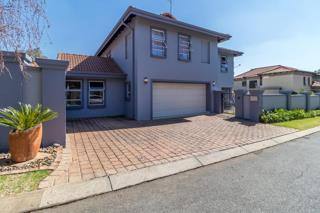
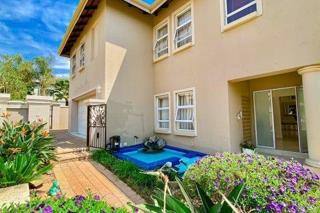
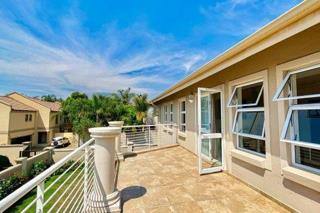
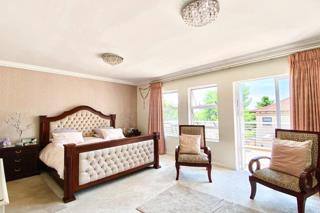
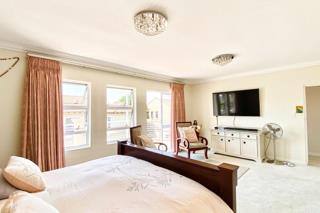
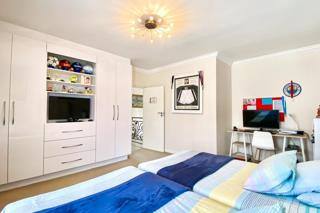
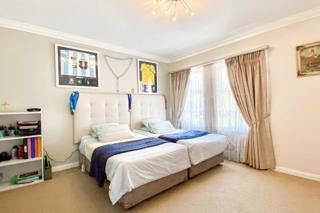
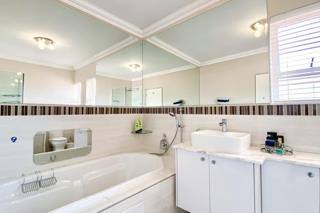
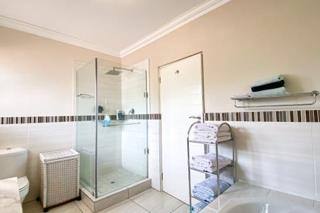
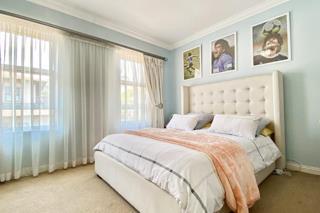
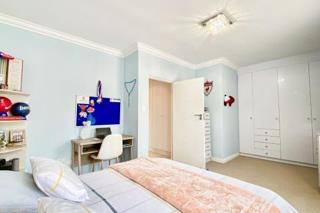
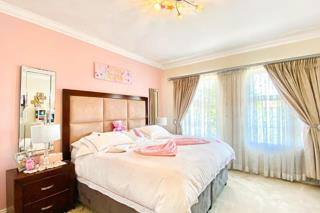
Discover an exceptional lifestyle opportunity in the sought-after Thornhill Estate with this sophisticated double-storey residence. Boasting a generous floor area of 400 square metres set upon a 571 square metre erf, this home perfectly balances architectural elegance with practical family living. Positioned on a quiet, level road, the property makes a striking first impression with its clean plaster finish and durable aluminium window frames.
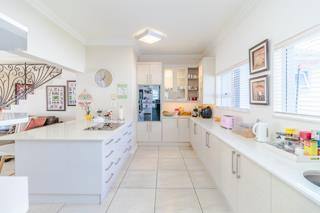
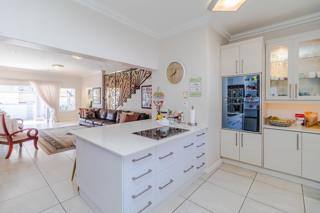
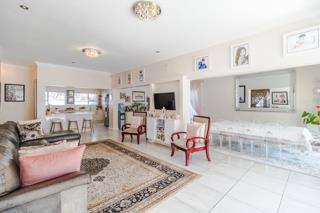
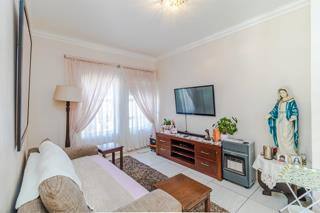
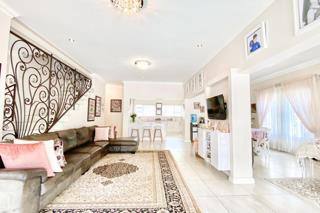
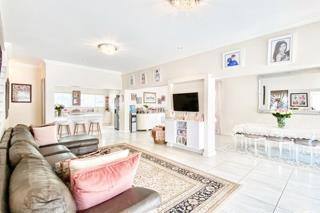
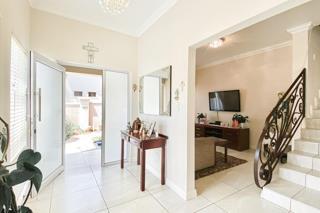
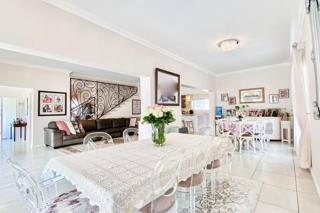
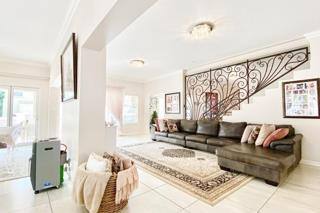
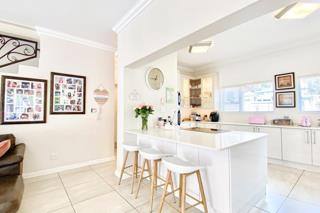
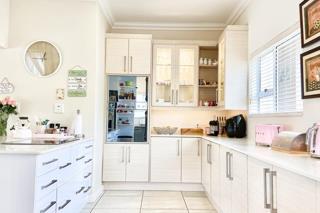
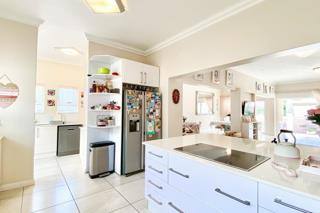
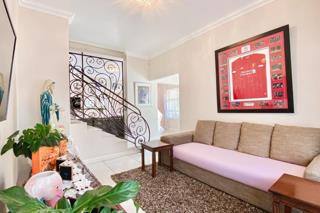
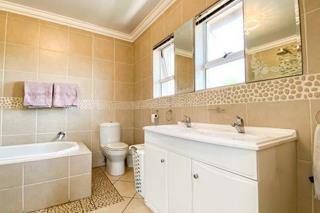
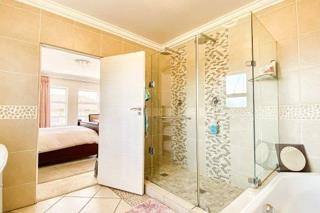
Step inside to experience a contemporary, open-plan design that prioritizes space and natural light. The interior is finished with sleek tiling throughout, creating a cohesive and modern aesthetic that is both stylish and easy to maintain. The layout flows seamlessly from one living area to the next, emphasizing the airy atmosphere that defines this beautiful home. Living within this prestigious security estate ensures peace of mind, offering a serene environment combined with the convenience of a prime location. This property offers a rare combination of modern design, expansive floor space, and the security of a well-established community. Arrange a private viewing today to experience the unmatched value and comfort this Thornhill Estate residence has to offer.
Features
Year Built
2019
Floor Size
400 m²
Property Type
Home
Listing Purpose
Sale
Levy
2200 Estimated Price
Municipal Rates
2830 Estimated Price
Pet Friendly
Yes
Occupation
On Transfer
Total Floors
6
En-Suites
fitted ensuit
Property Tags
Rooms
Bedrooms
4
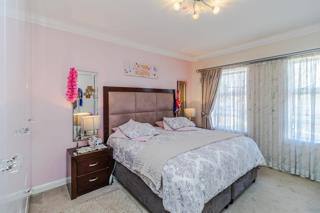
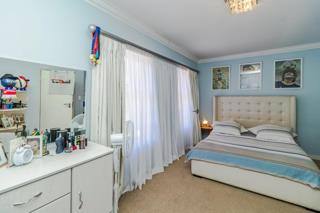
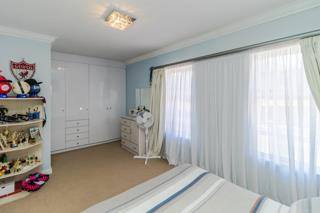
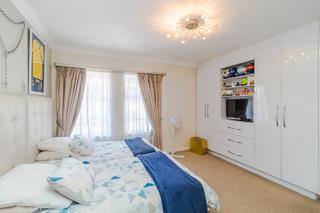
all bedroom fitted
Bathrooms
5
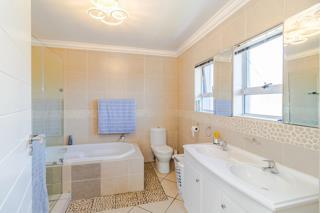
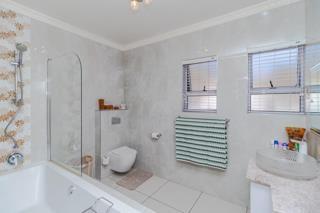
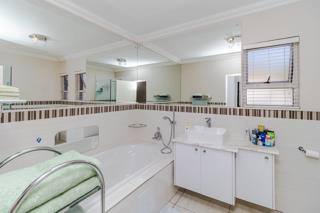
all bathroom modern
Kitchen
1
scullery
Dressing Rooms
5 Dressings
Lounges
1
Amenities
Garage
2
remoted
Parking Spaces
4
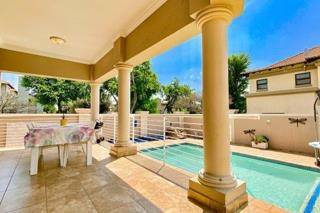
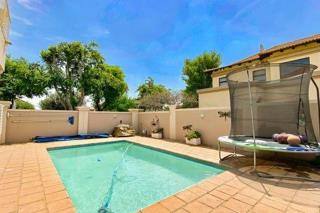
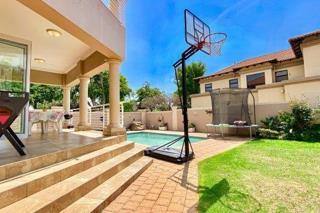
Swimming Pool
Yes
Flatlet
Yes
Stove/Oven
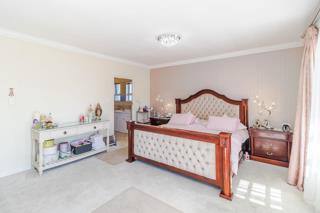
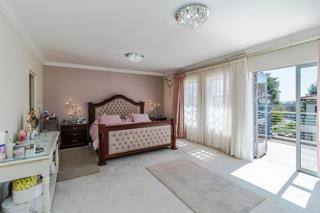
Bedroom
Bedroom 1
Bedroom 2
Bedroom 3
Bedroom 4
Bathroom
Bathroom 1
Bathroom 2
Bathroom 3
Bathroom 4
Bathroom 5
Kitchen
Kitchen 1
FamilyTVRoom
FamilyTVRoom 1
DiningRoom
DiningRoom 1
Lounge
Lounge 1
Pool
Pool 1
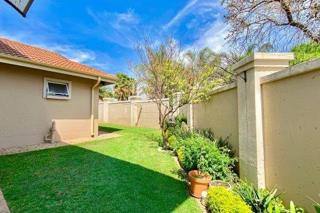
Garden
Garden 1
Garage
Garage 1
Amenities
- Entrance Hall
- Dining Room
- Family Tv Room
- Flatlet
- Scullery
- Swimming Pool
- Garden
- Net Cover Cleaner
- Backup Battery or Inverter
- Built in Cupboards
- Walk in Closet
- Secure Parking