About This Property
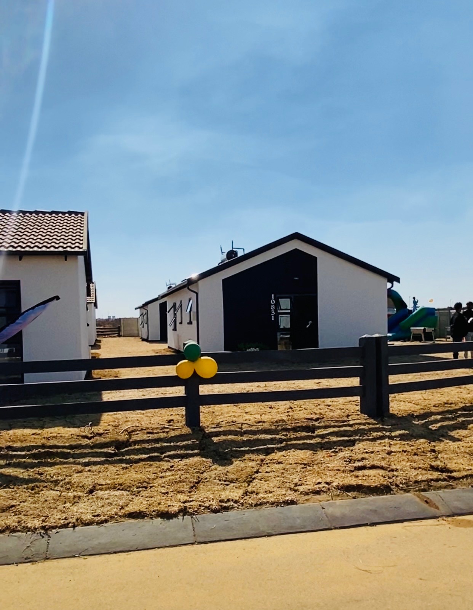
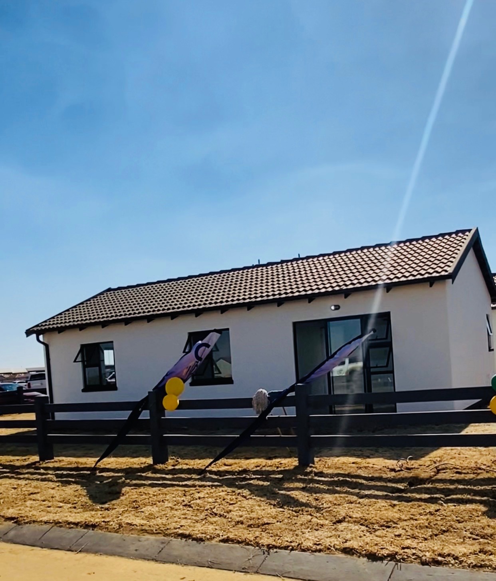
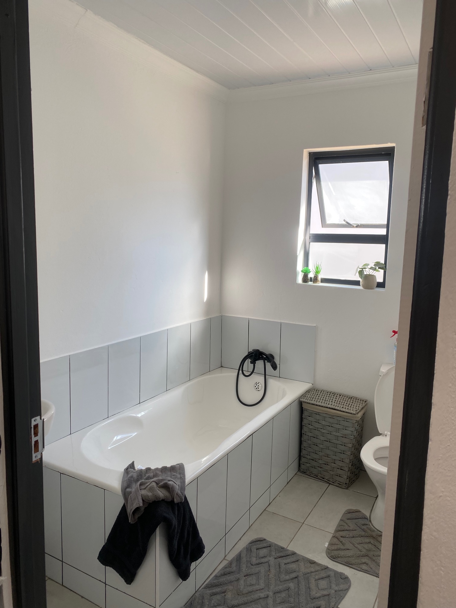
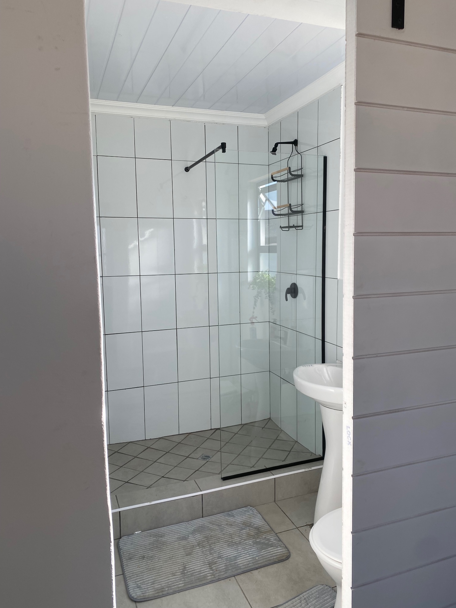
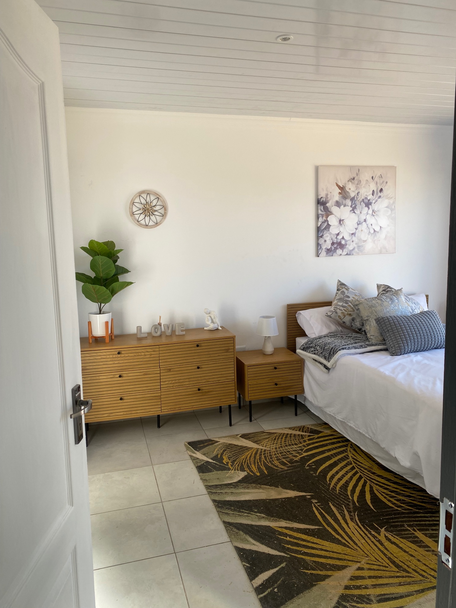
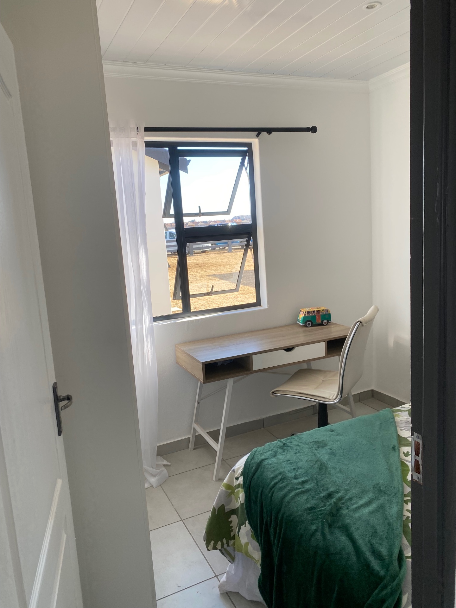
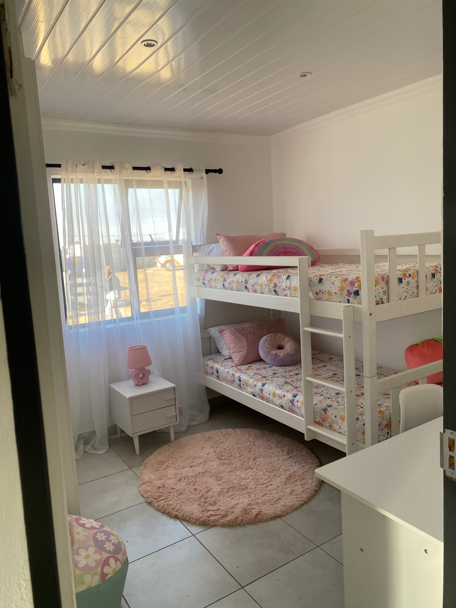
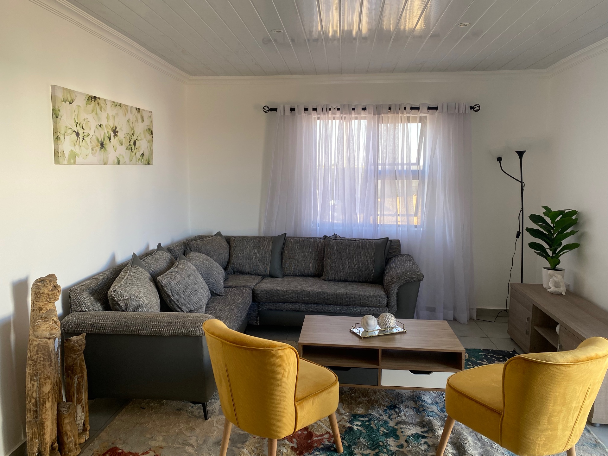
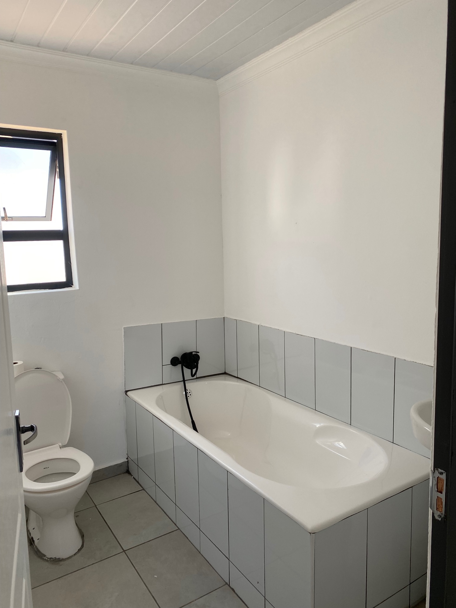
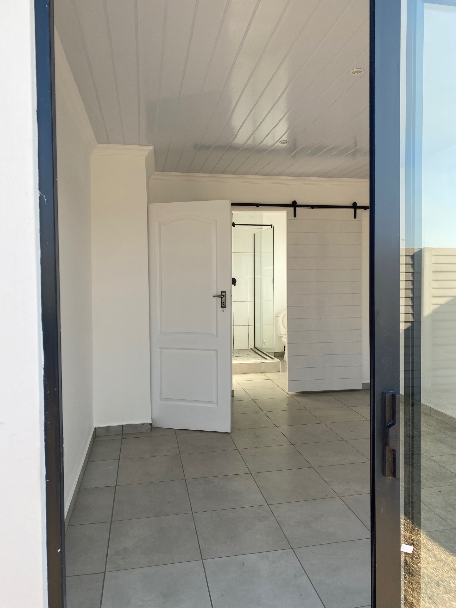
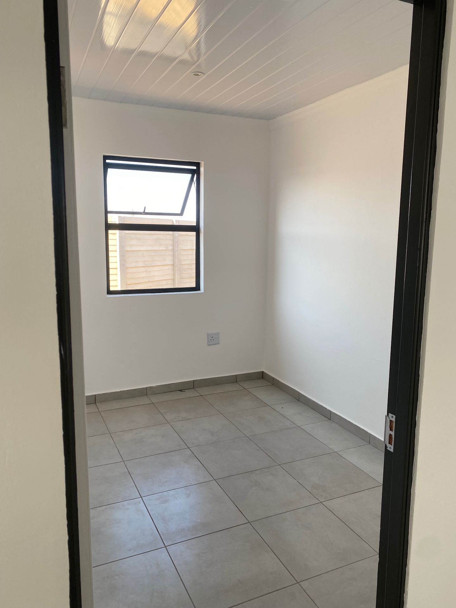
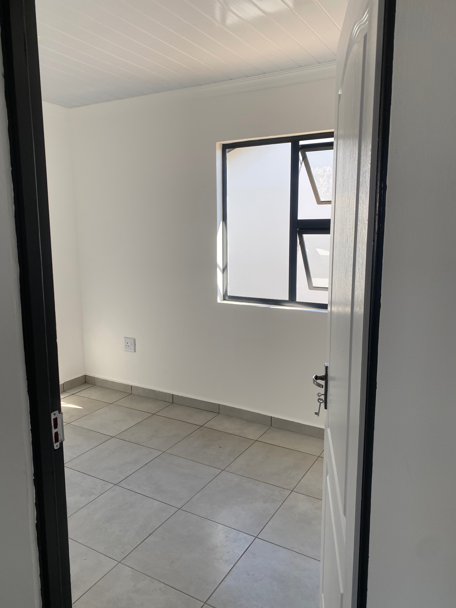
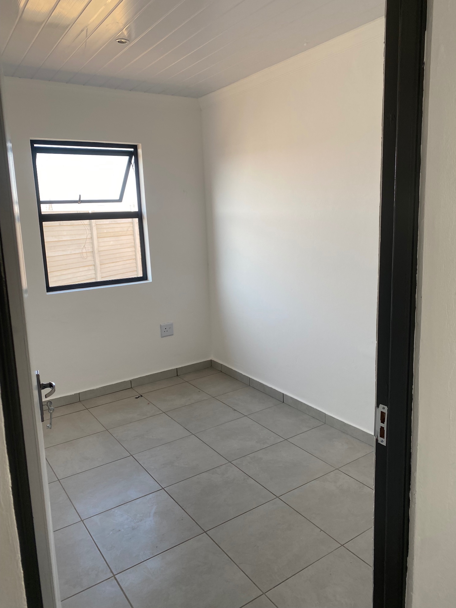
Discover this exceptional freestanding home located in the desirable community of Windmill Park, offering an ideal blend of comfort and modern design. Set on a generous 264 square metre erf, this single-storey residence boasts a well-proportioned 55 square metre floor plan that has been thoughtfully maximised for functionality and ease of living. The architecture showcases a sophisticated Tuscan style, featuring a crisp plaster finish and sleek aluminium window frames that provide both durability and a contemporary aesthetic.
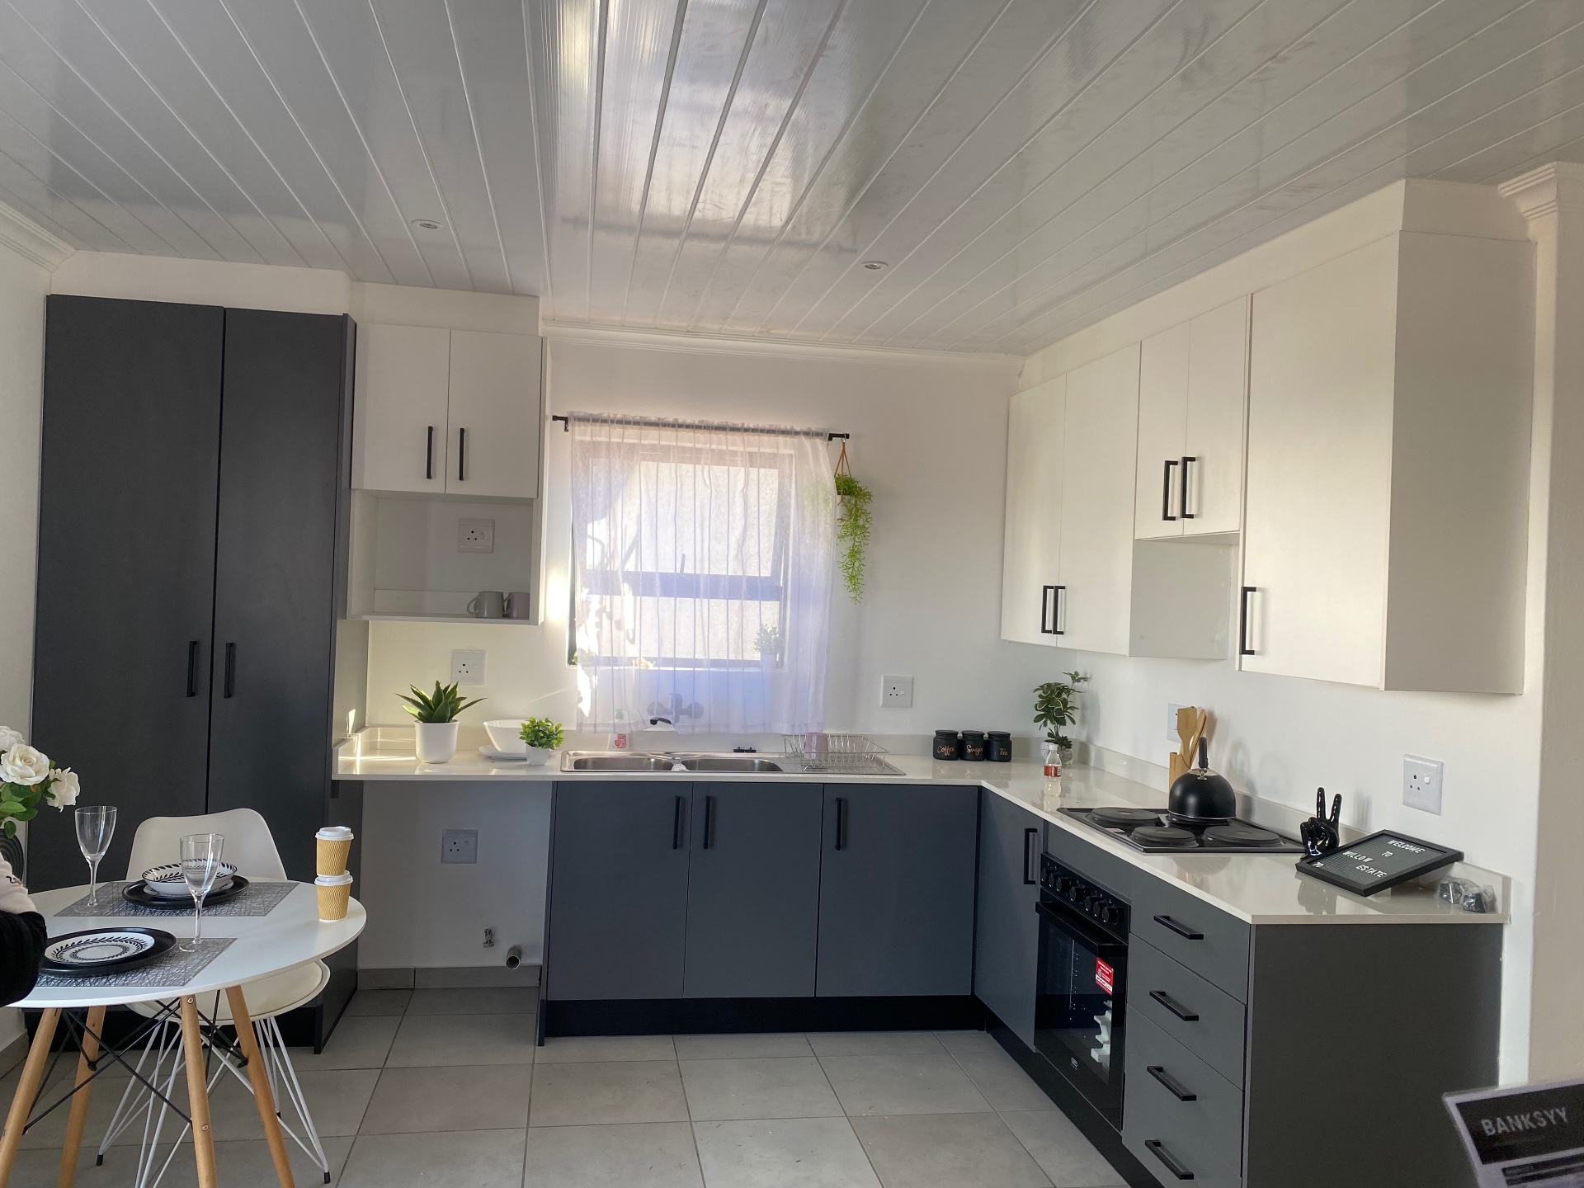
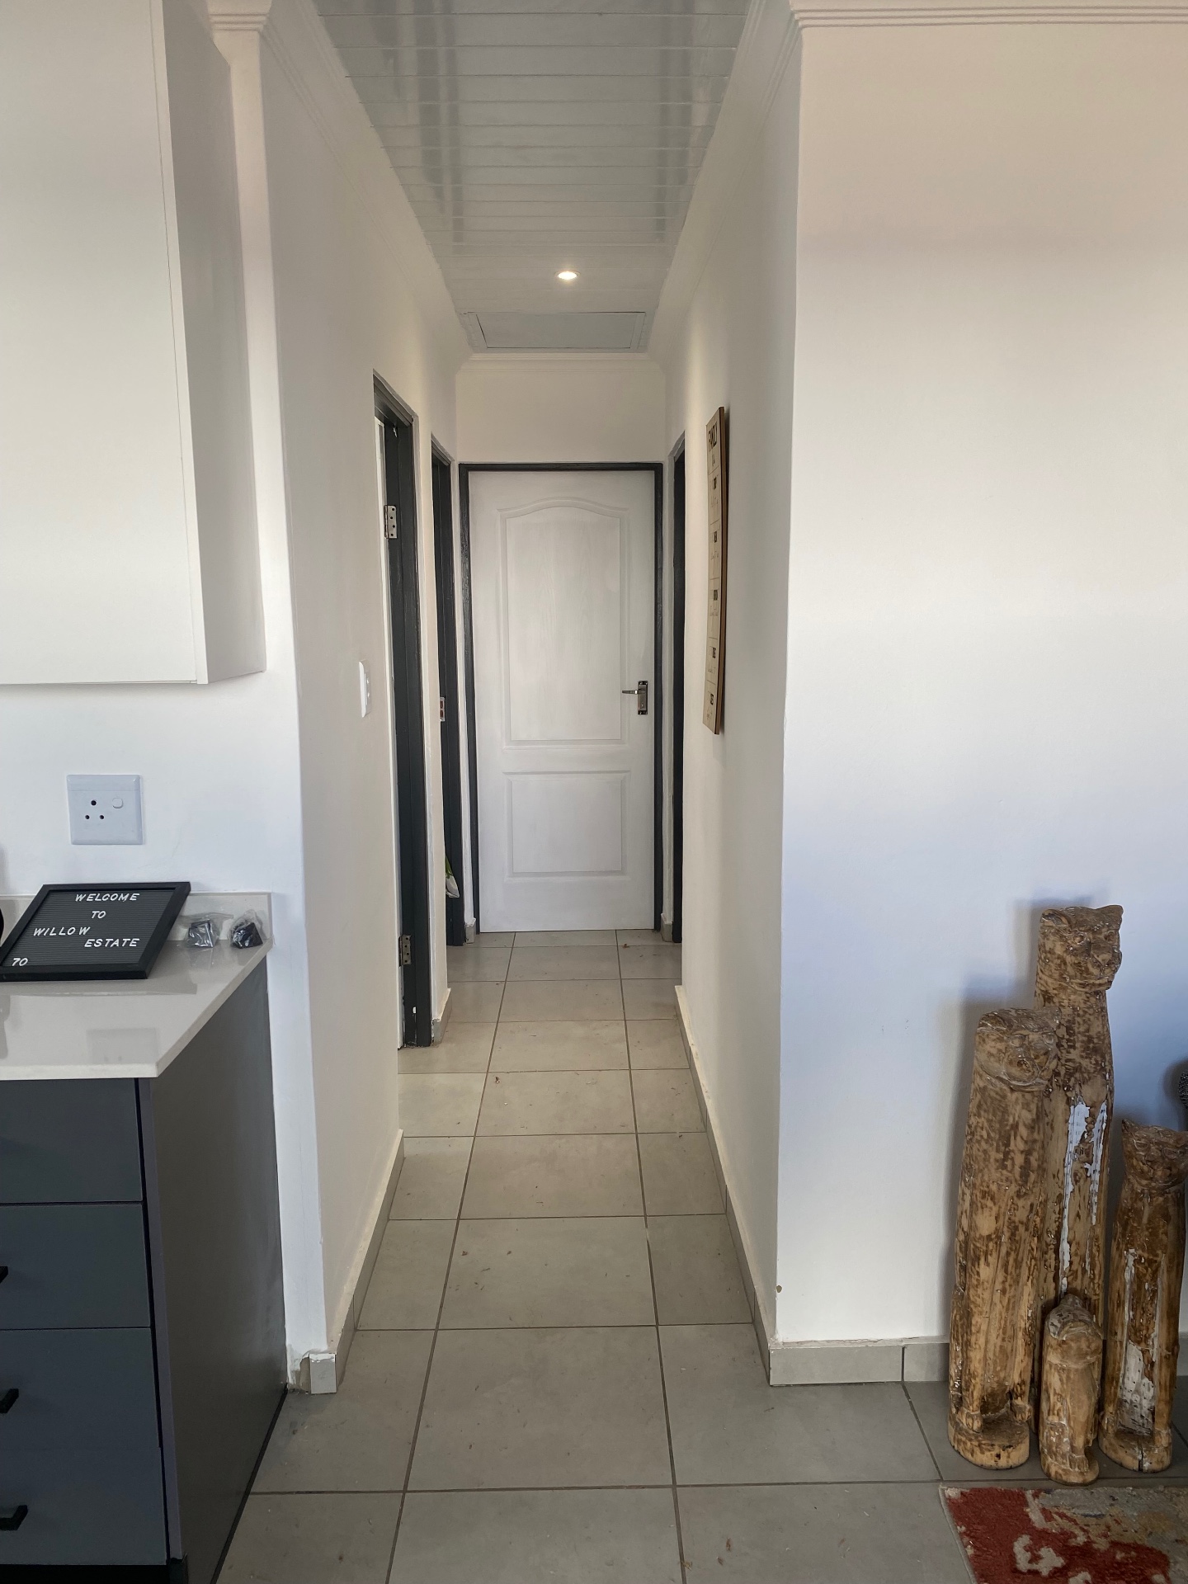
Upon entering, you will find a bright and airy interior enhanced by high-quality tiling throughout, creating a seamless and low-maintenance flow from room to room. Situated on a level road, the property offers excellent accessibility and a peaceful street appeal. Every detail has been curated to provide a modern living experience that caters to first-time buyers or those looking to downsize without compromising on quality. This residence represents fantastic value in a sought-after neighbourhood, providing a perfect canvas for your personal touch. Experience the balance of clever space utilisation and stylish presentation by scheduling a viewing to secure this impressive property before it is off the market.
Features
Year Built
2026
Floor Size
55 m²
Property Type
Home
Listing Purpose
Sale
Levy
800 Estimated Price
Municipal Rates
800 Estimated Price
Pet Friendly
Yes
Occupation
On Transfer
Total Floors
7
Property Tags
Rooms
Bedrooms
3
Bathrooms
2
Kitchen
1
Bedroom
Bedroom 1
Bedroom 2
Bedroom 3
Kitchen
Kitchen 1
FamilyTVRoom
FamilyTVRoom 1
Bathroom
Bathroom 1
Bathroom 2
Amenities
- Solar Geyser
- Boomed Area