About This Property
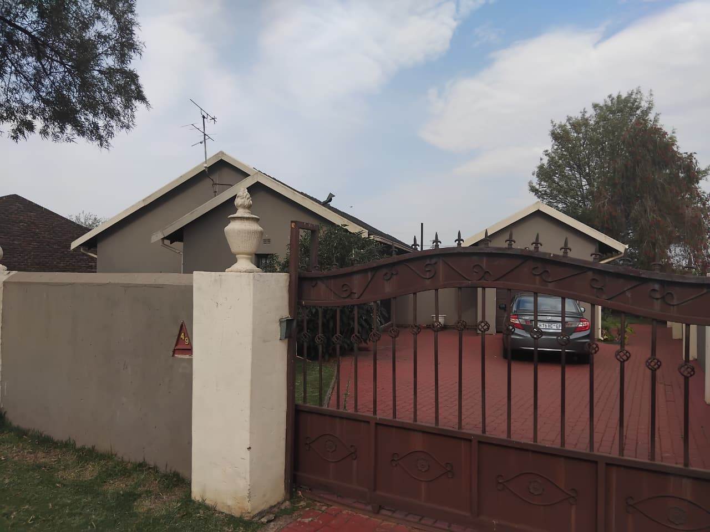
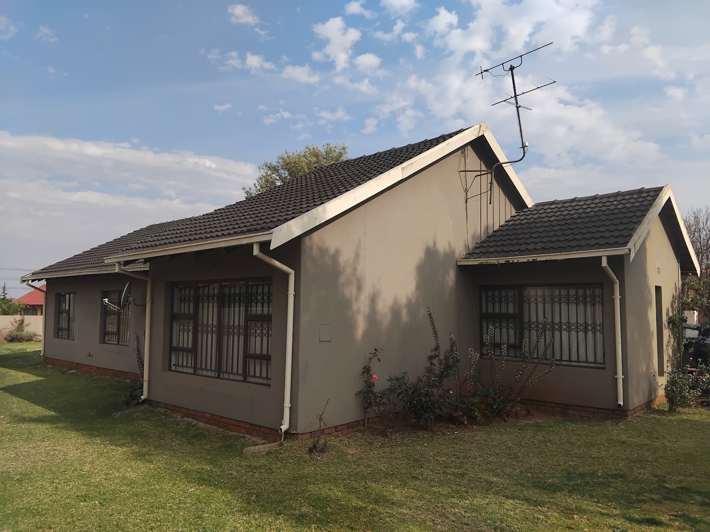
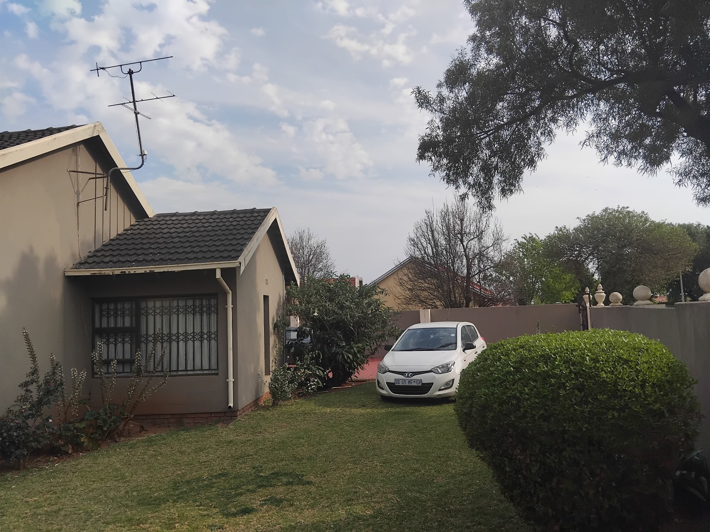
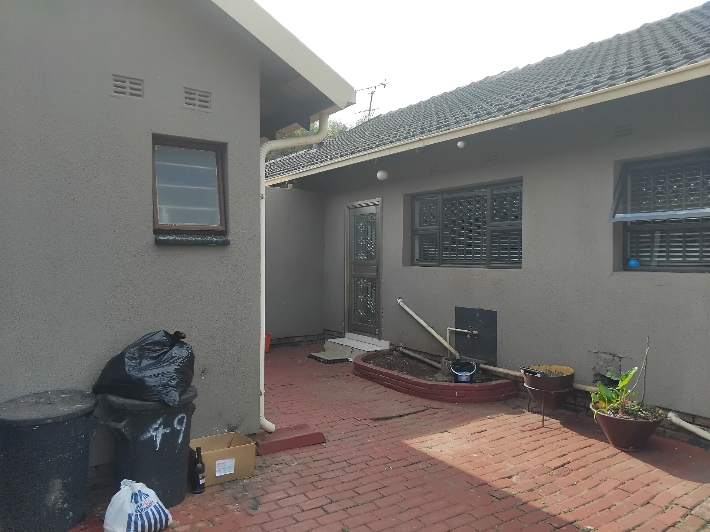
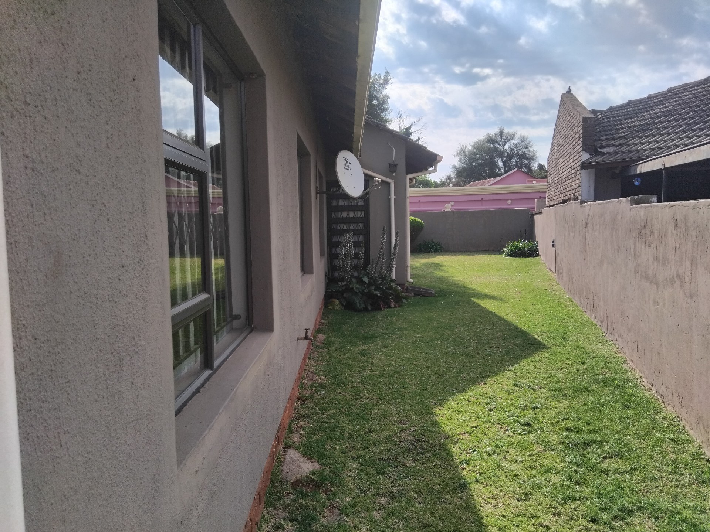
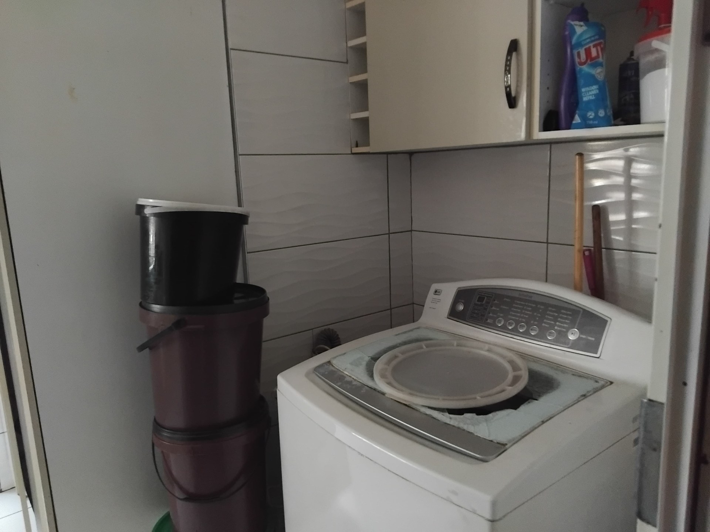
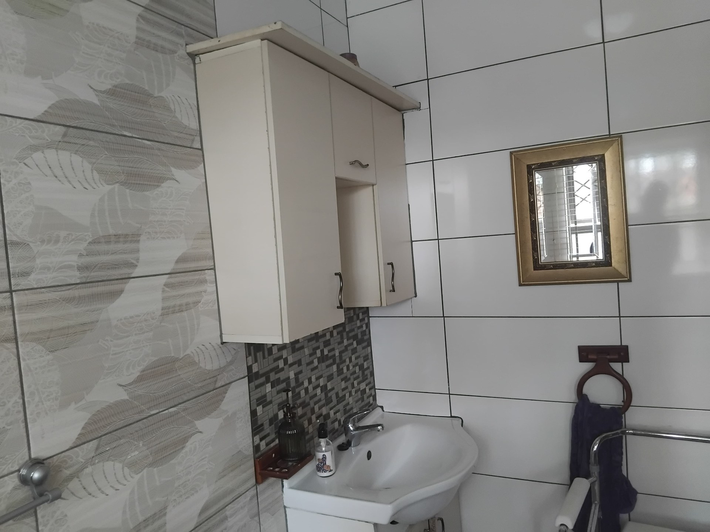
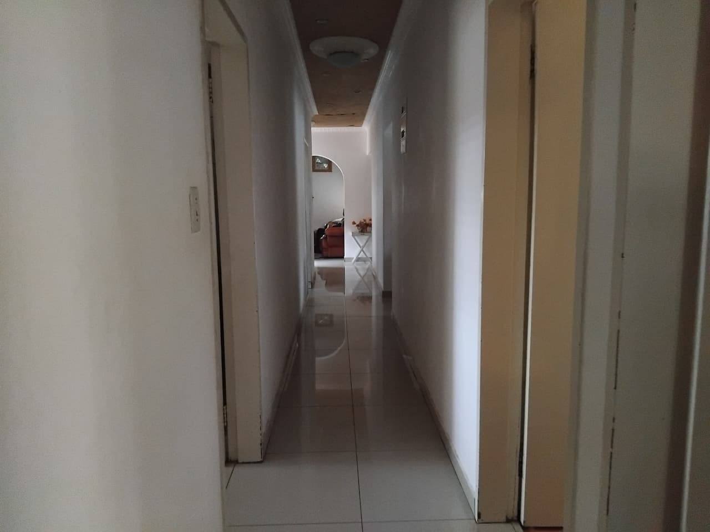
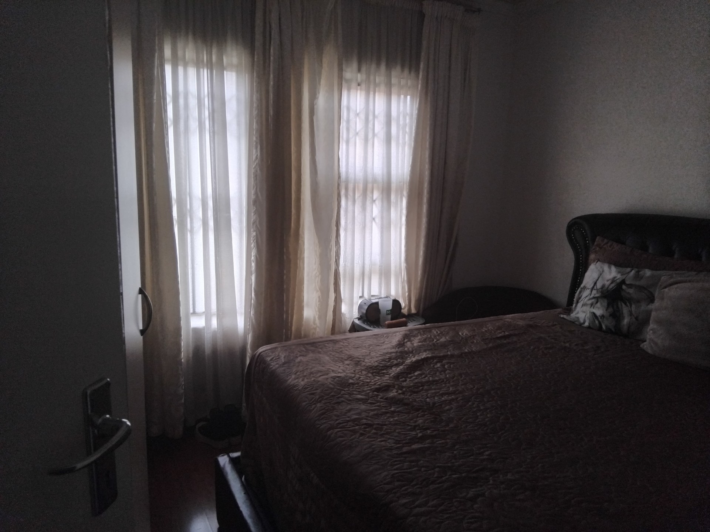
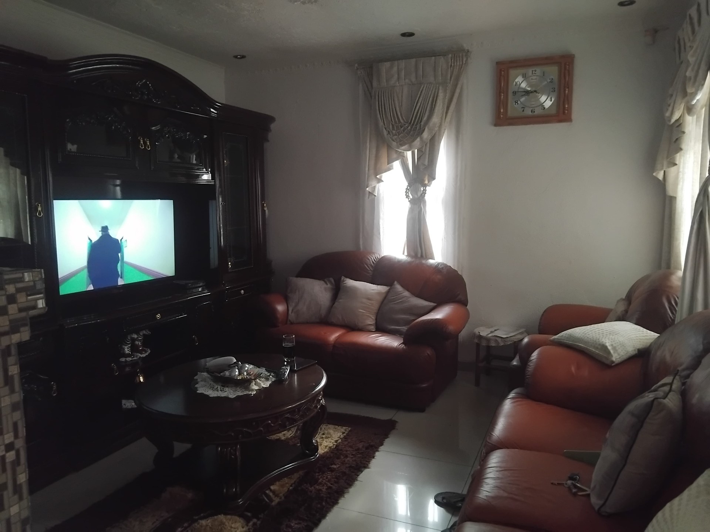
Discover the potential of this unique A-frame residence situated in the heart of Dawn Park. Set on an expansive 808 square metre erf, this single-storey home offers an exceptional opportunity for those looking to secure a property with generous proportions on a level road. The exterior architectural design features a distinctive A-frame style combined with a solid plaster finish, ensuring a striking street presence.
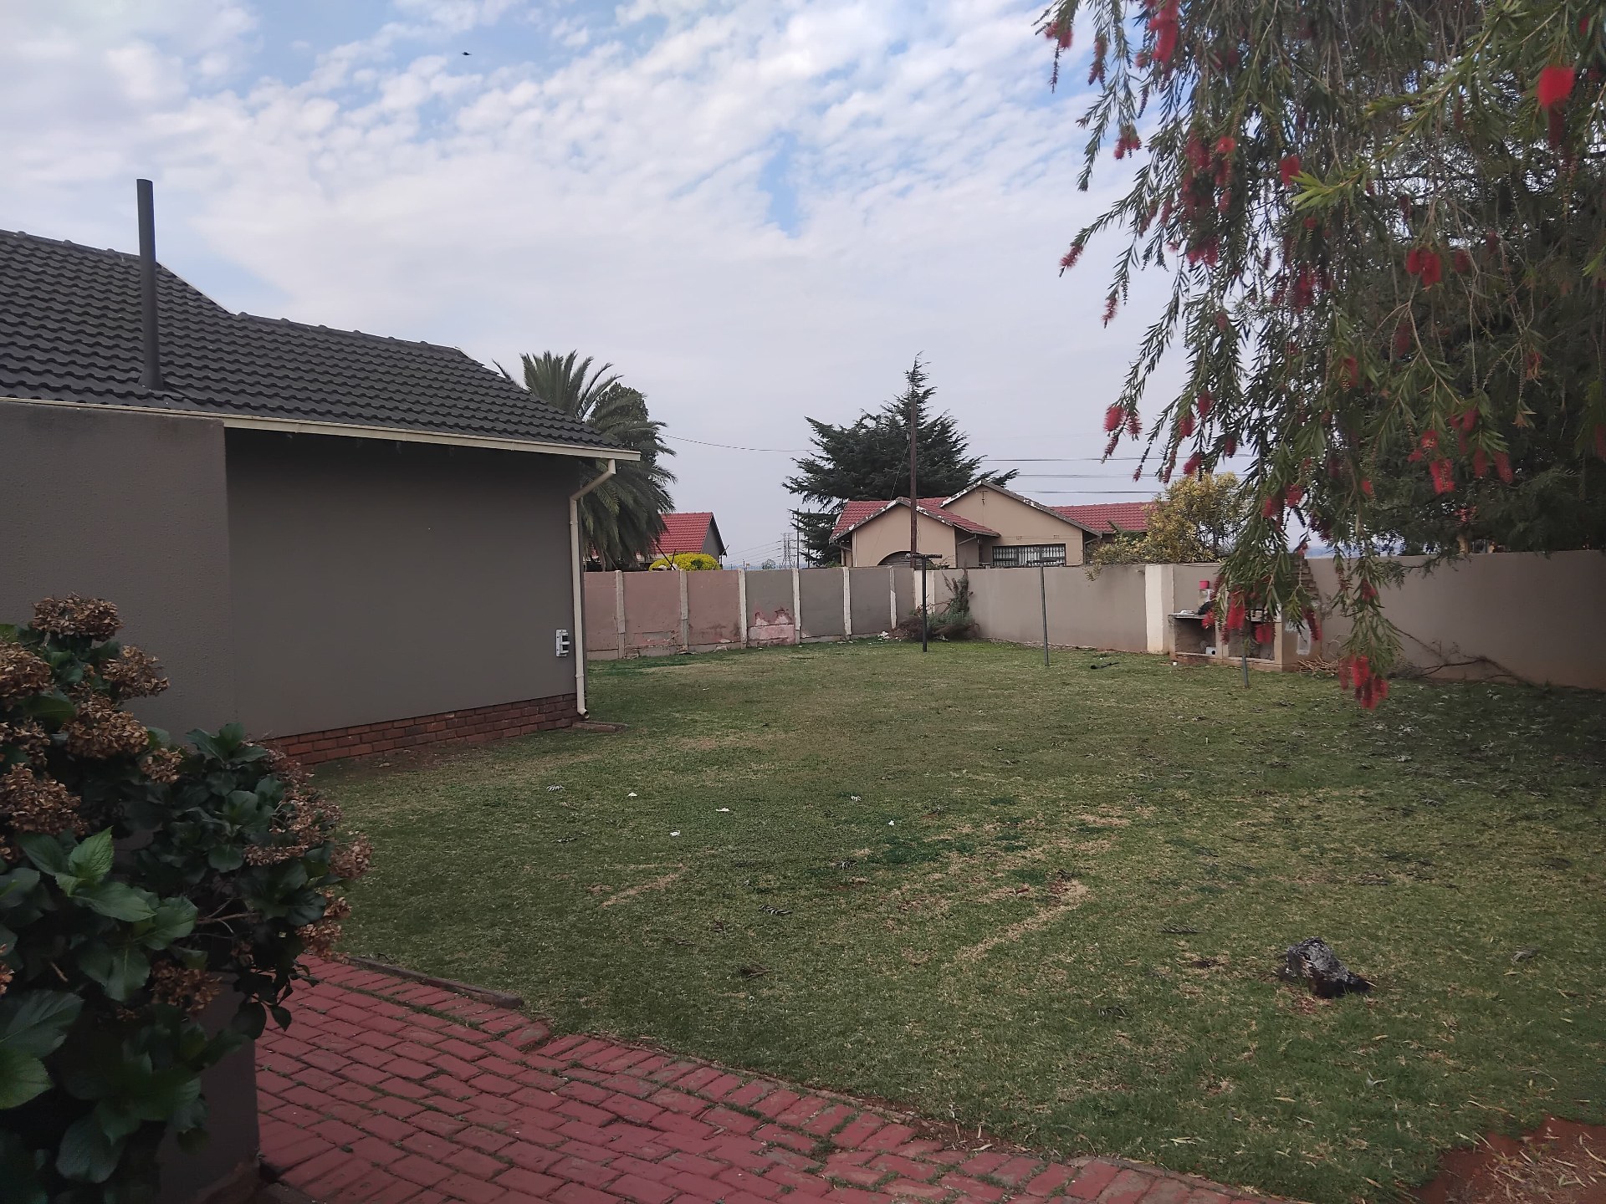
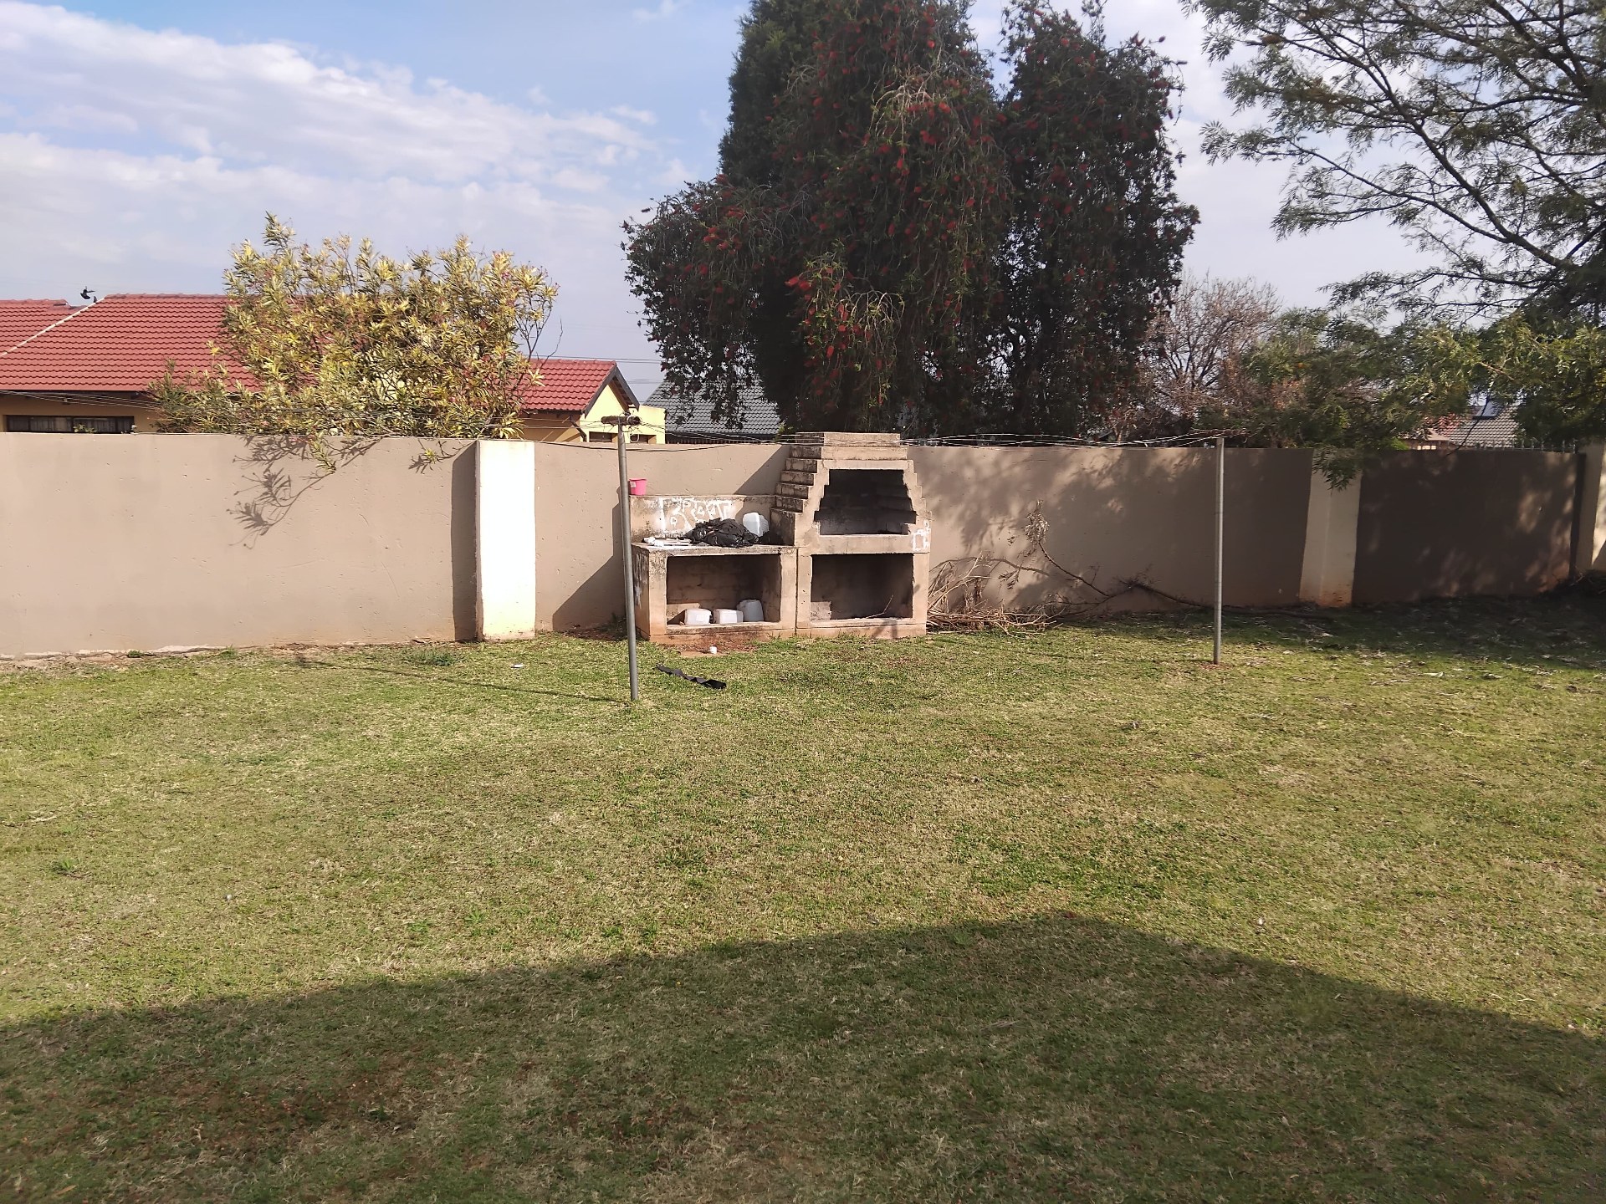
Durability and low maintenance are central to the home’s appeal, highlighted by the quality aluminium roof and modern aluminium window frames that provide both aesthetic consistency and long-term peace of mind. The property's significant land size creates a blank canvas, offering vast possibilities for garden landscaping, future extensions, or outdoor entertainment areas to suit your personal lifestyle requirements. This is a rare find for buyers who value a substantial erf and a well-structured building envelope that provides a firm foundation for customisation. Whether you are seeking a project to modernize or a spacious environment to call your own, this property represents excellent value in a desirable location. Contact us today to arrange a viewing and explore the possibilities this substantial Dawn Park residence holds for its next owner.
Features
Year Built
2015
Property Type
Home
Listing Purpose
Sale
Levy
800 Estimated Price
Municipal Rates
1200 Estimated Price
Pet Friendly
Yes
Occupation
On Transfer
En-Suites
fitted ensuit
Property Tags
Rooms
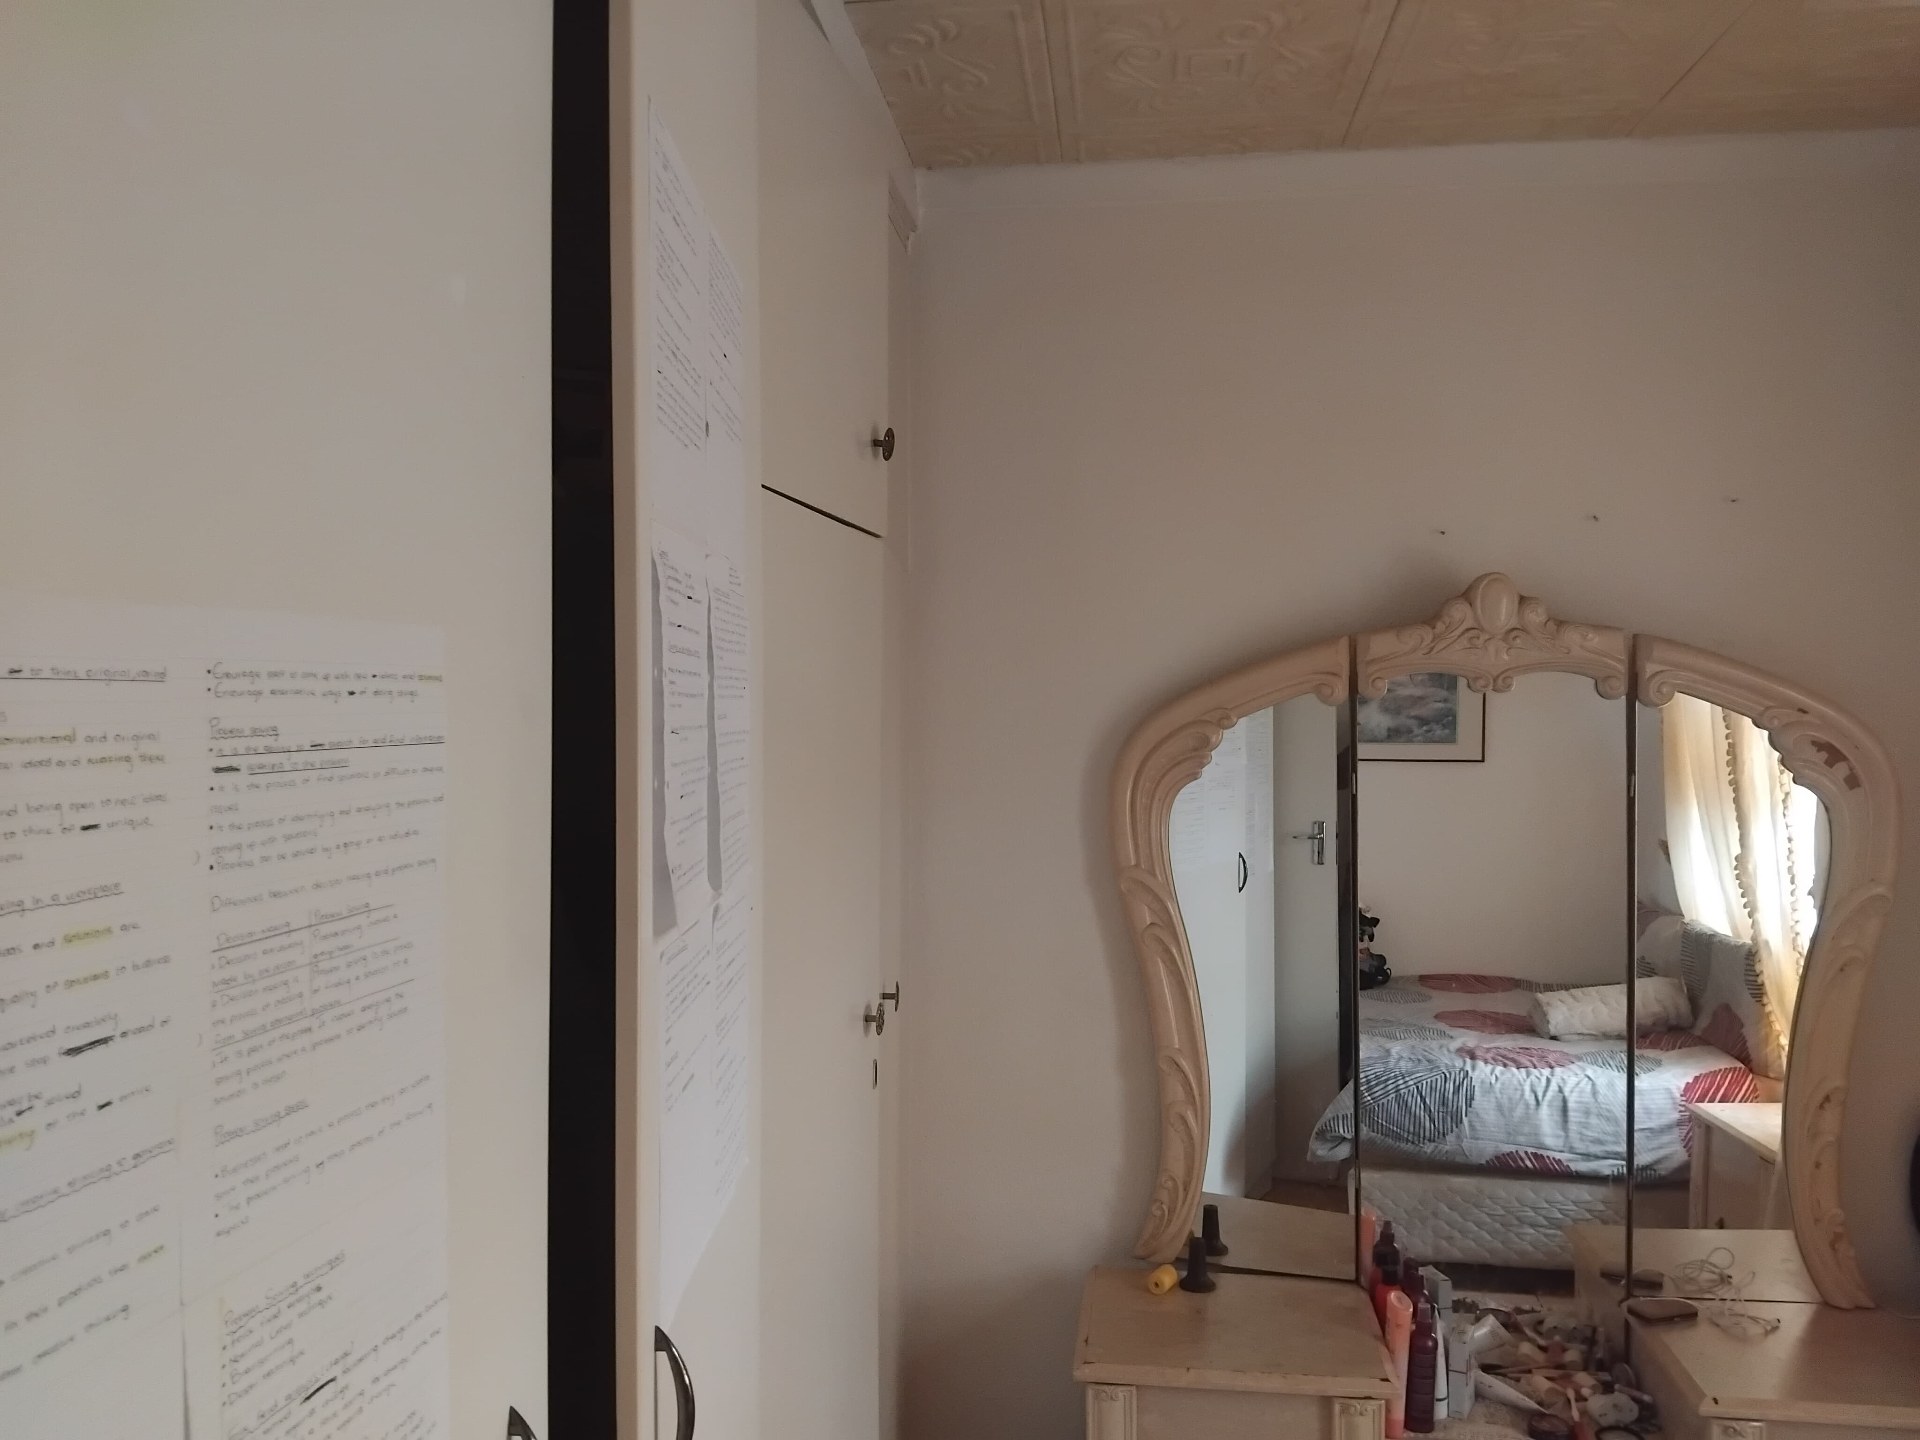
Bedrooms
3
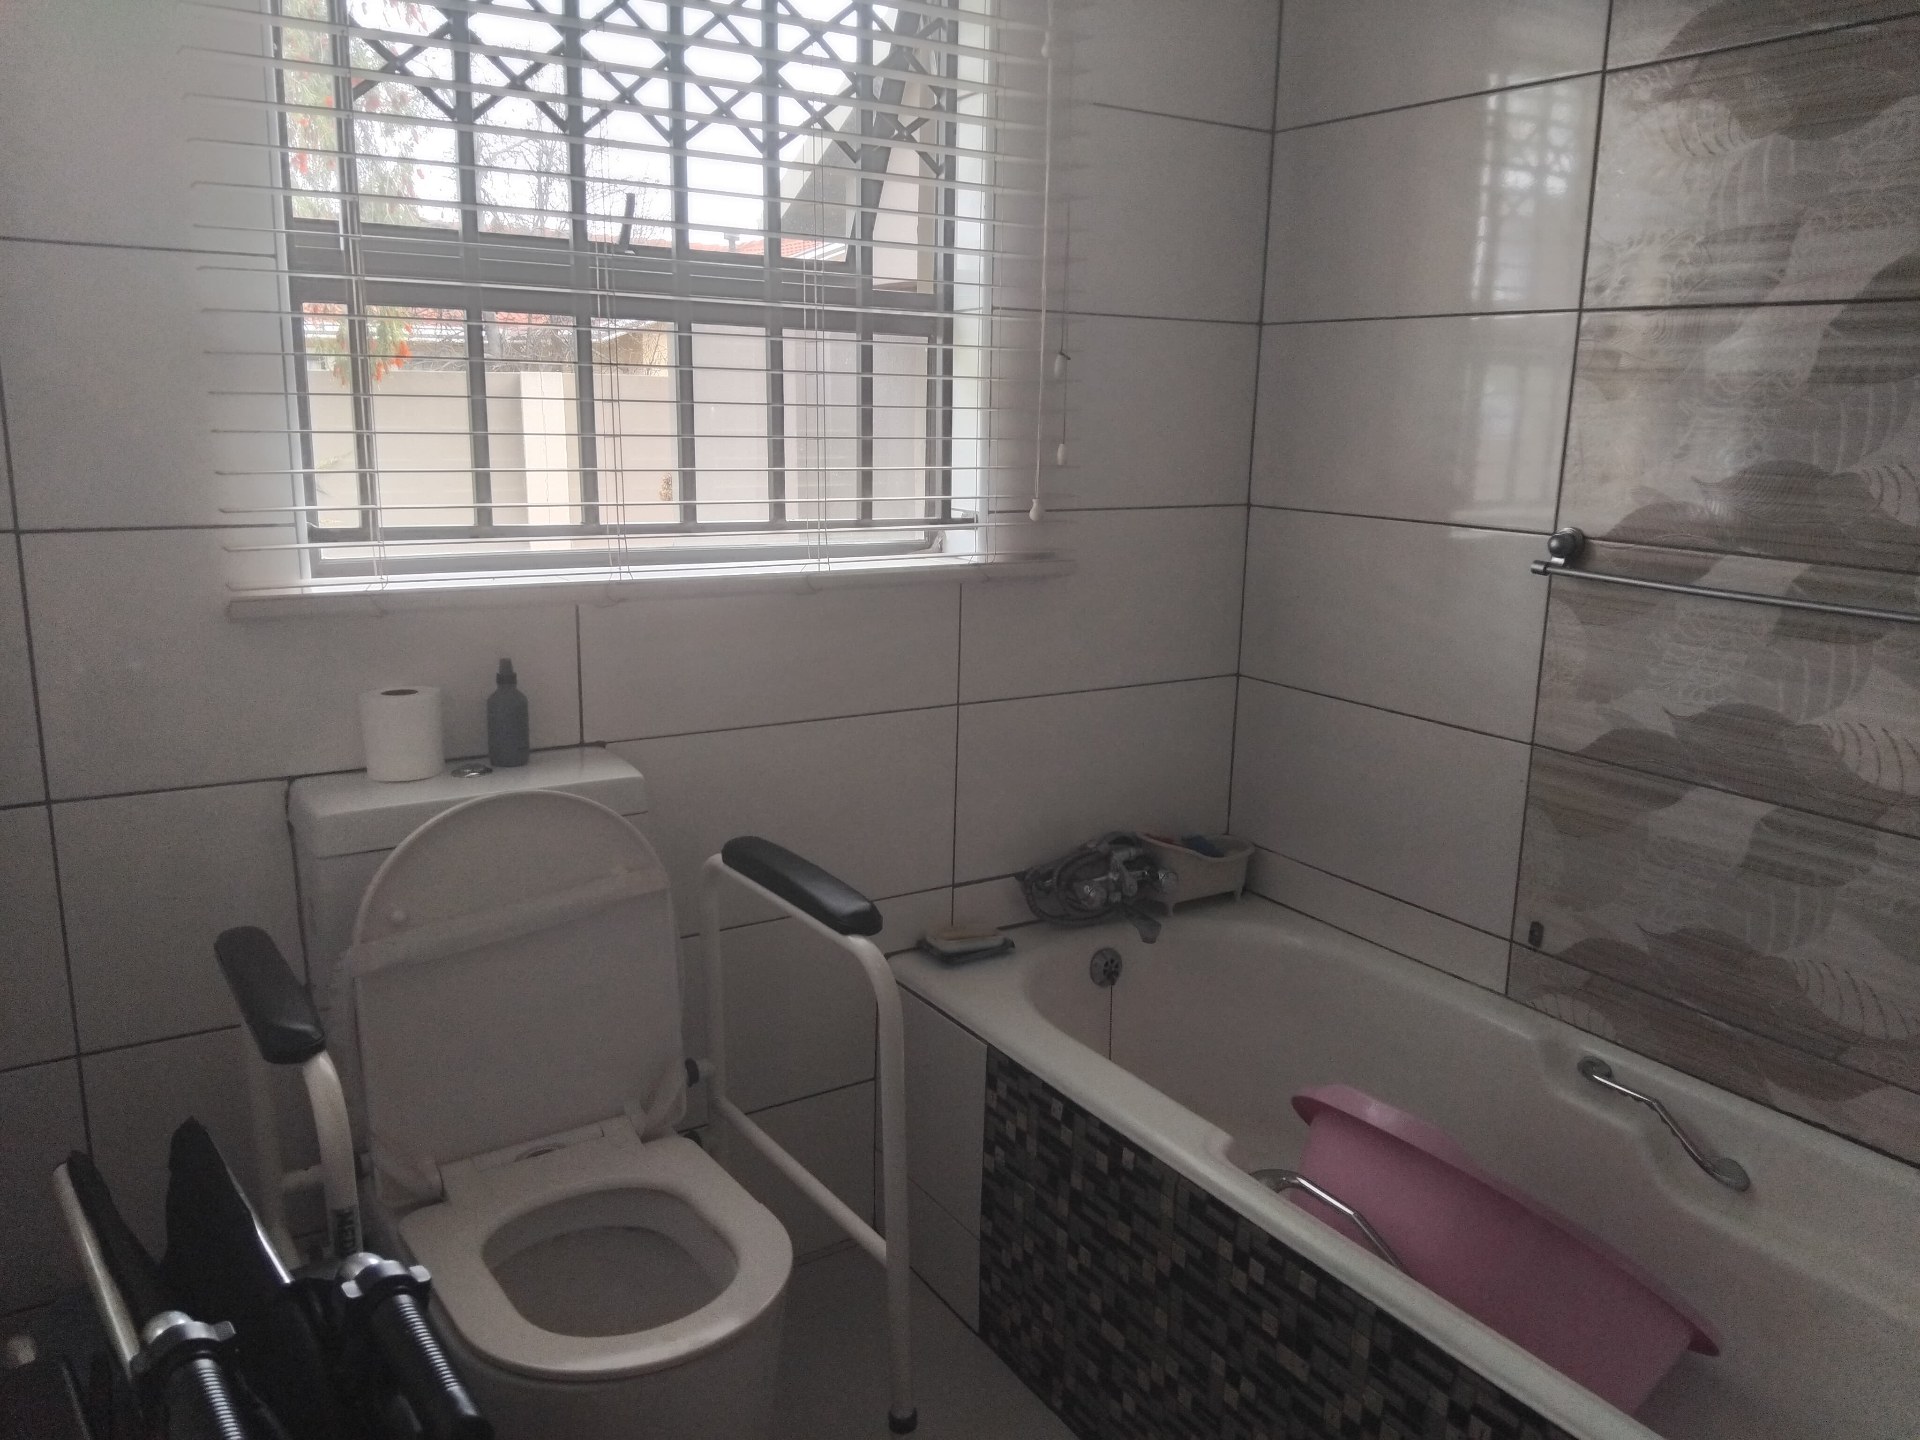
Bathrooms
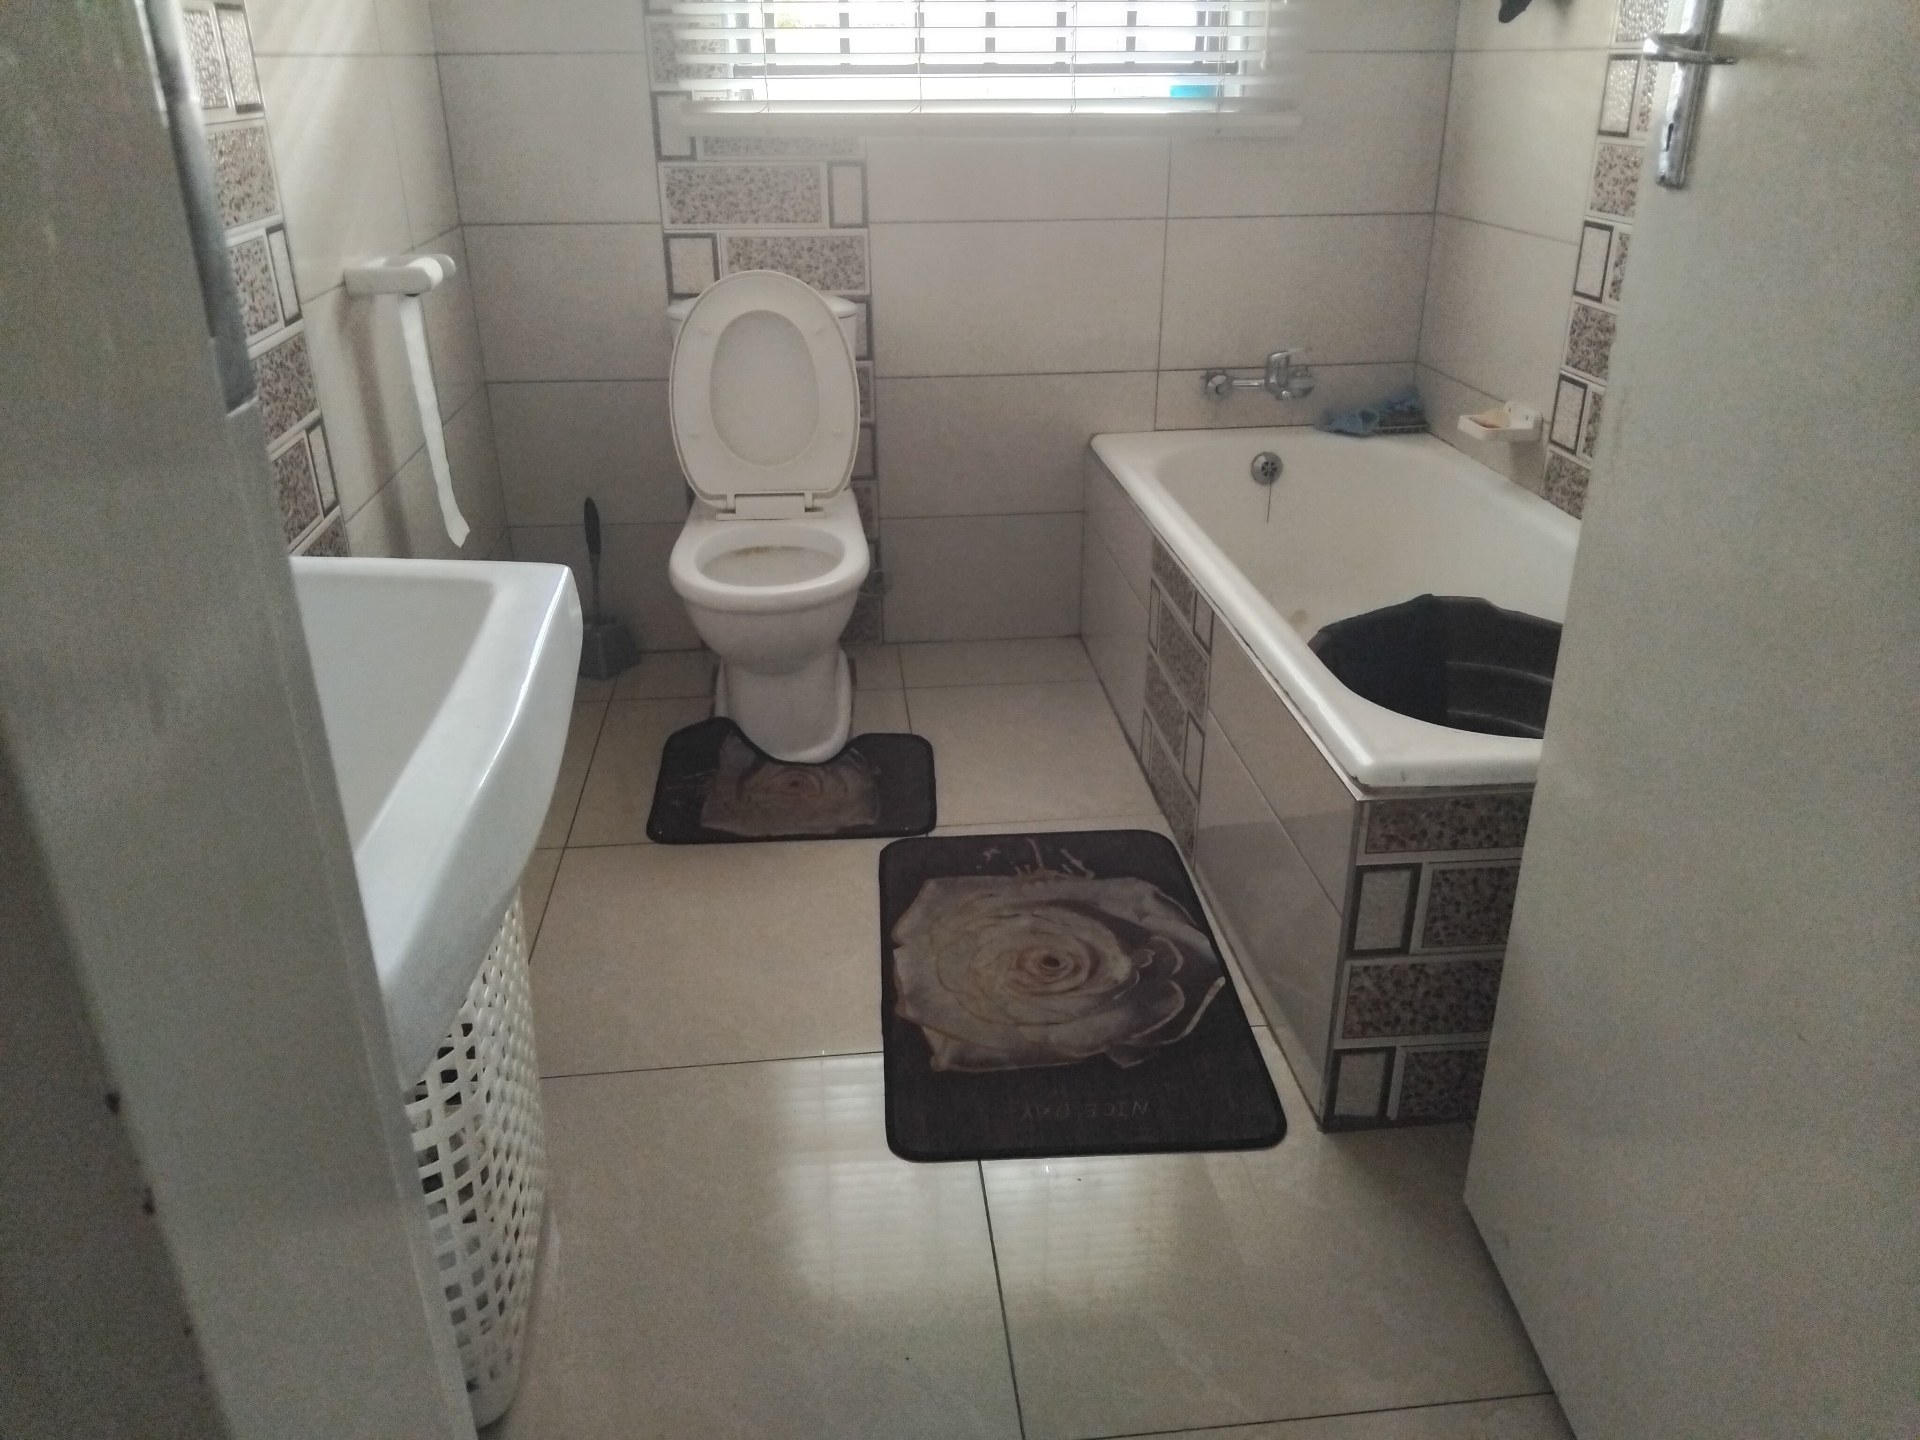
2
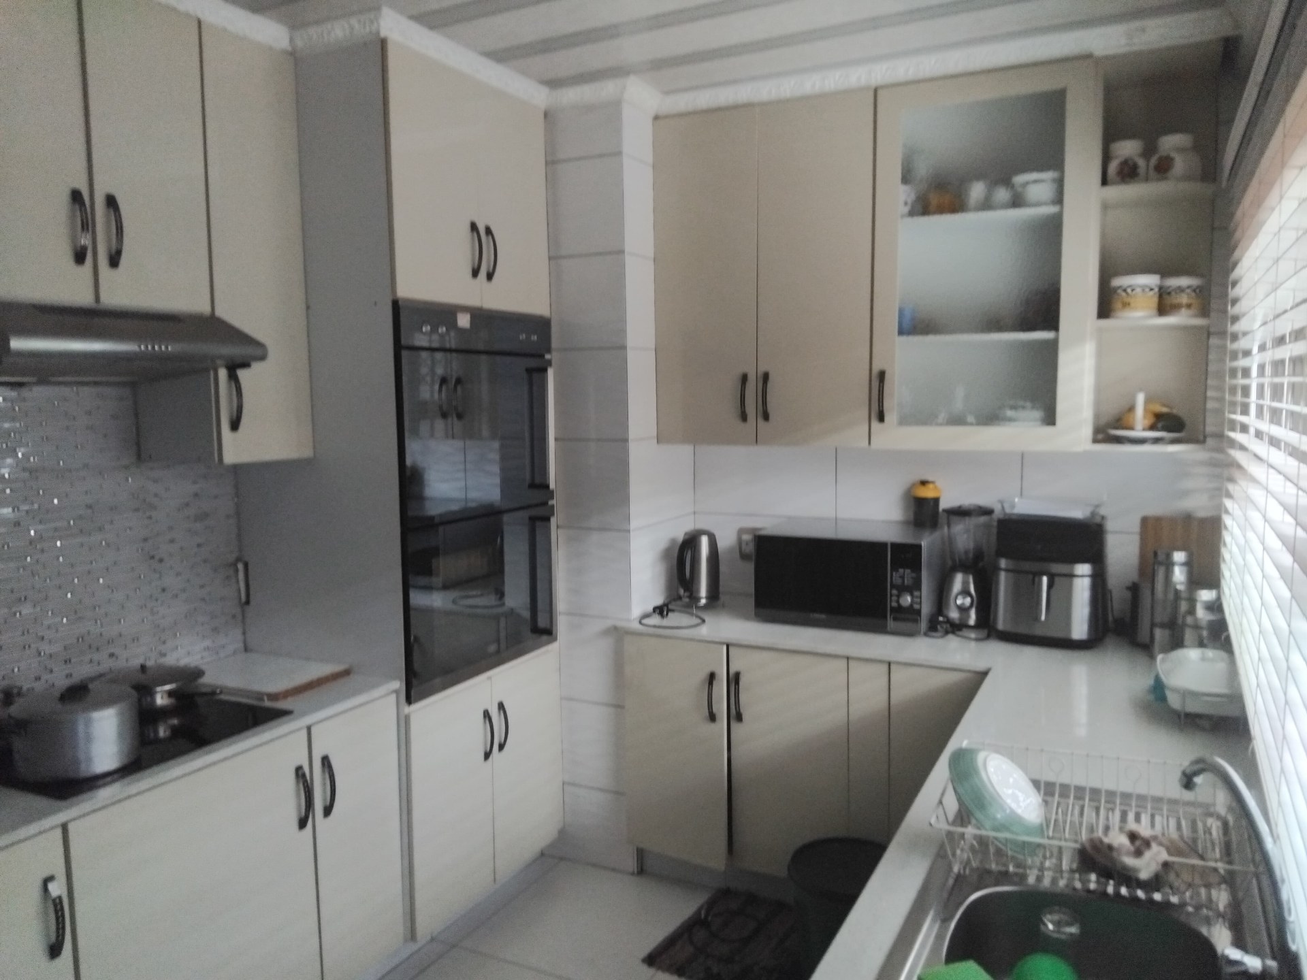
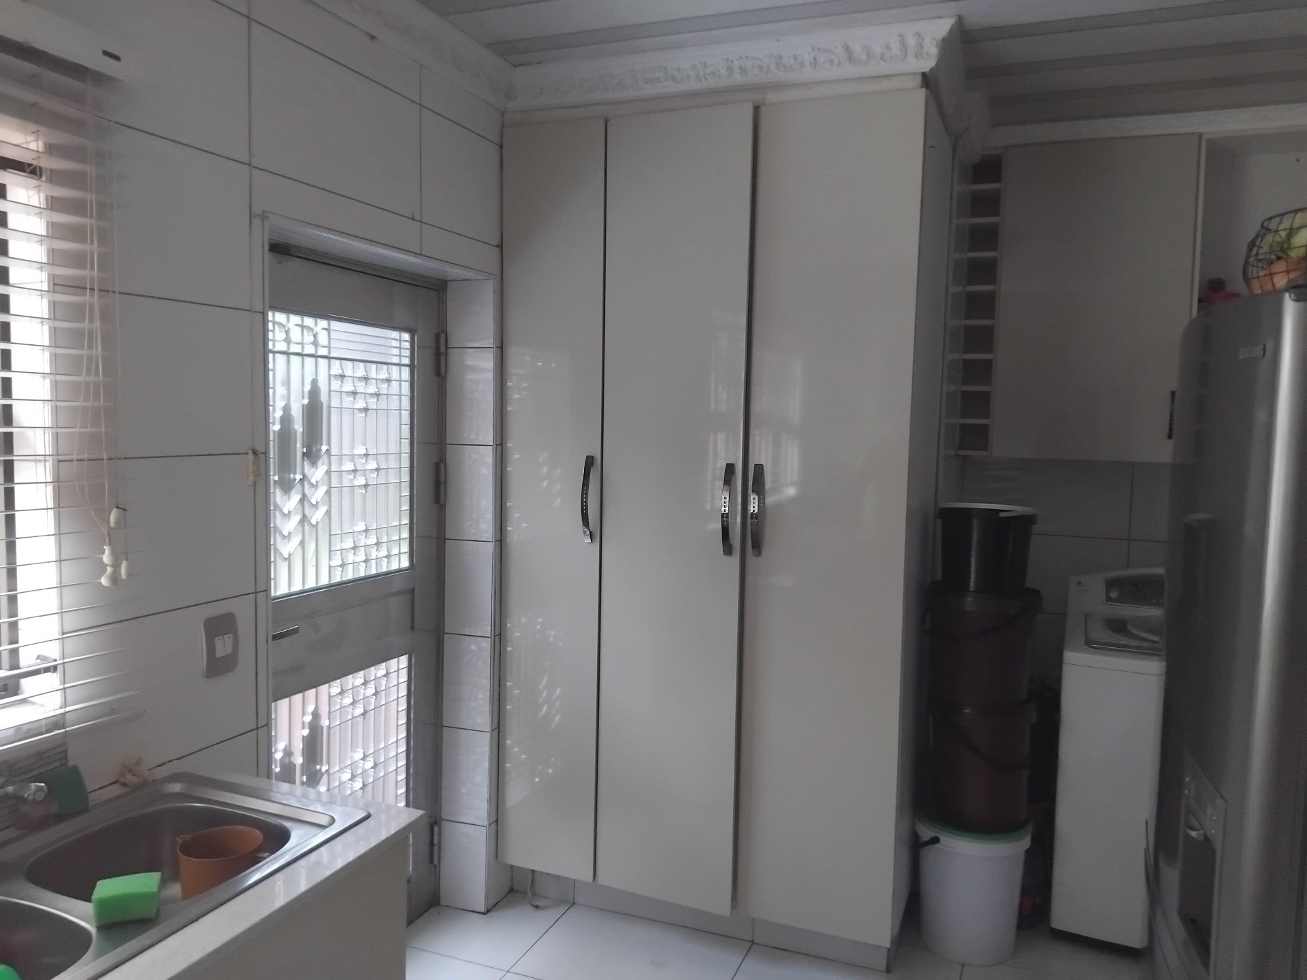
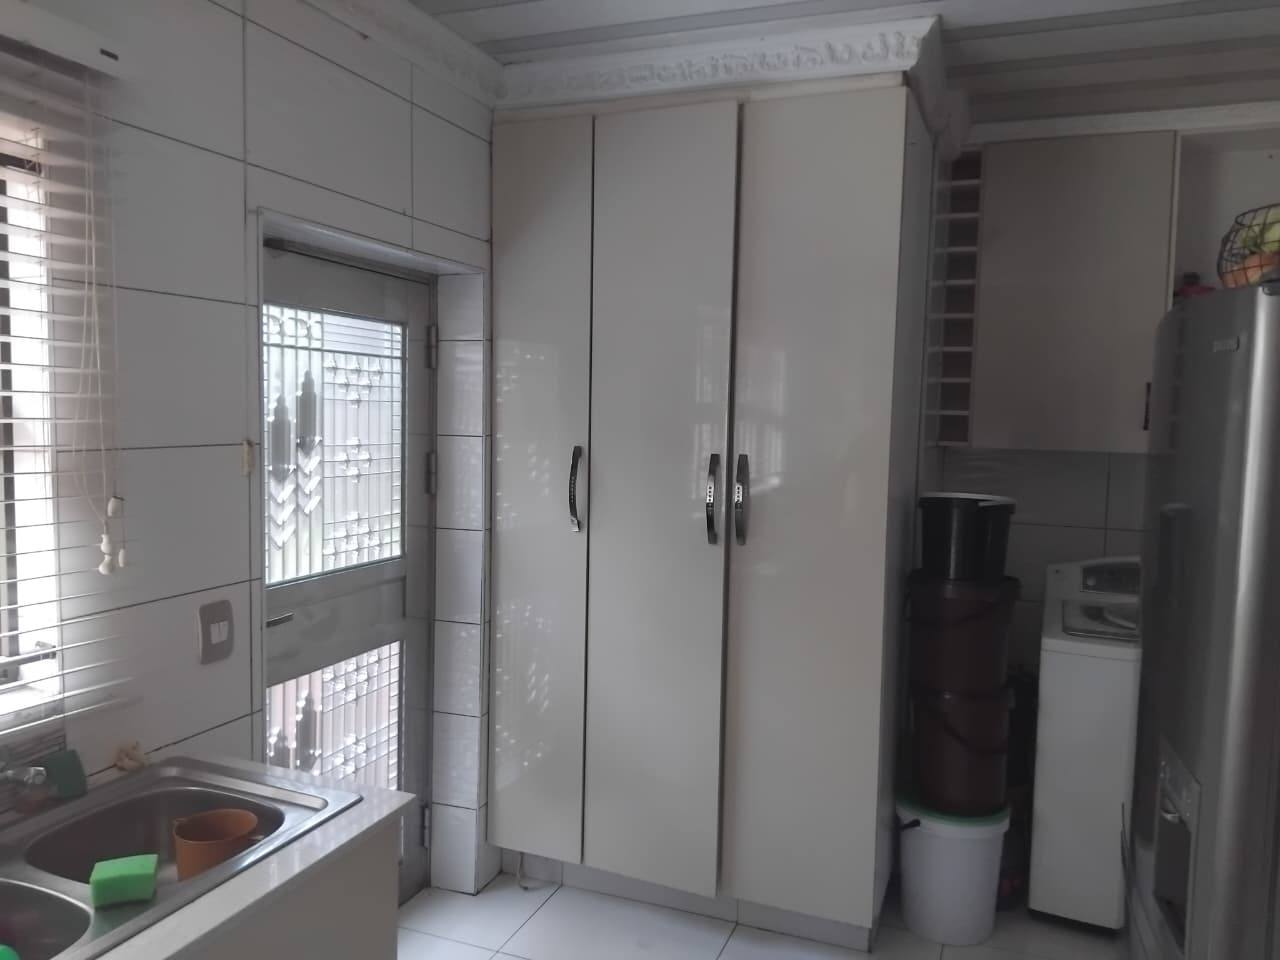
Kitchen
1
Dressing Rooms
3 Dressings
Outside Toilets
1
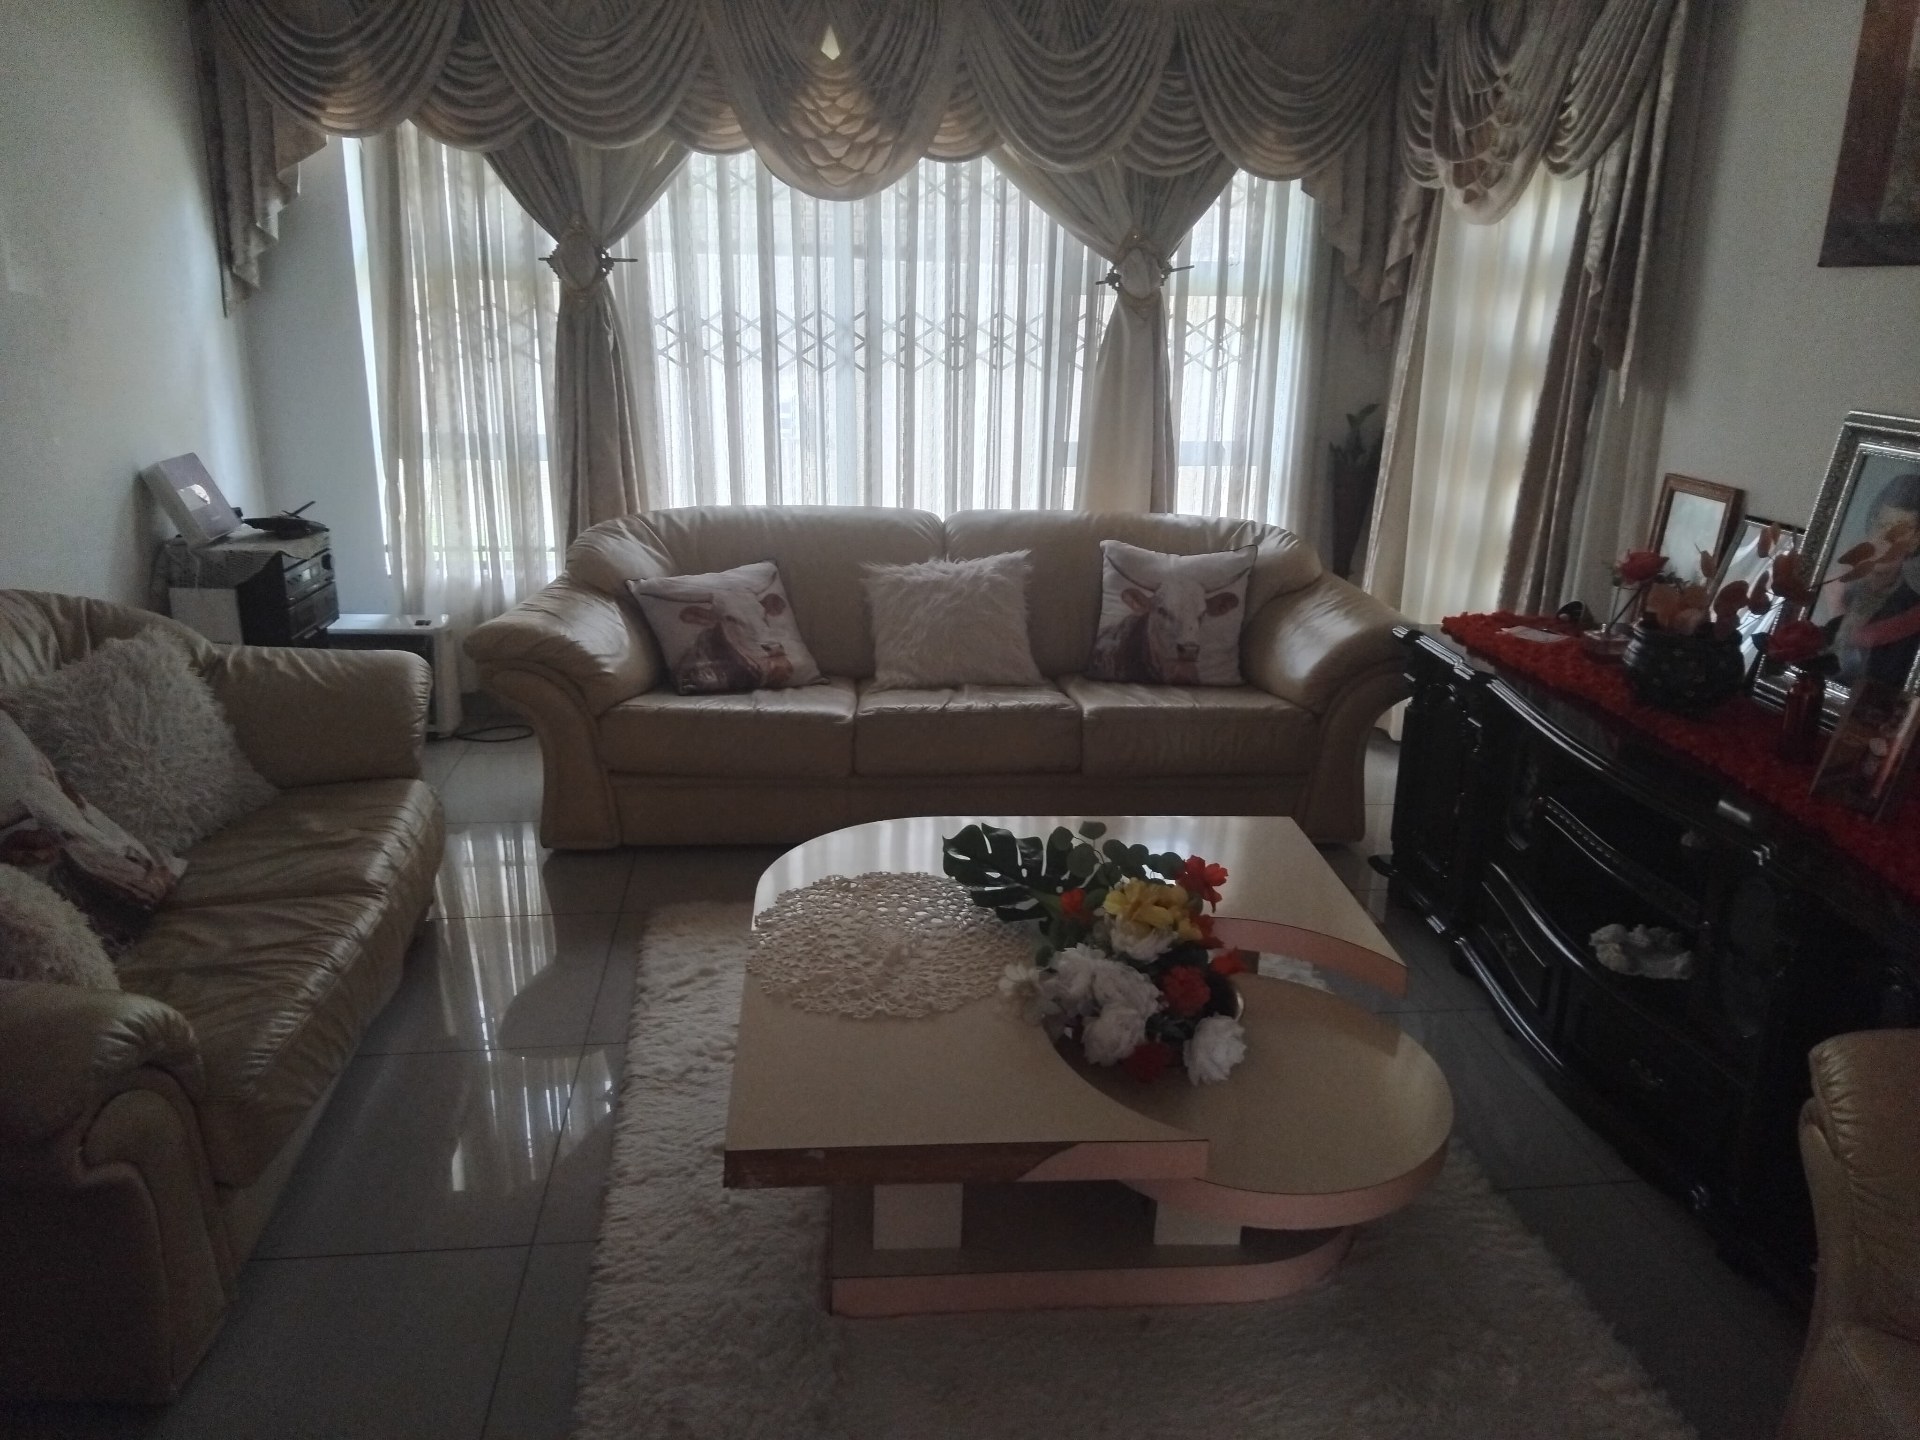
Lounges
1
Amenities
Garage
1
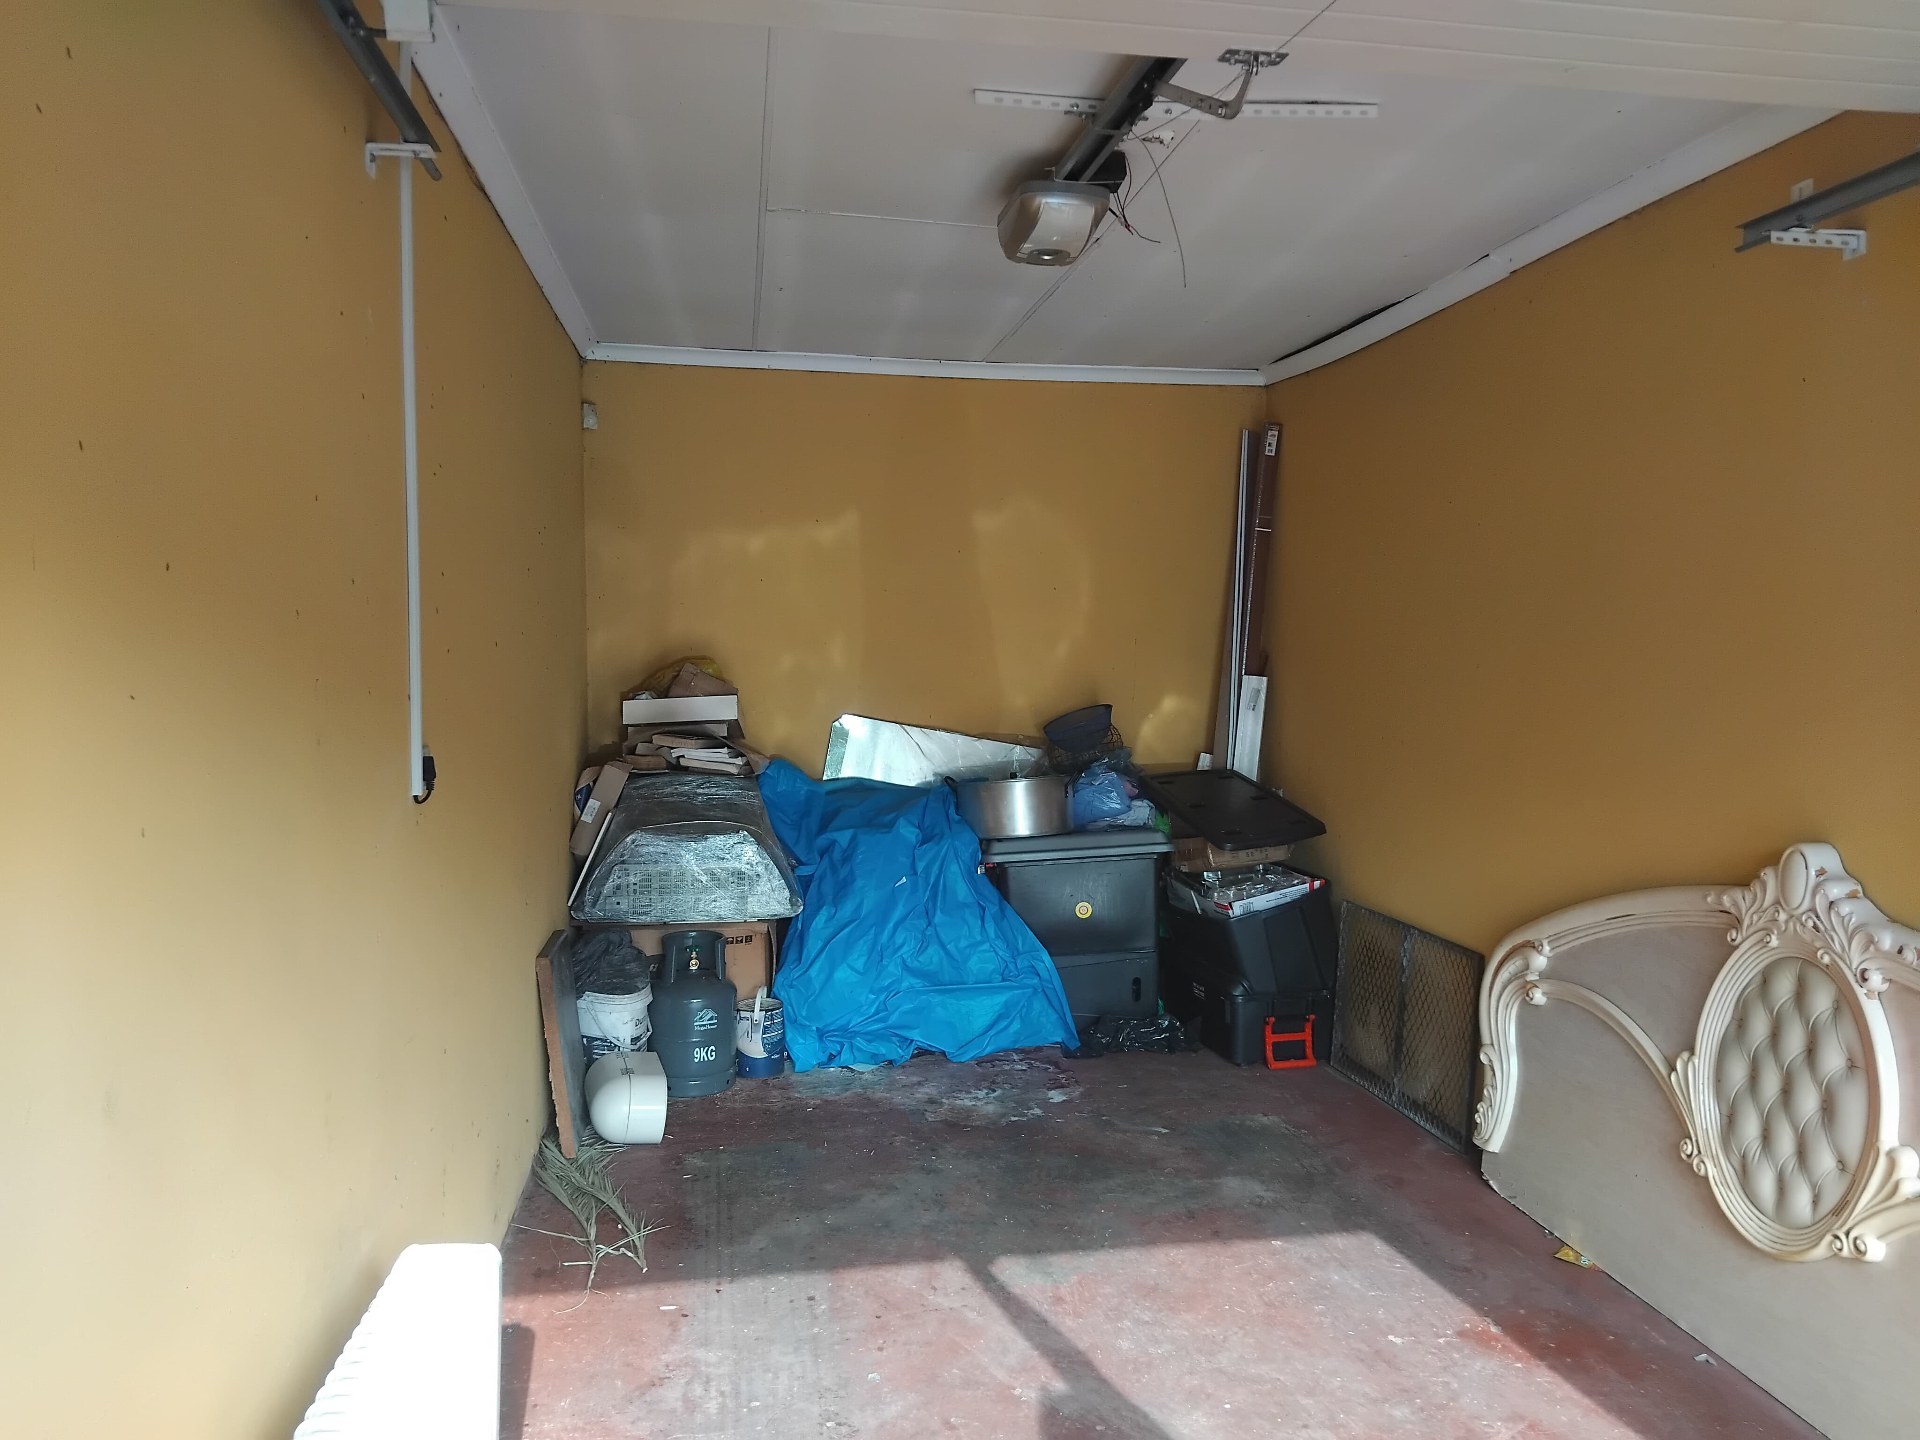
single garage
Parking Spaces
6
Stove/Oven
Bedroom
Bedroom 1
Bedroom 2
Bedroom 3
Bathroom
Bathroom 1
Bathroom 2
Bathroom 3
Kitchen
Kitchen 1
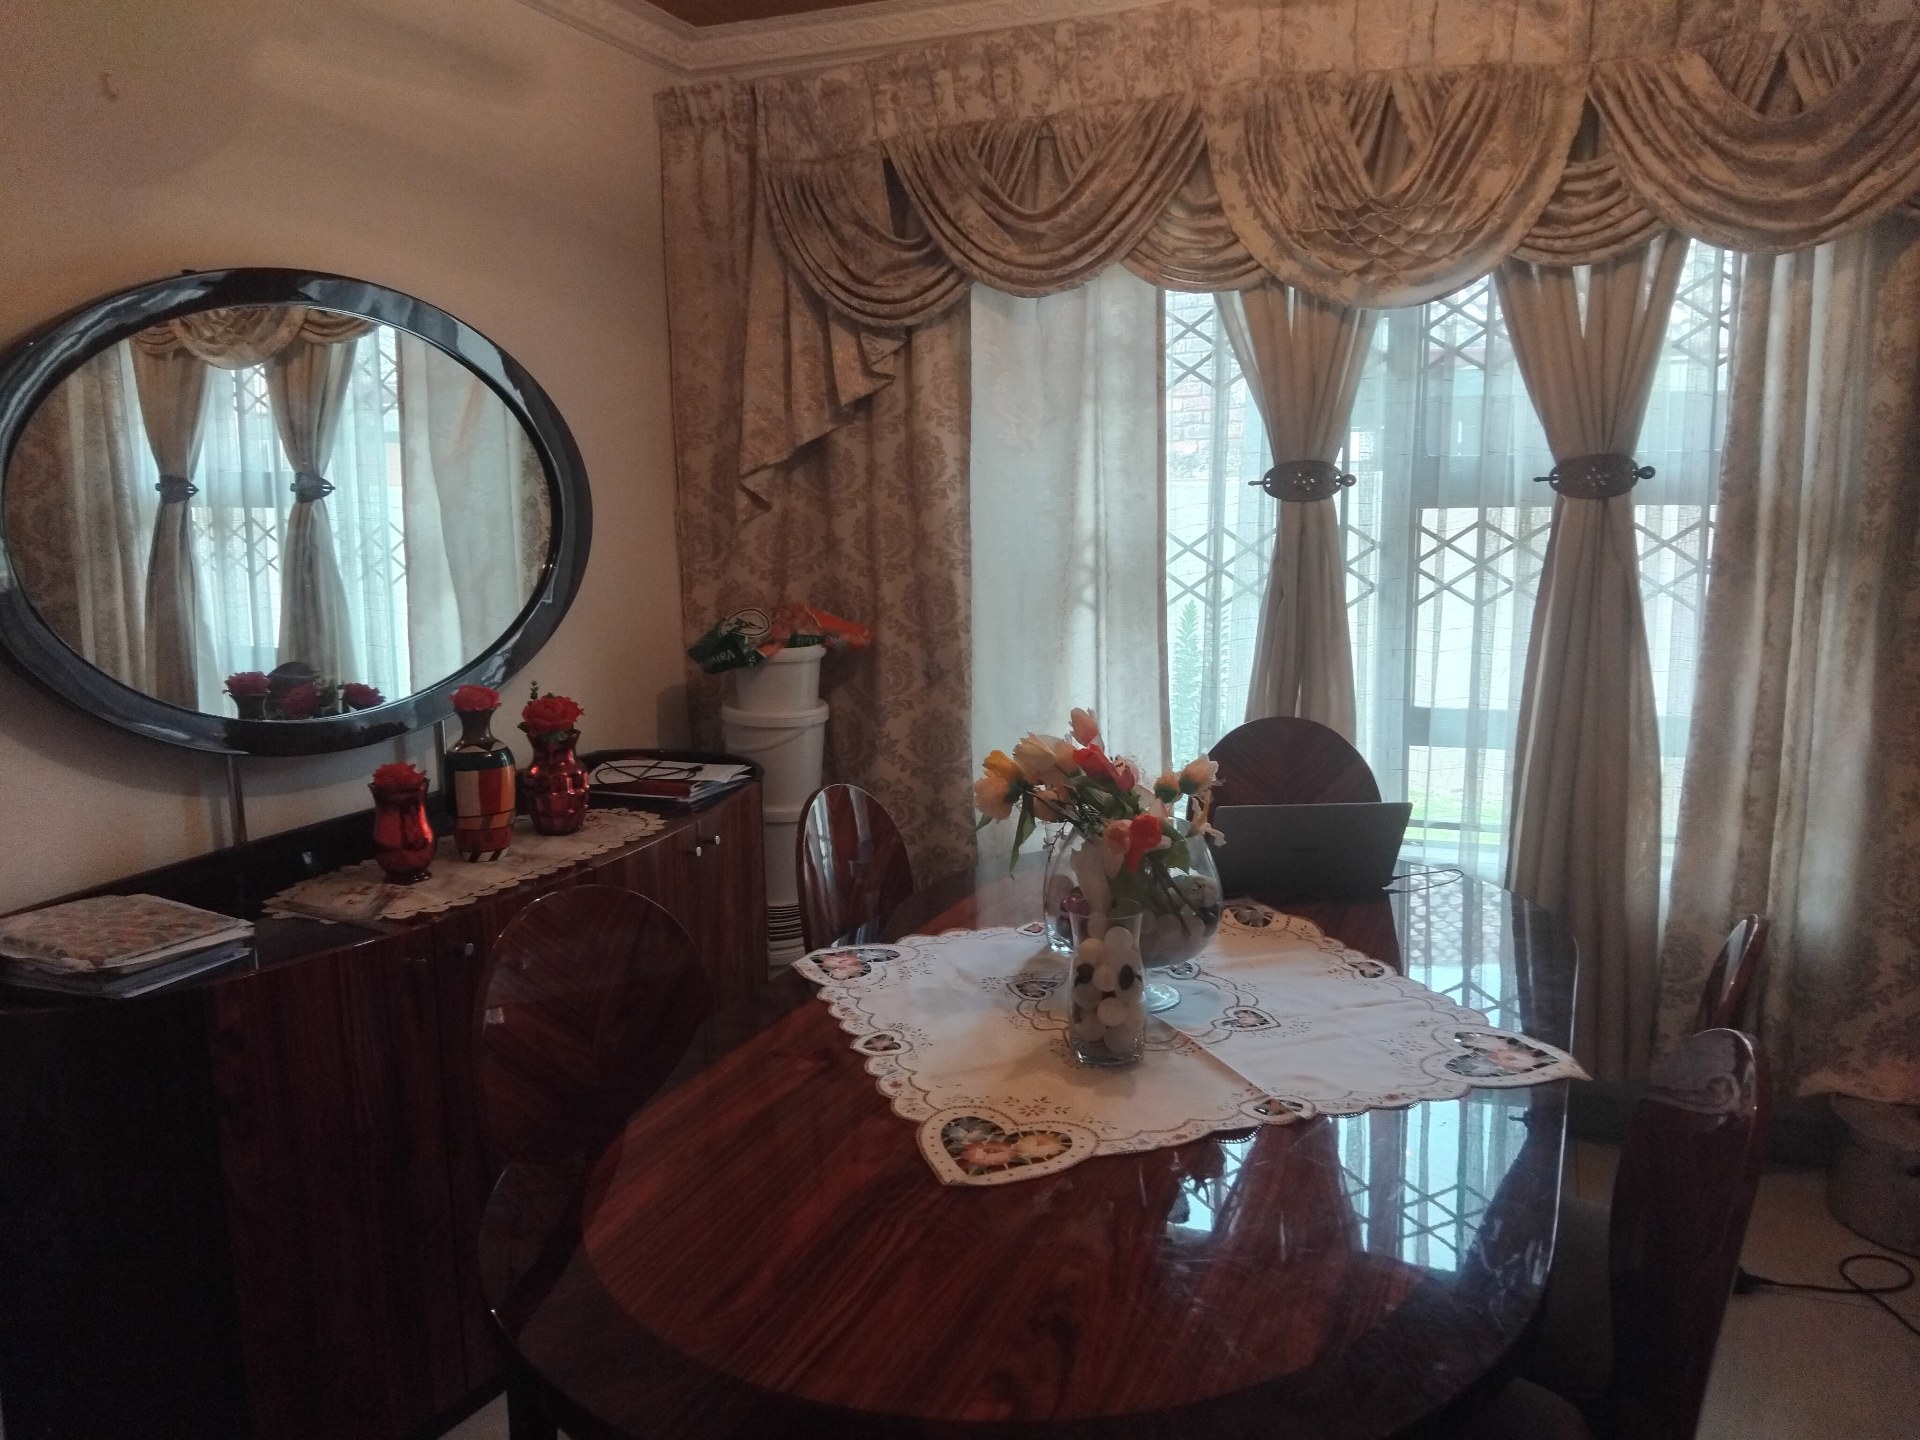
DiningRoom
DiningRoom 1
Lounge
Lounge 1
BraaiRoom
BraaiRoom 1
Garage
Garage 1
Amenities
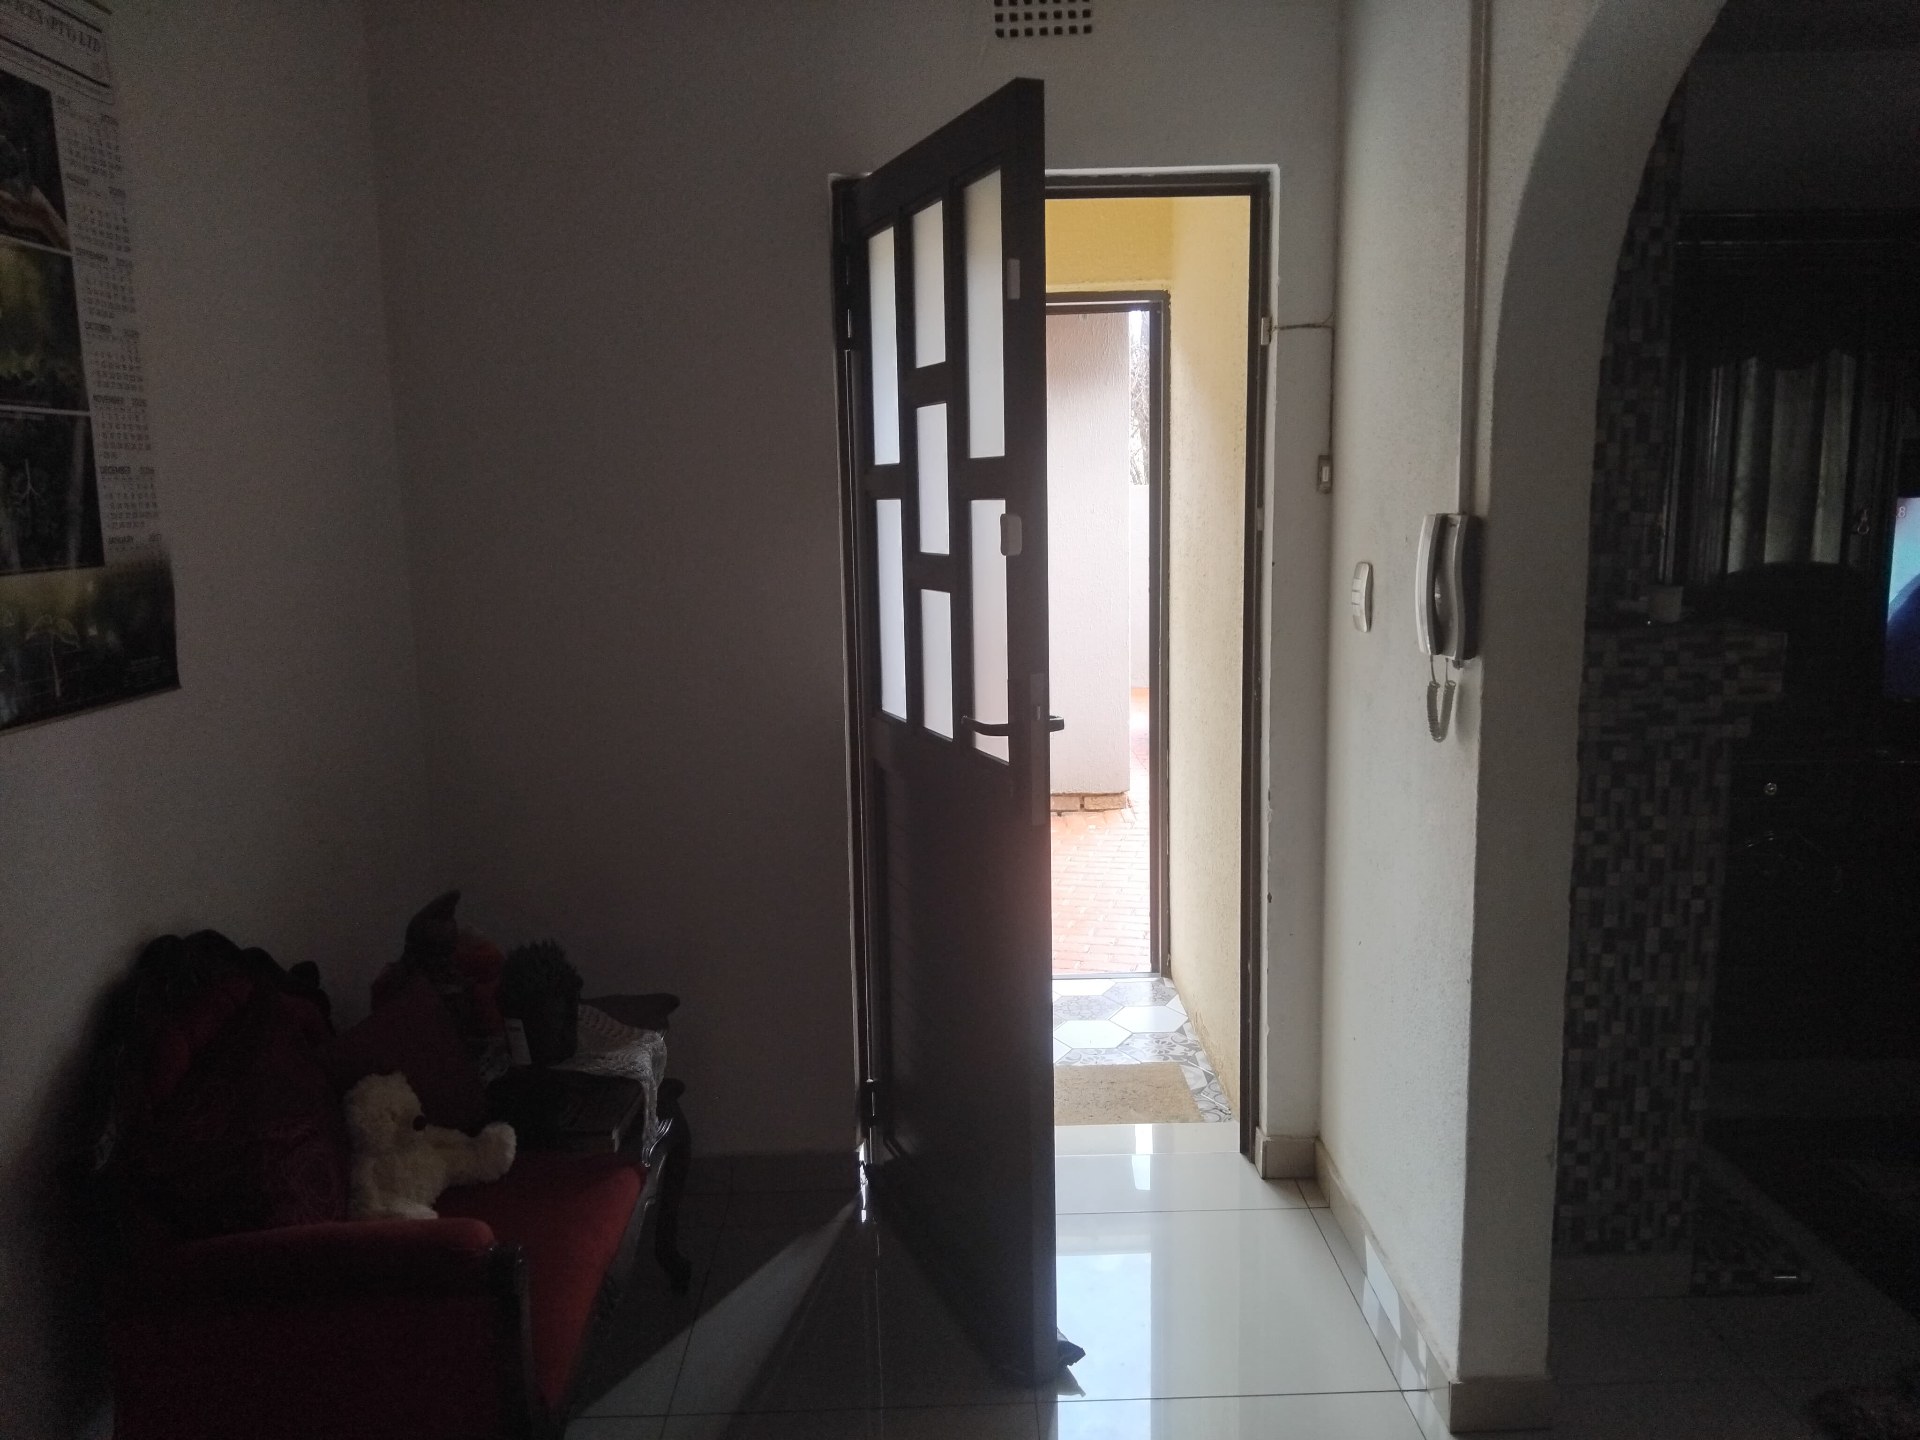
- Entrance Hall
- Dining Room
- Family Tv Room
- Braai Room
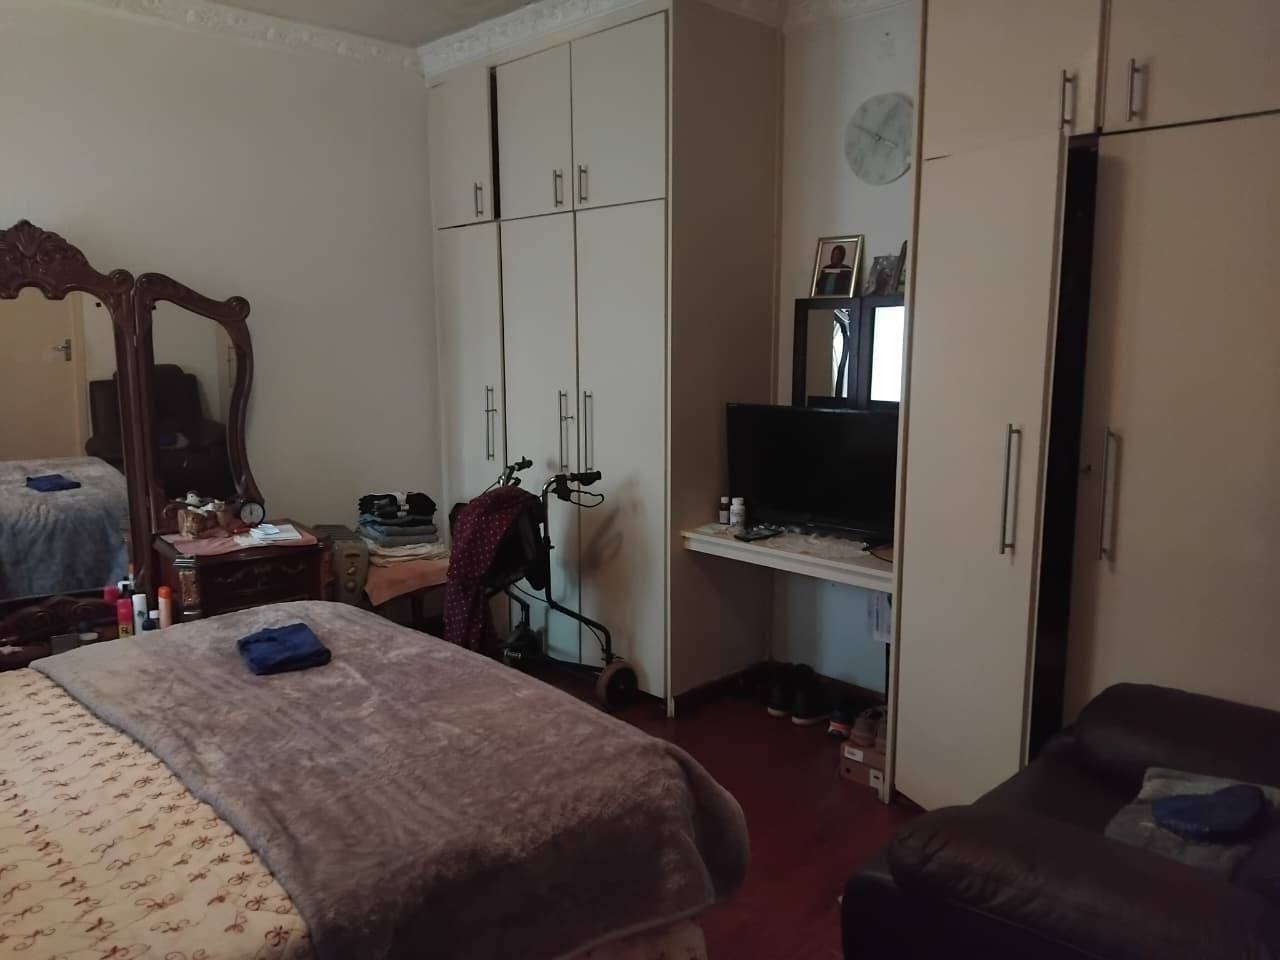
- Built in Cupboards
- Walk in Closet
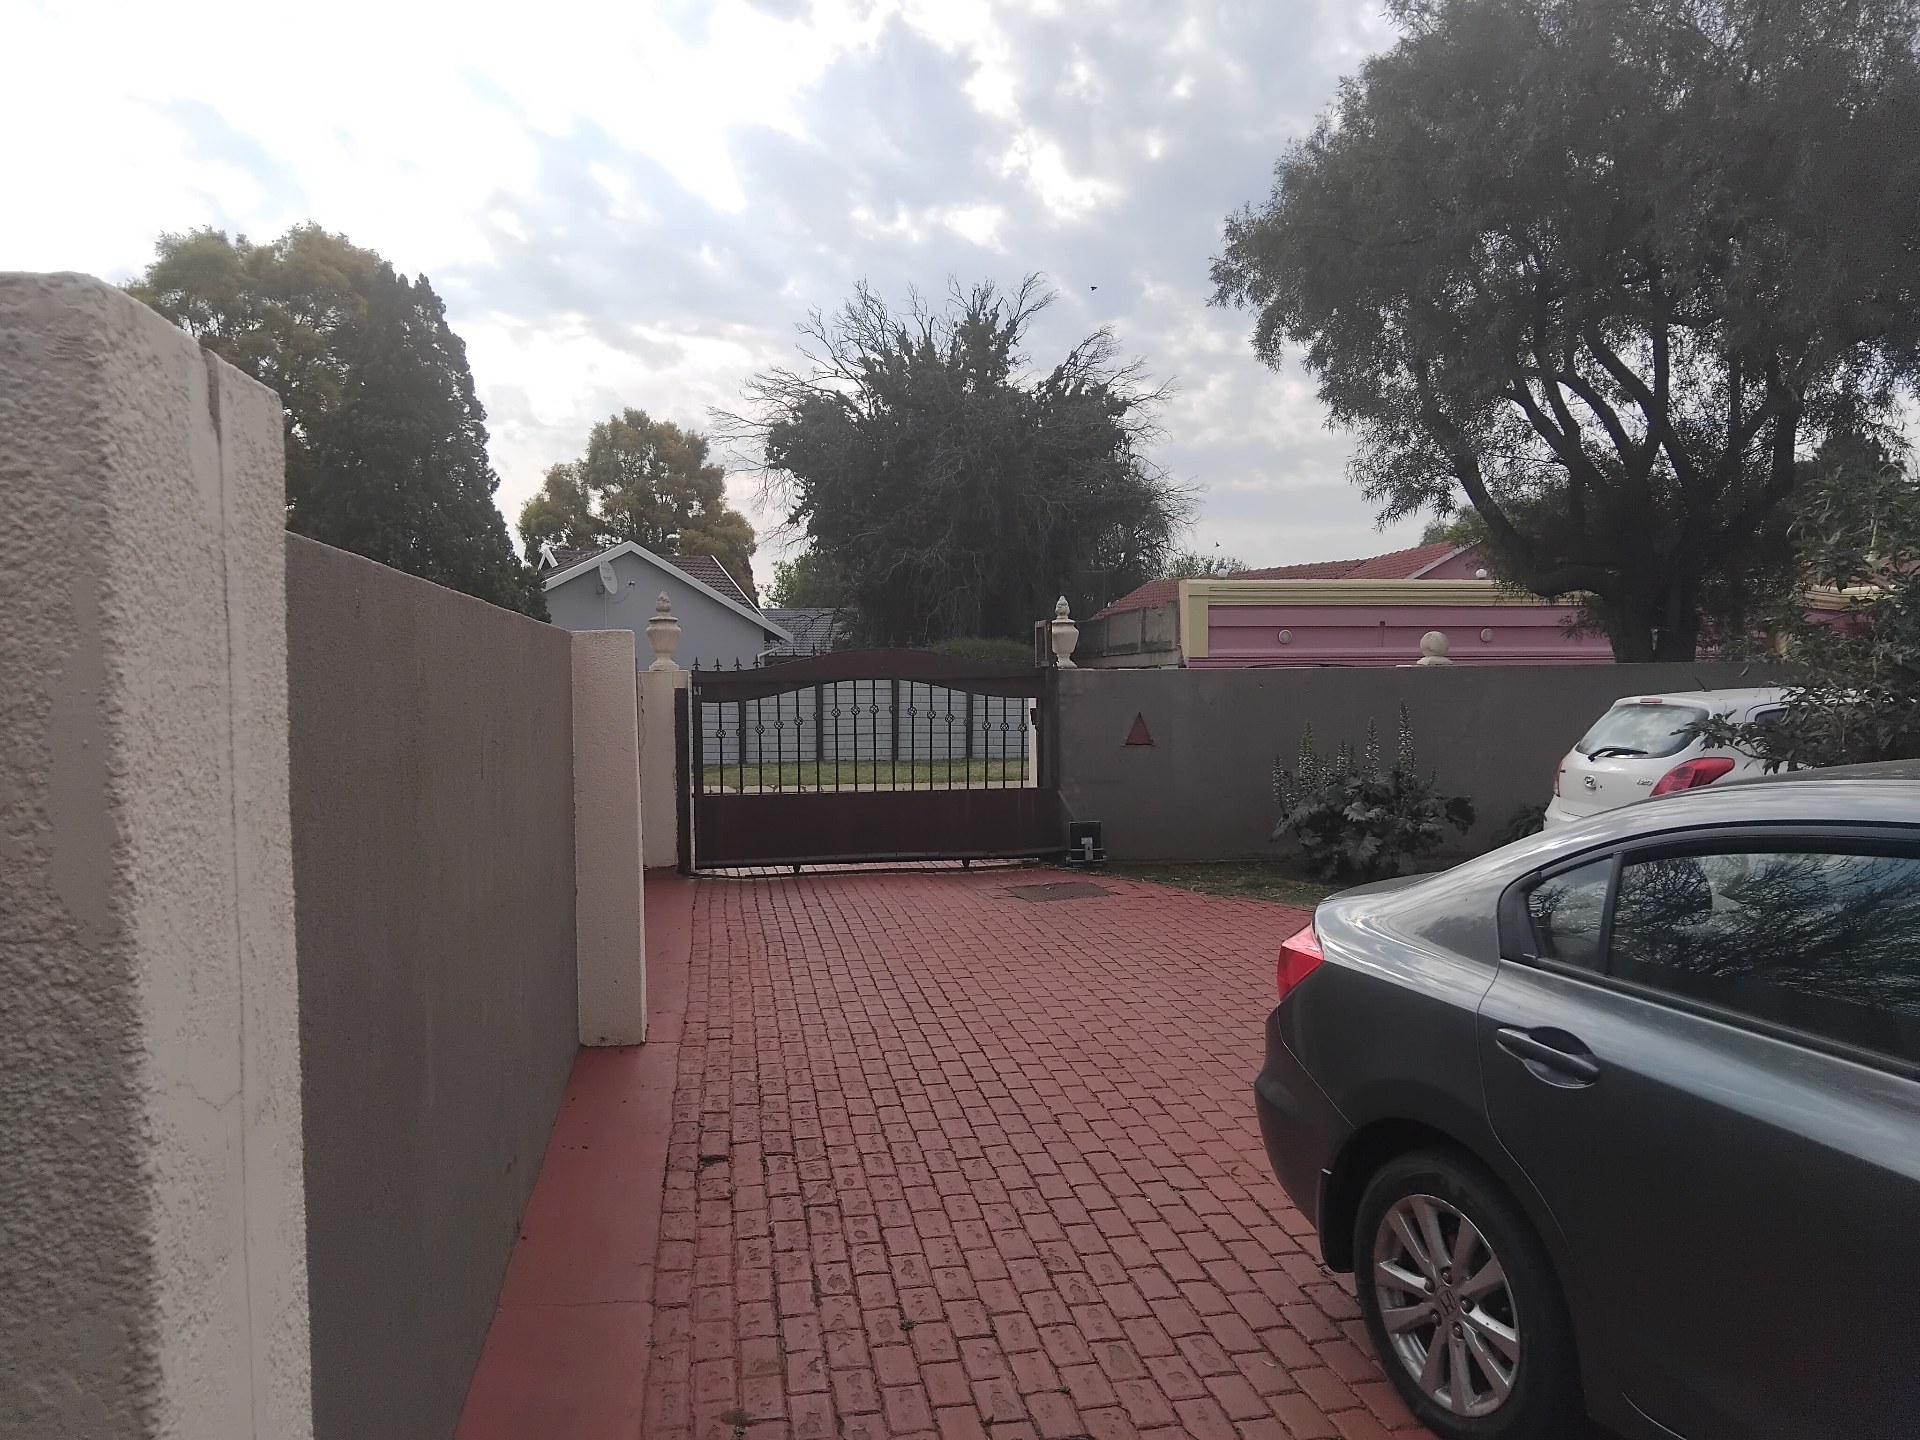
- Secure Parking