About This Property
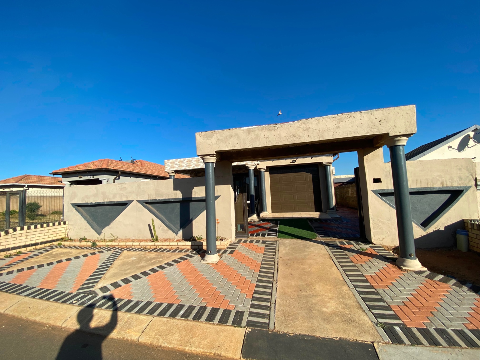
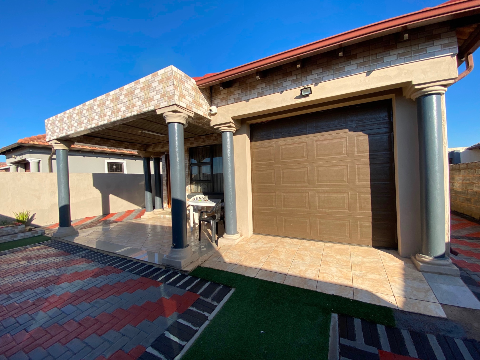
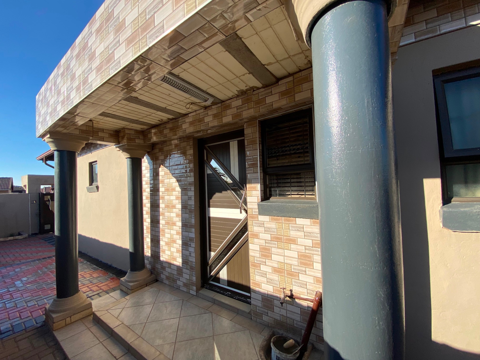
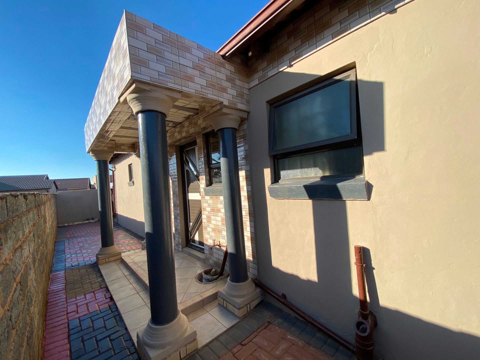
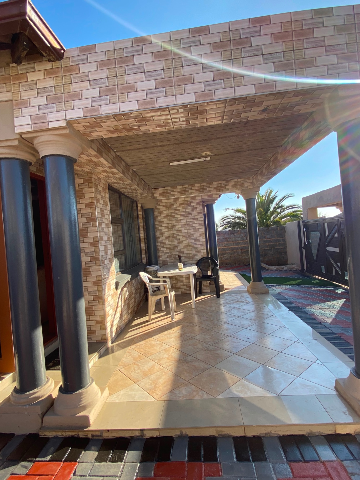
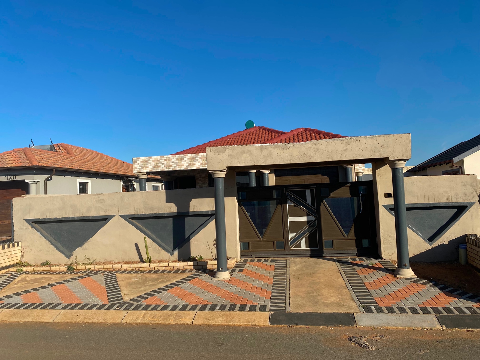
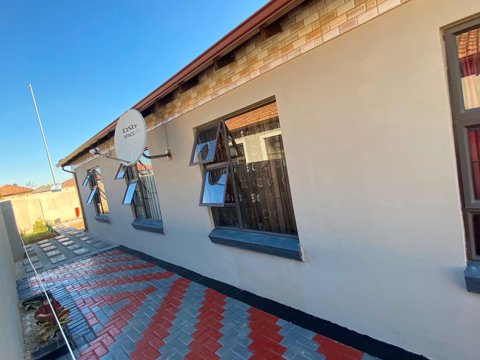
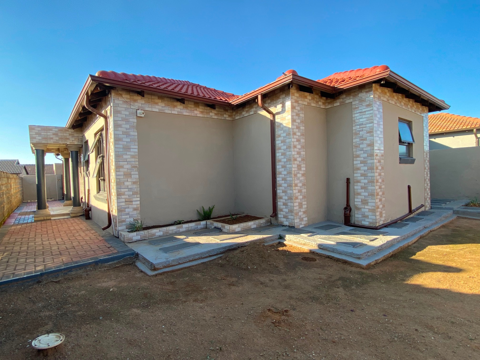
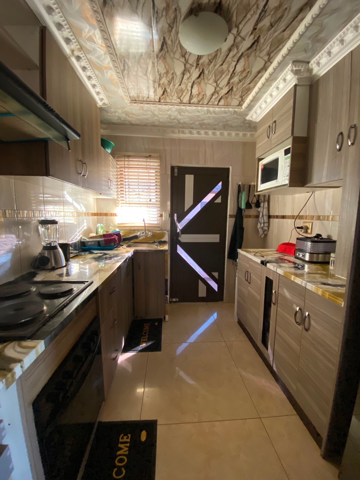
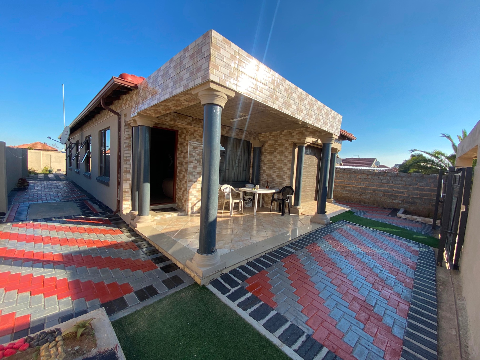
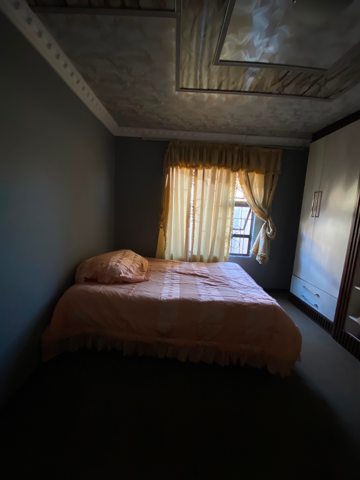
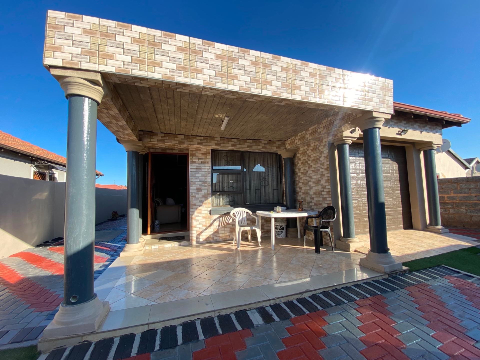
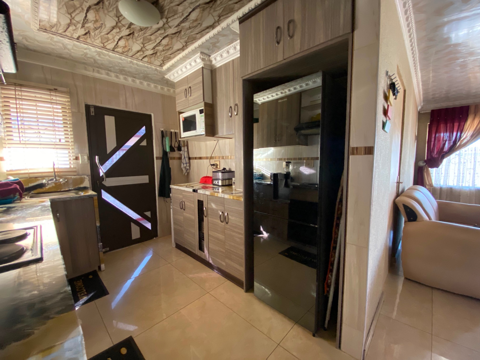
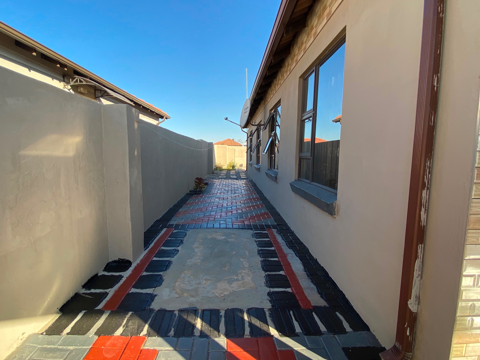
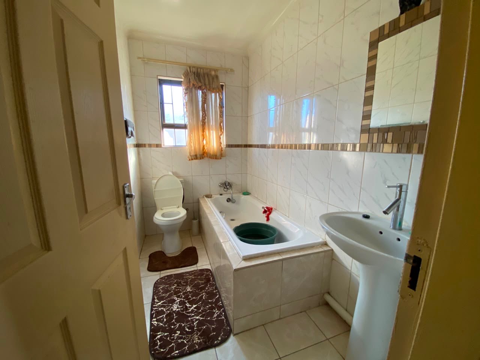
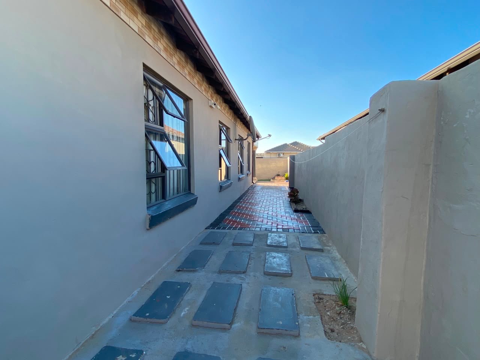
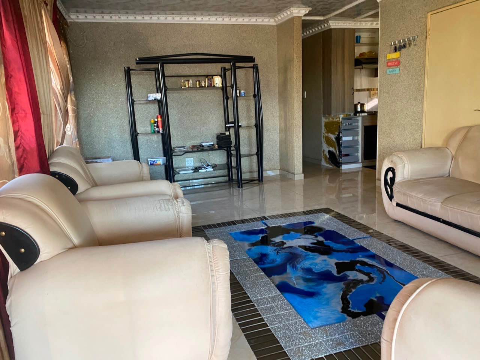
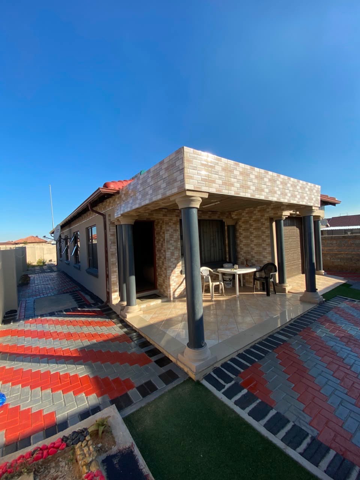
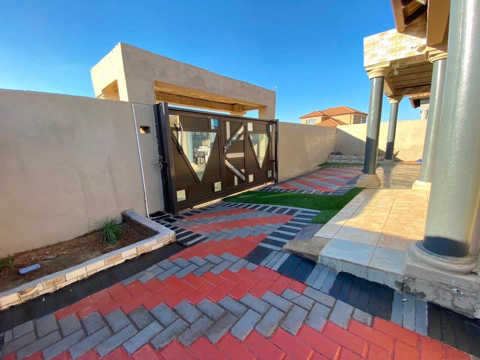
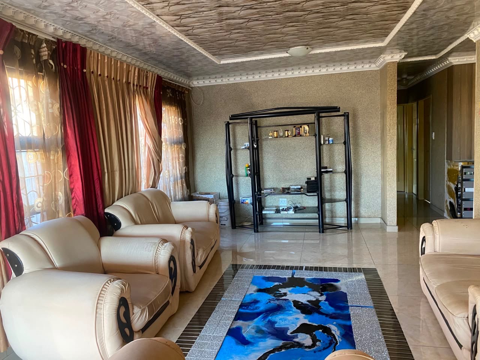
Discover the perfect balance of modern comfort and functional design in this impressive single-storey home located in the desirable area of Alliance. Boasting a generous floor area of 125 square metres set upon a 312-square-metre erf, this property offers an excellent sense of space and value. The home features a sleek, modern aesthetic characterized by high-quality plaster finishes and durable tiling throughout, ensuring a low-maintenance lifestyle for the discerning buyer.
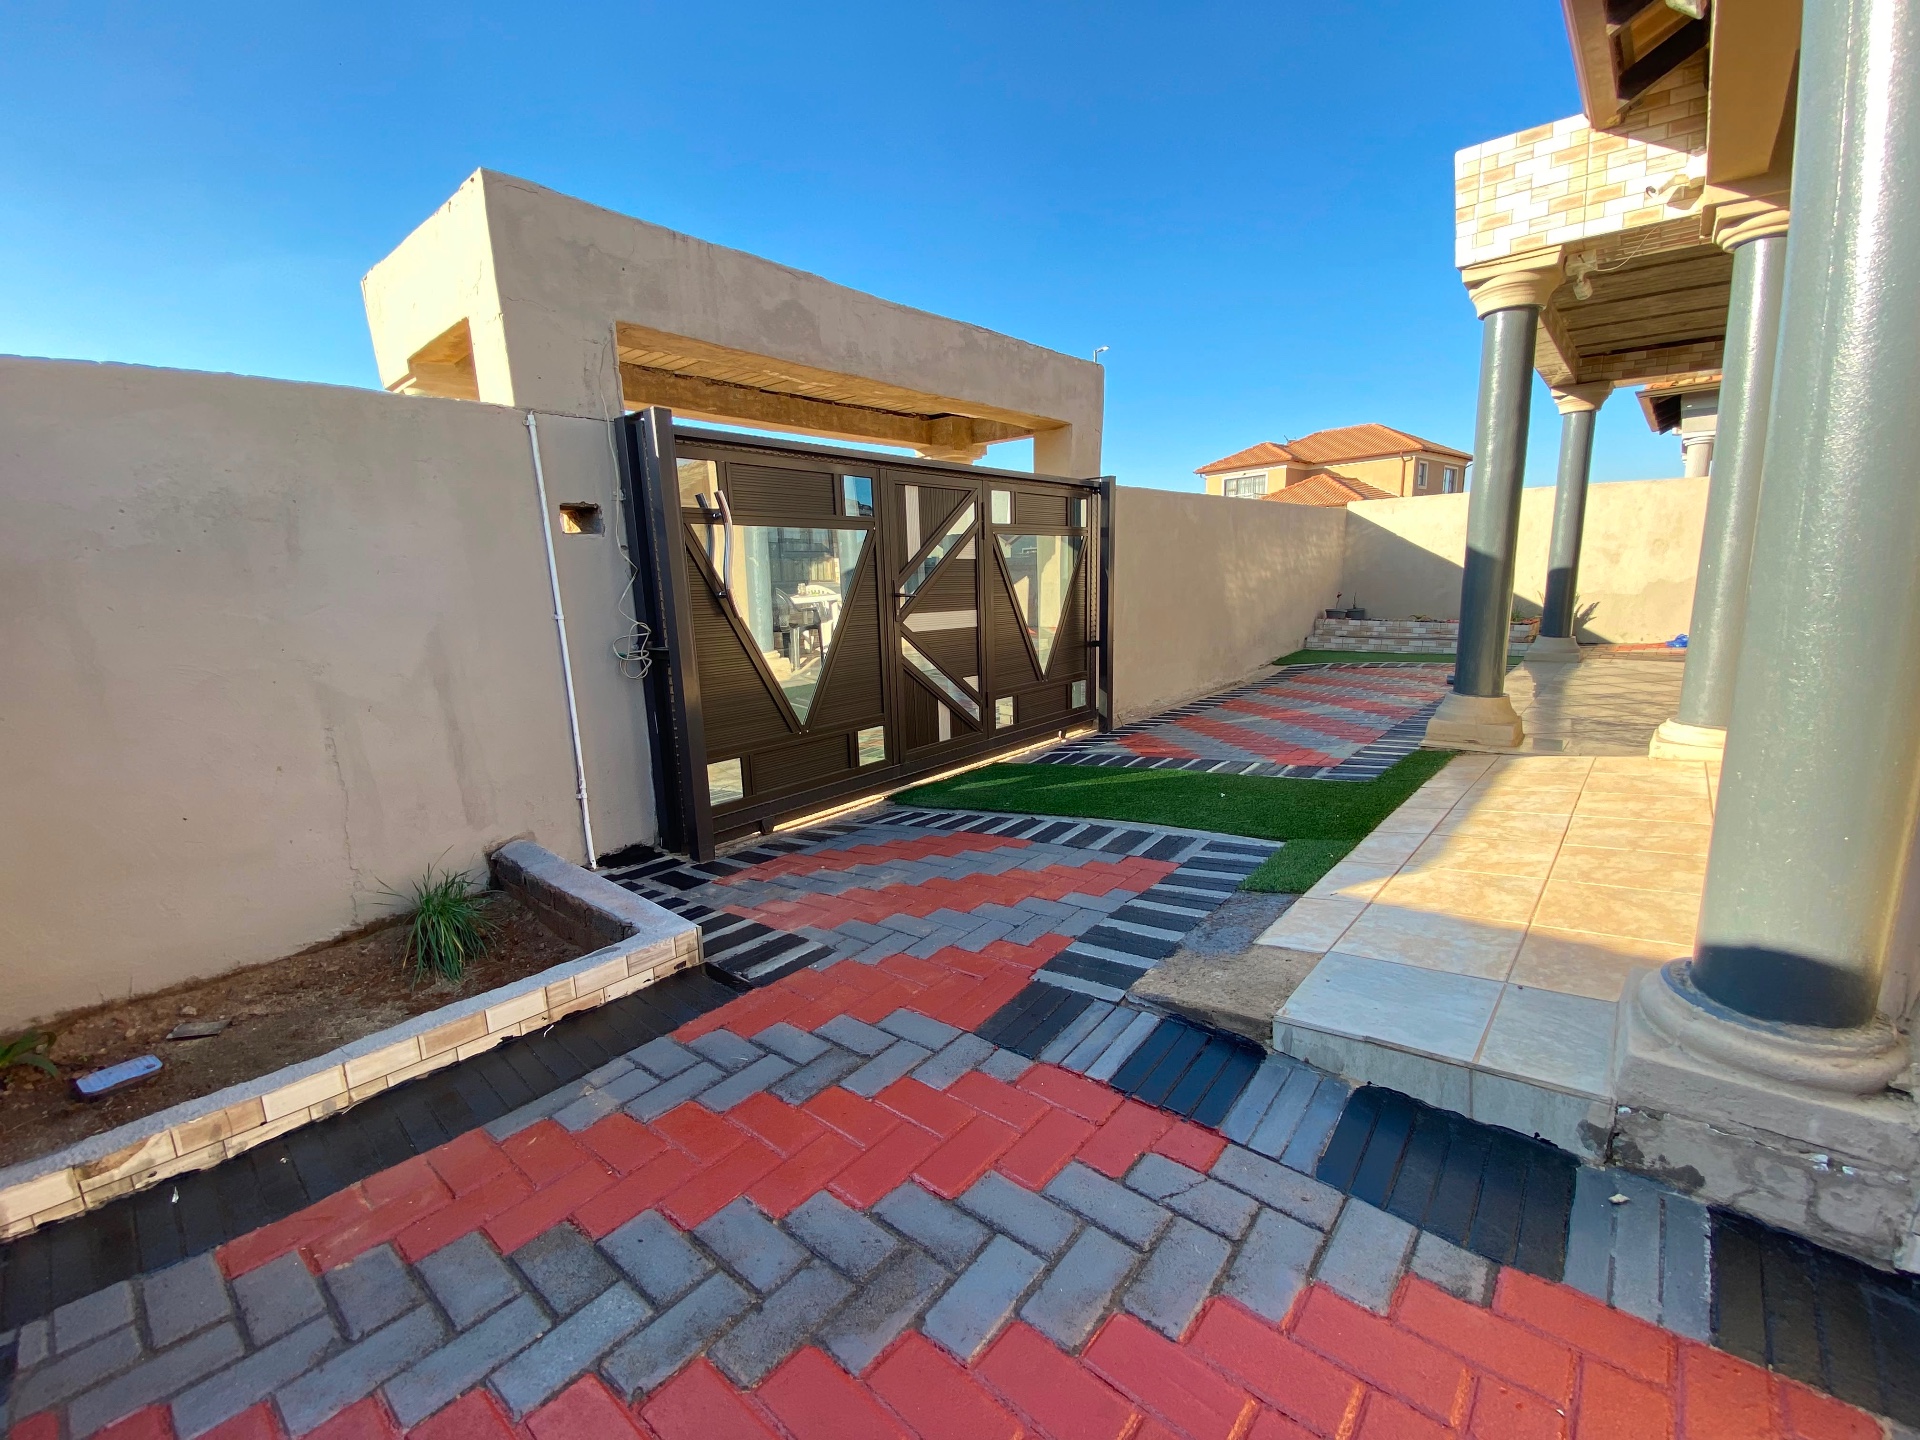
The property is situated on a quiet, level road with a desirable southern orientation, providing a peaceful environment and consistent natural light. Every detail has been thoughtfully considered, including contemporary aluminium window frames that enhance the clean lines of the exterior while offering excellent durability. This residence is ideal for those seeking a stylish, well-constructed home that provides both privacy and a welcoming atmosphere for daily living. With its efficient use of space and sophisticated structural design, this listing represents a fantastic opportunity to secure a prime piece of real estate in a growing community. Contact us today to schedule your private viewing and experience firsthand the quality and potential this exceptional Alliance home has to offer.
Features
Year Built
2025
Floor Size
125 m²
Property Type
Home
Listing Purpose
Sale
Levy
800 per m²
Municipal Rates
800 per m²
Occupation
On Transfer
Total Floors
3
En-Suites
1
Property Tags
Rooms
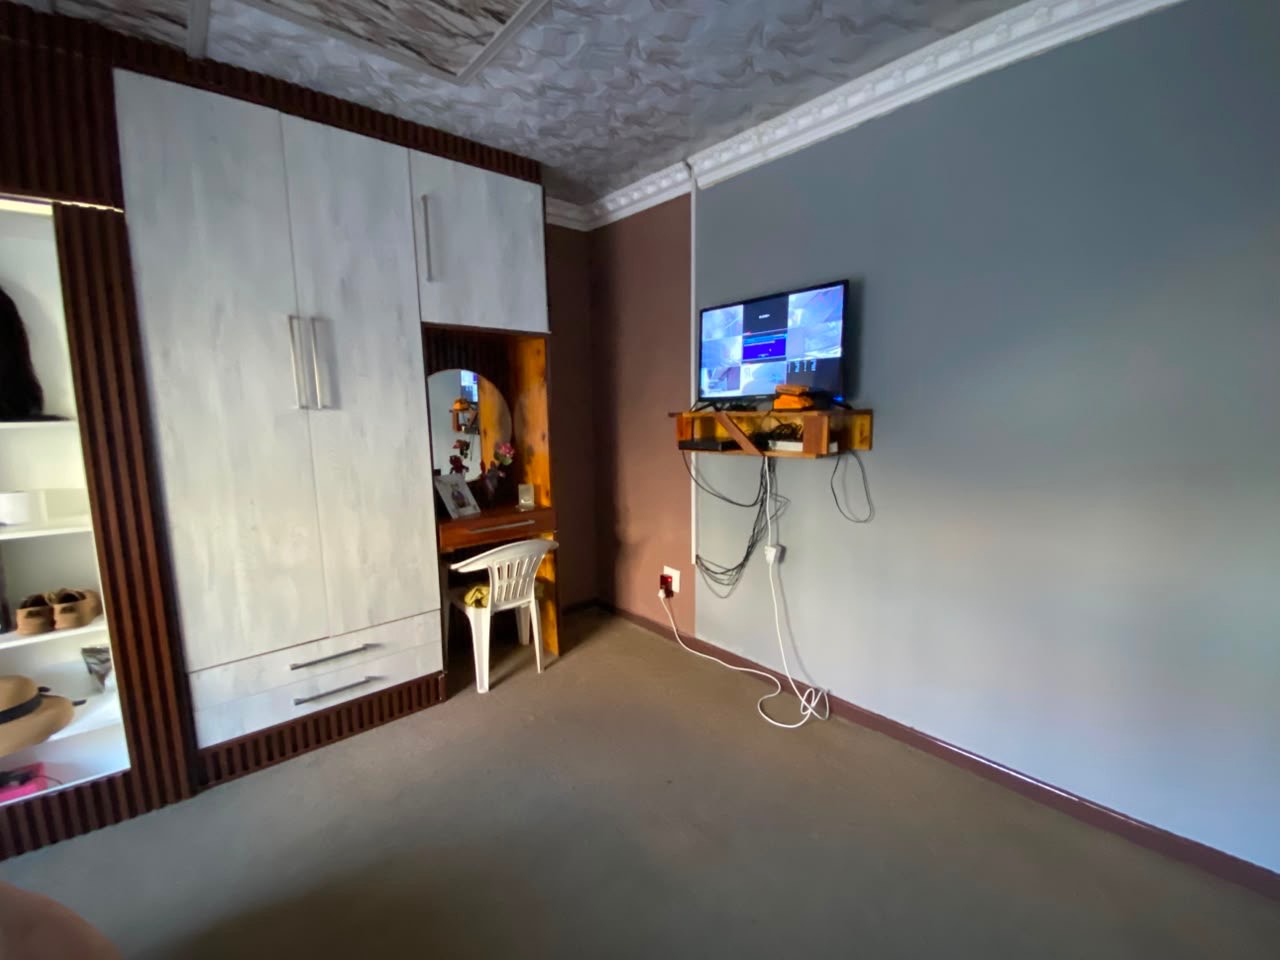
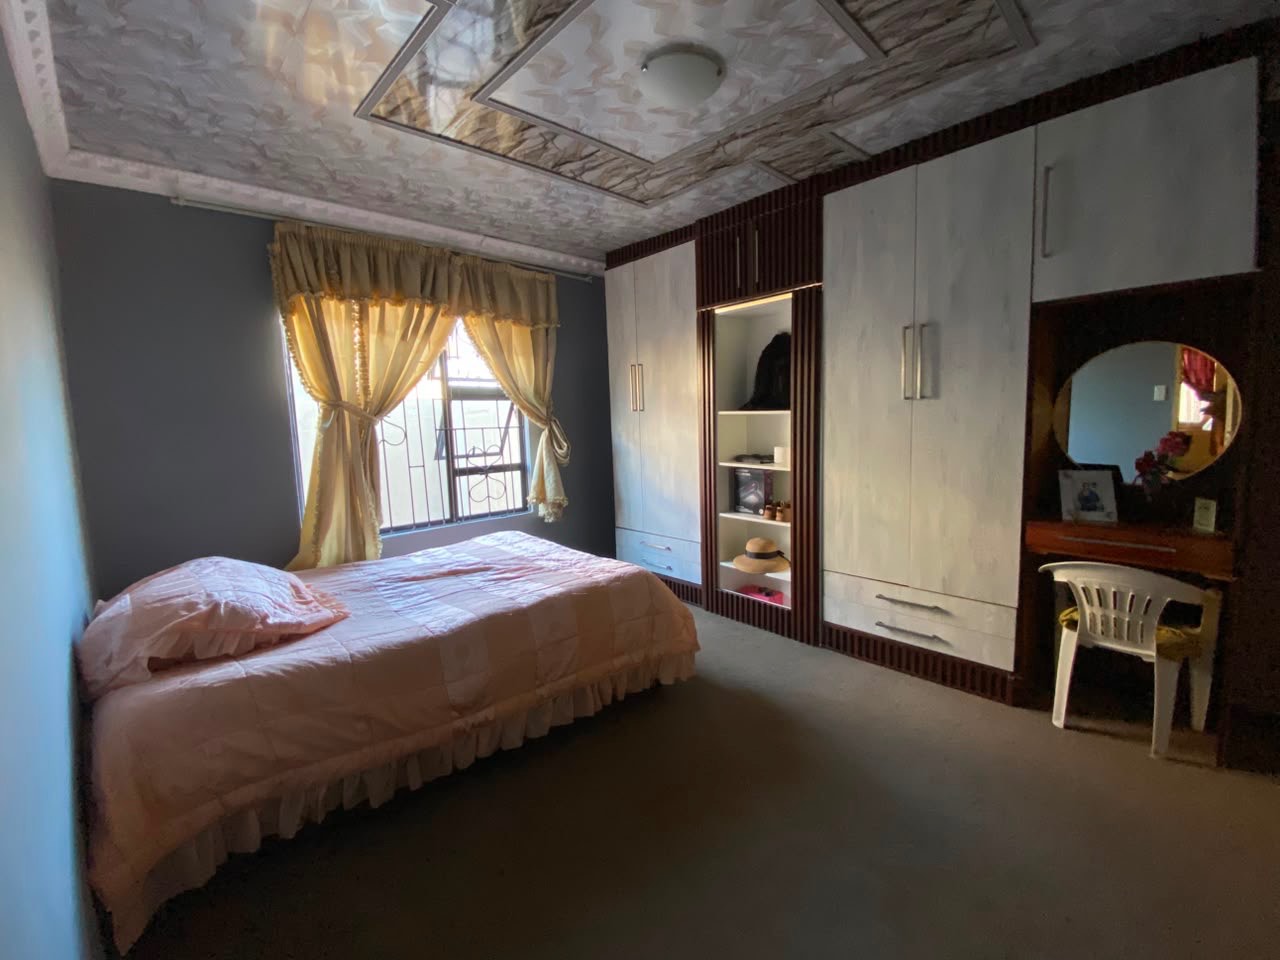
Bedrooms
3
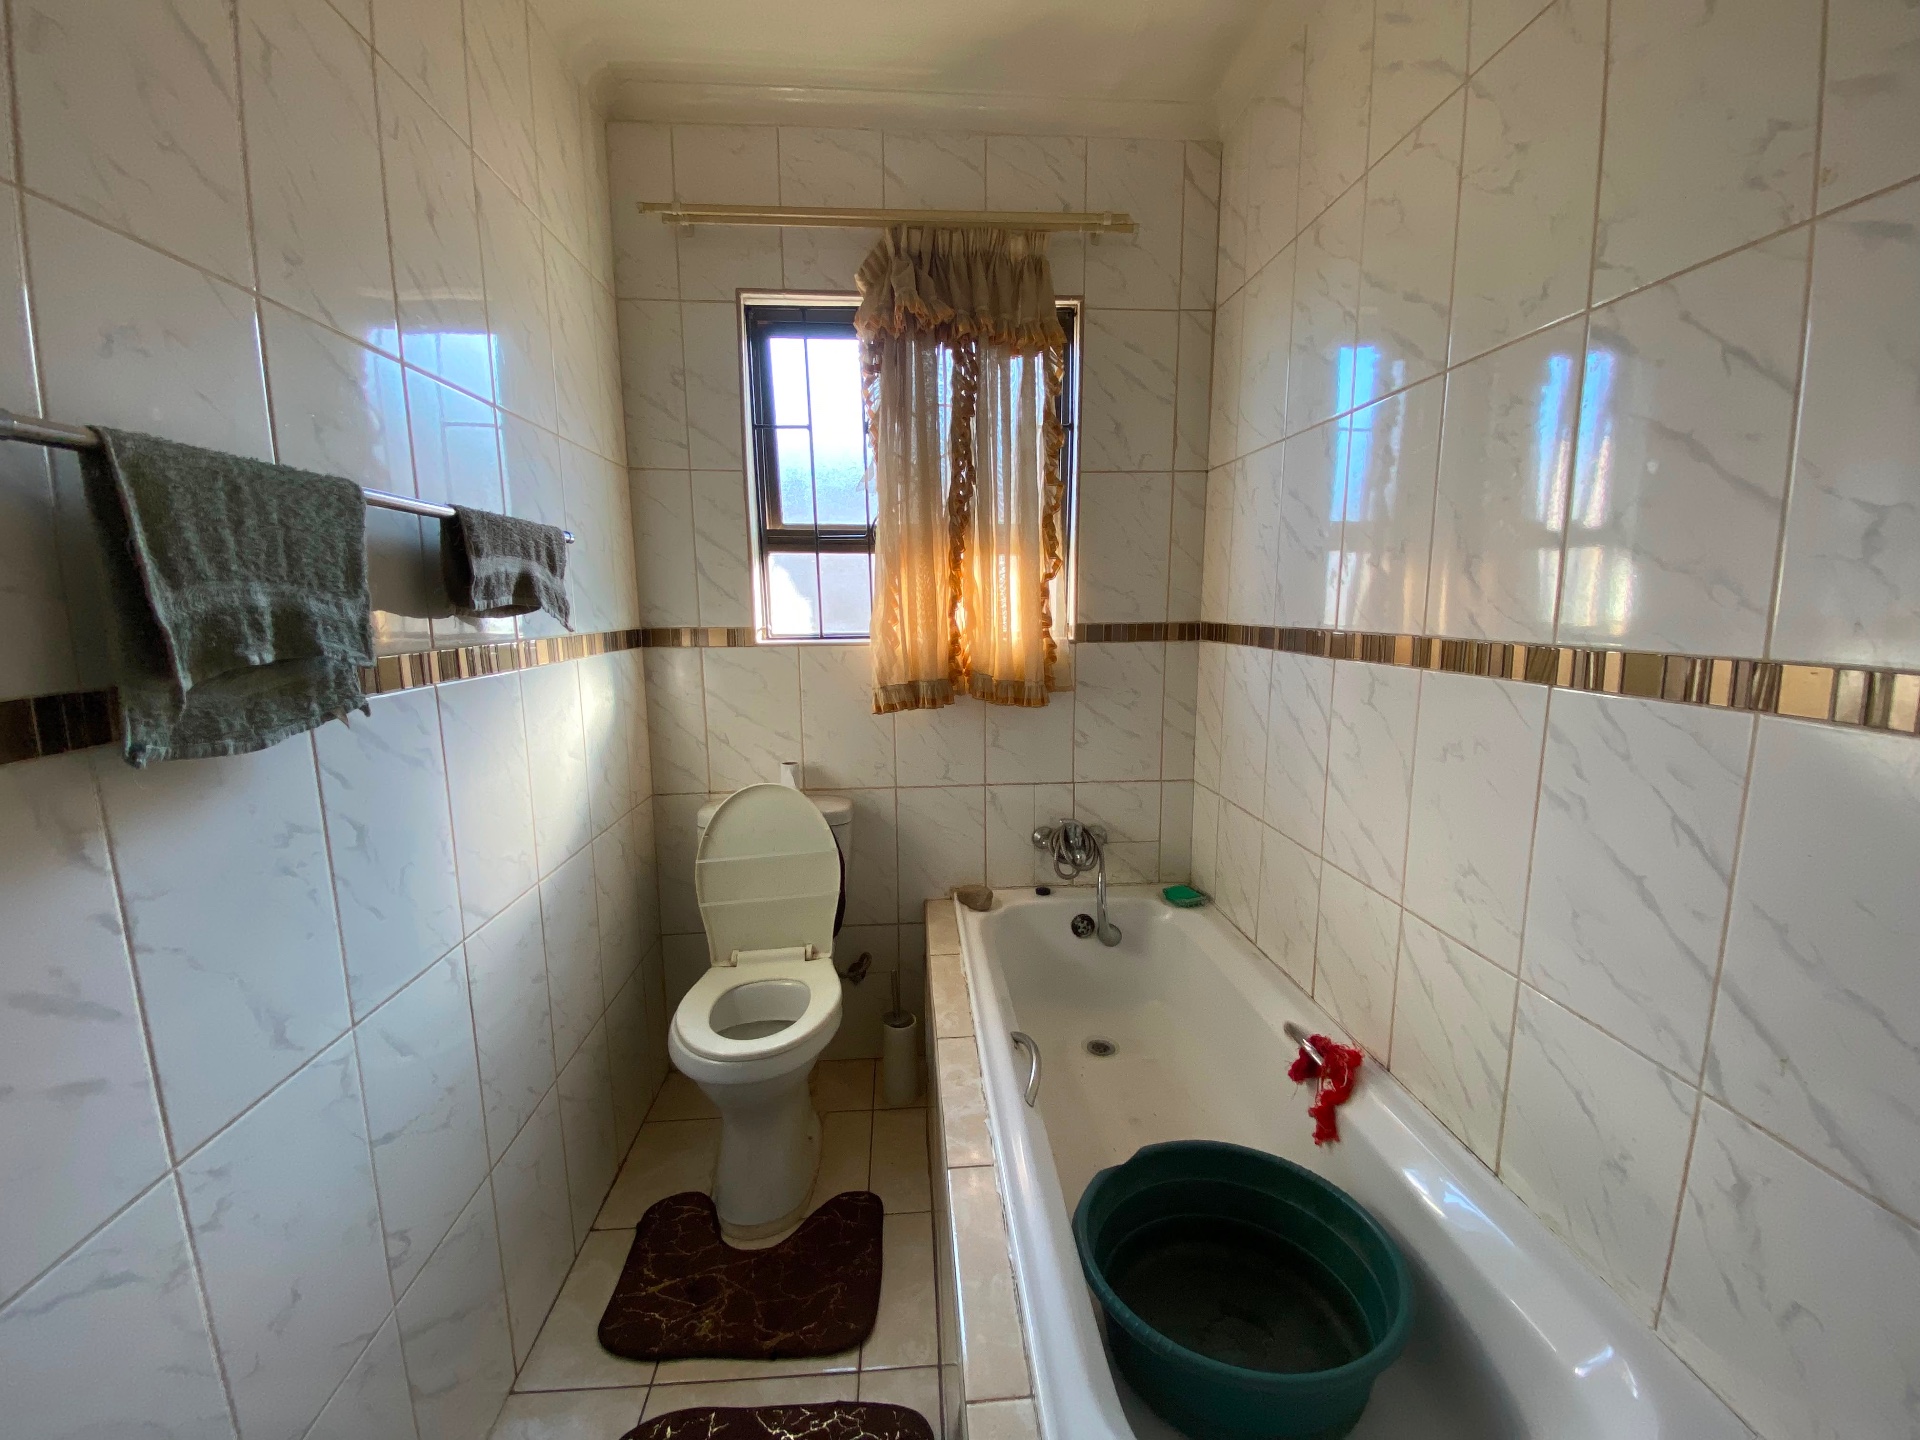
Bathrooms
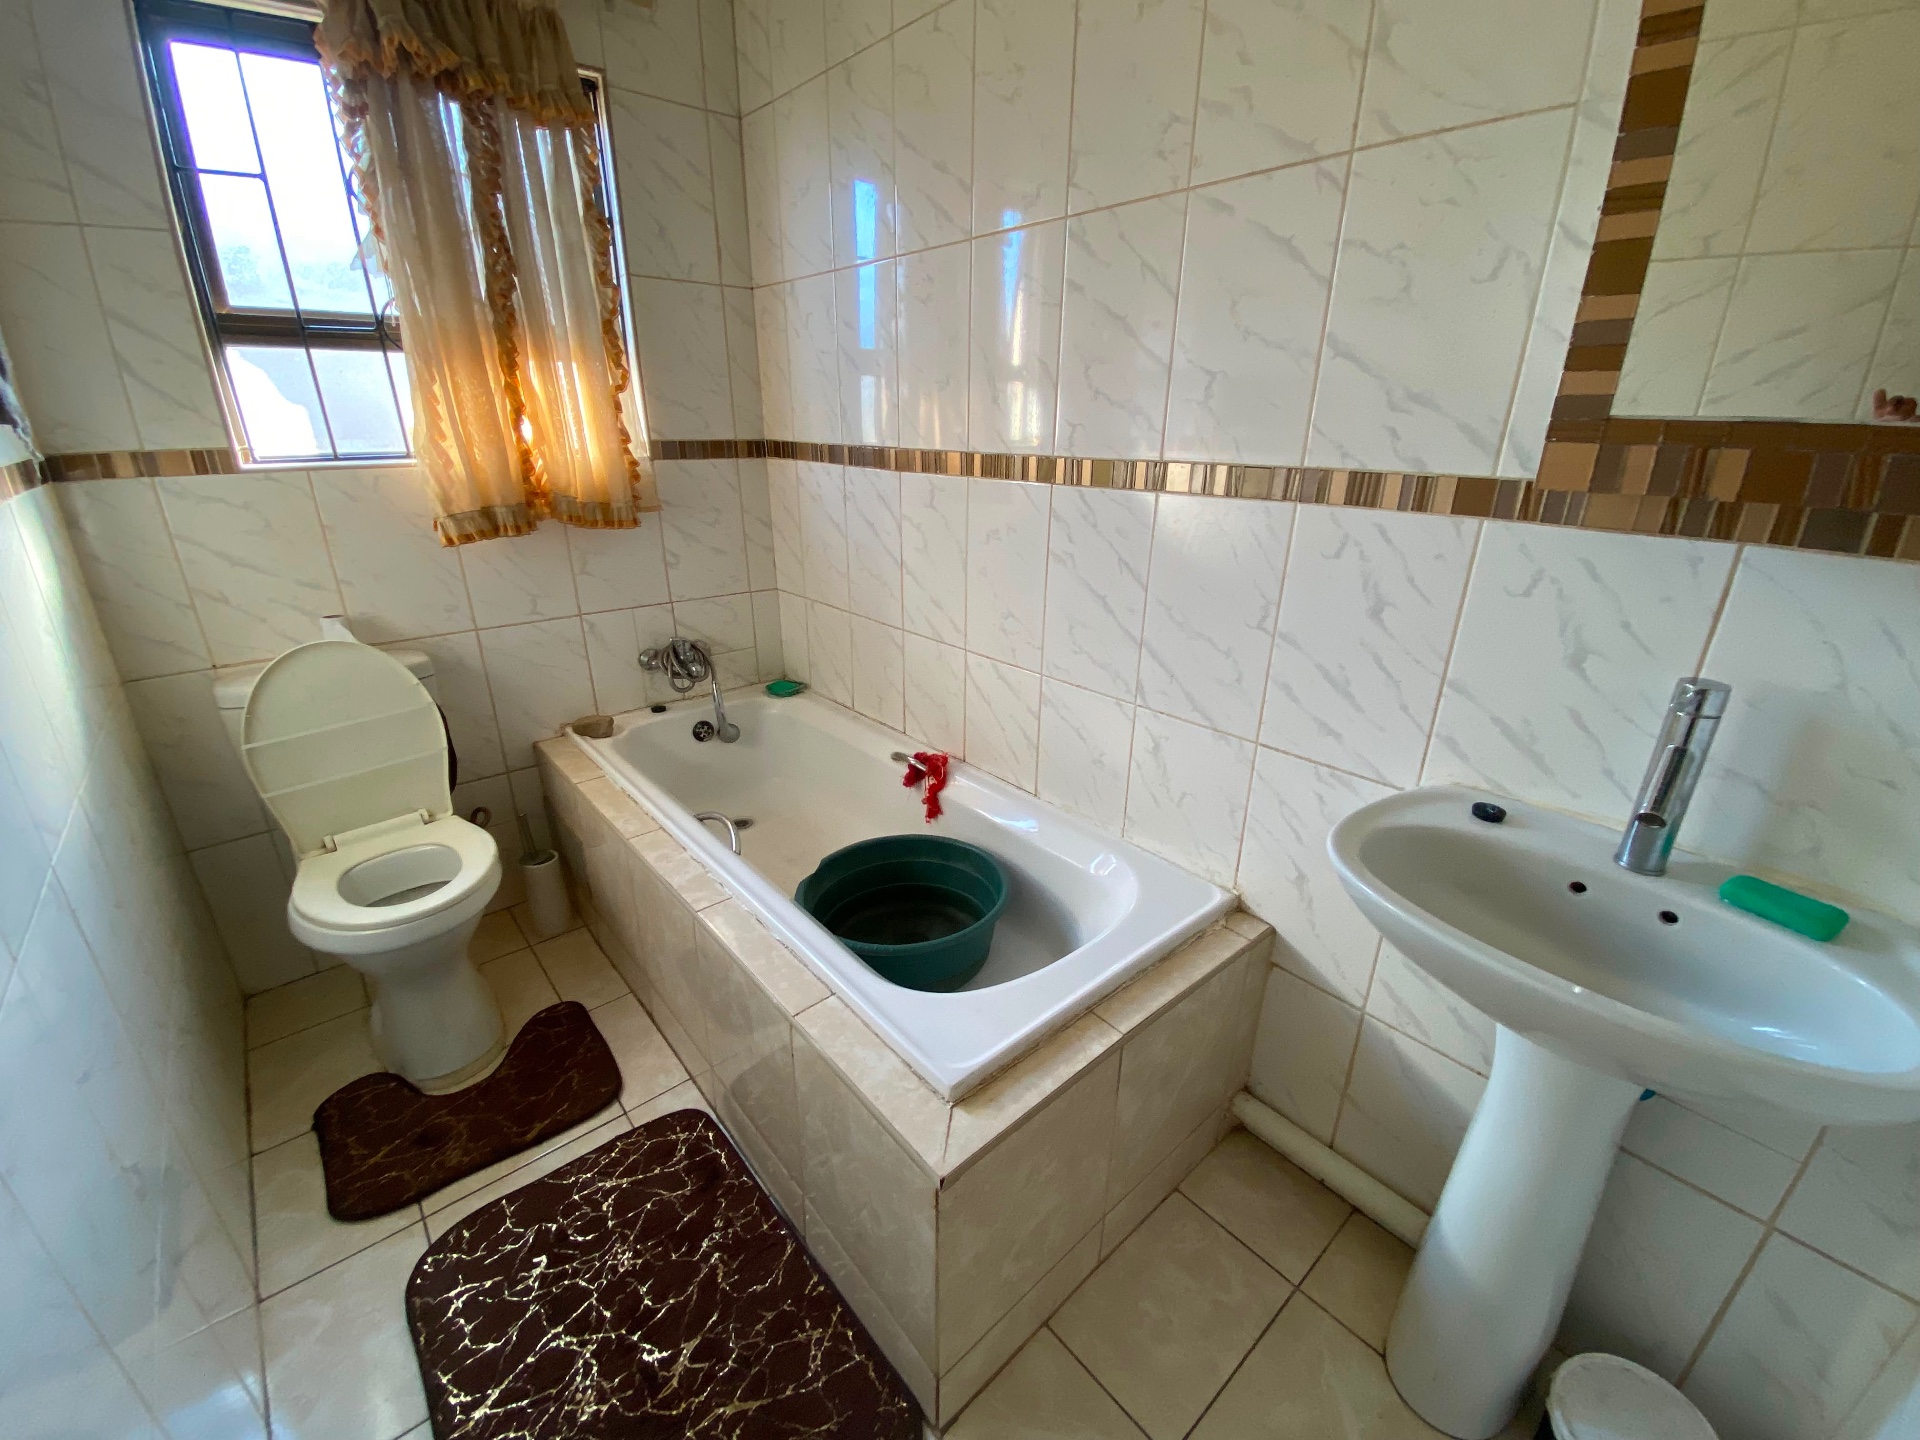
2
Morden
Kitchen
1
Morden
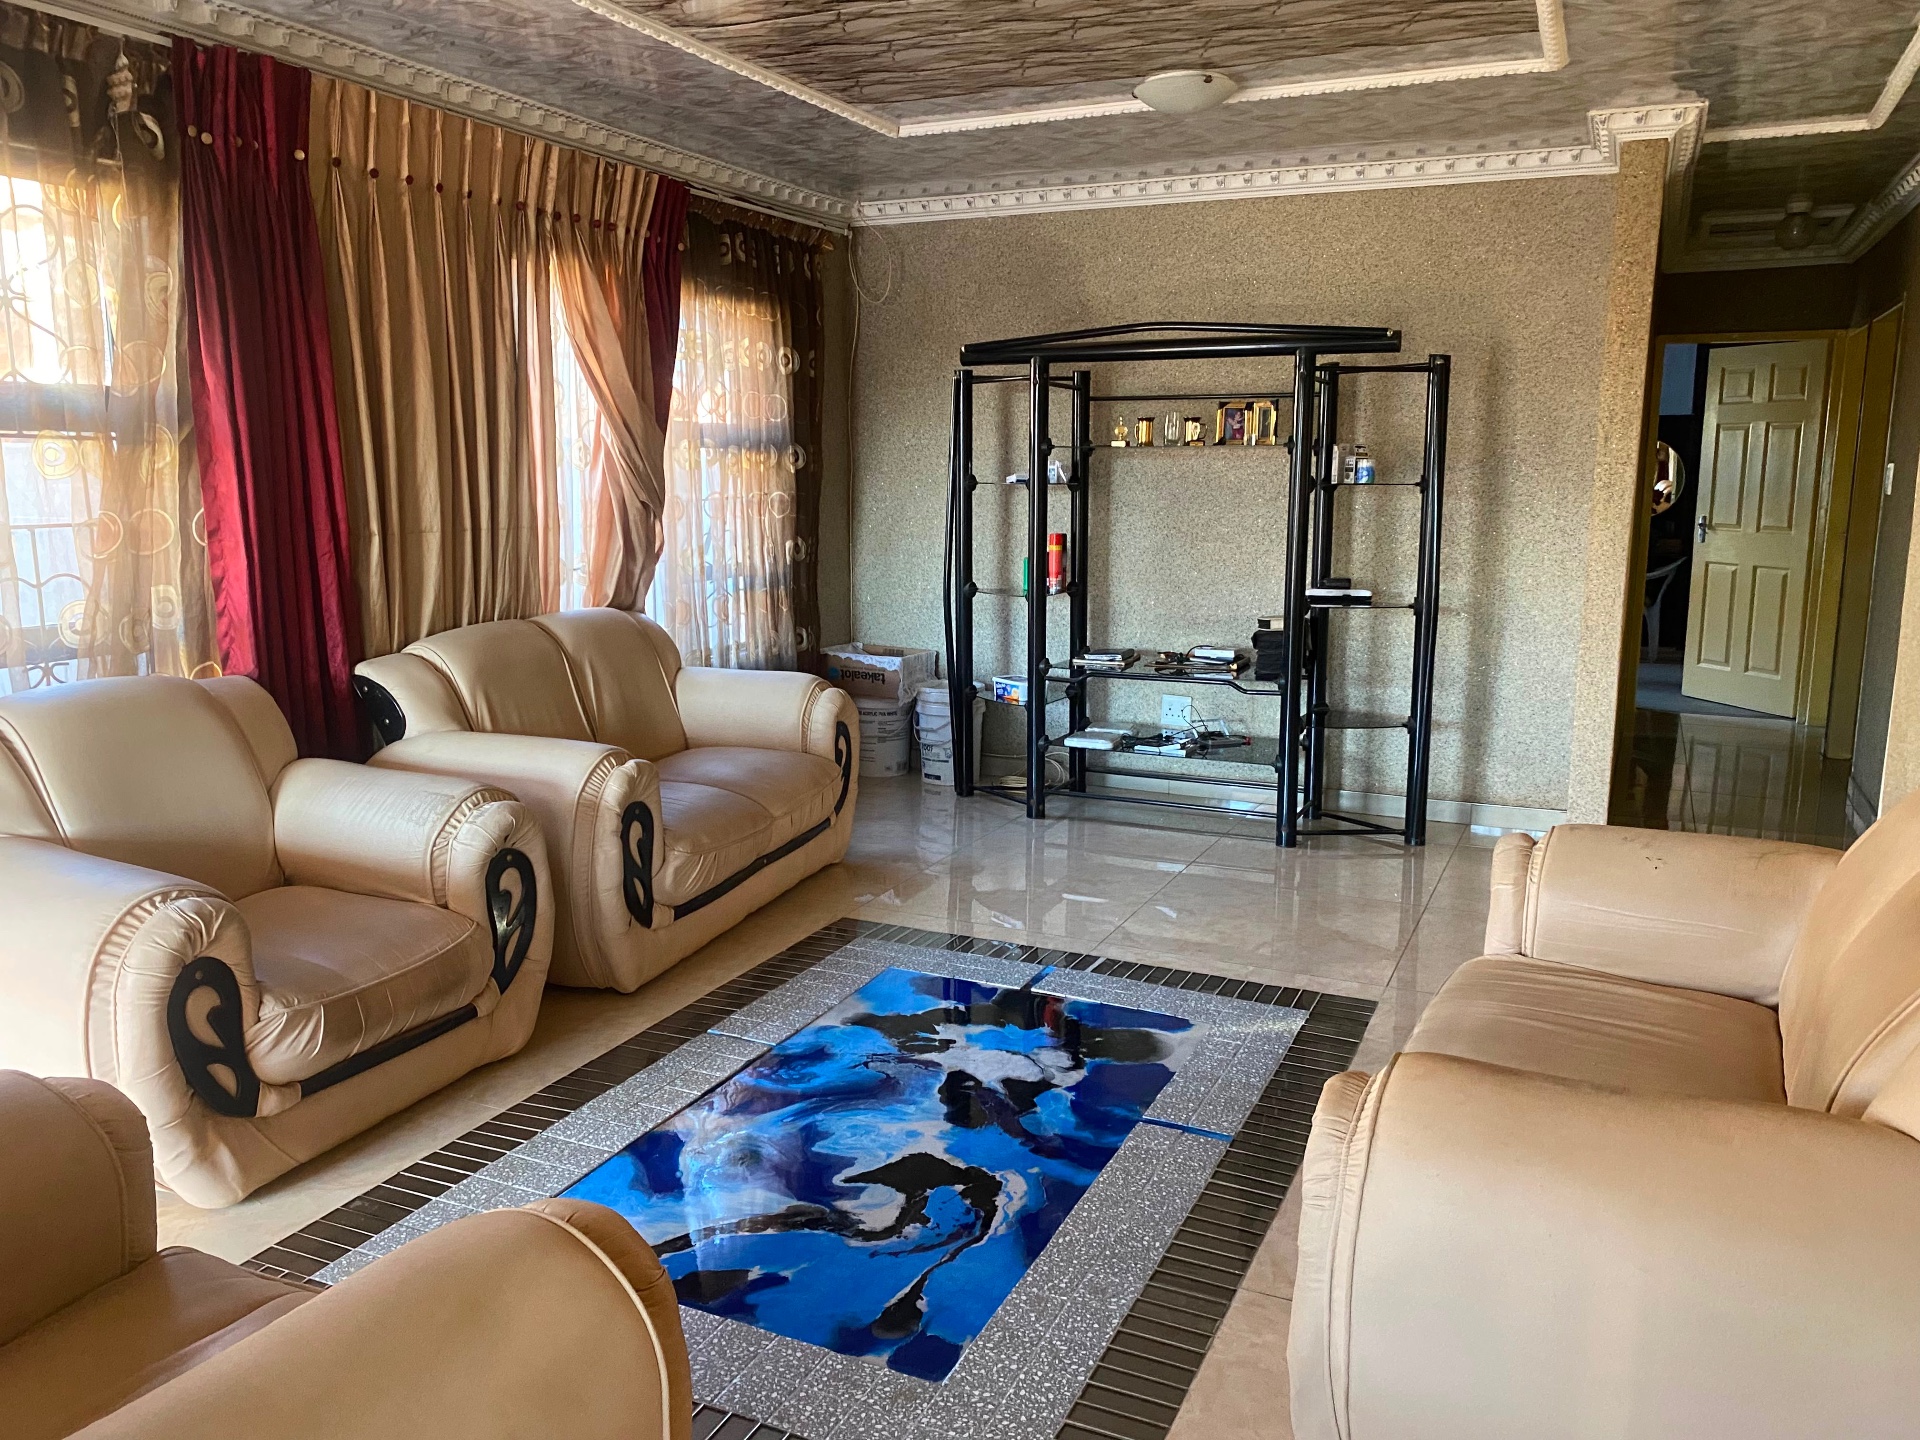
Lounges
1
Study Rooms
1
Amenities
Garage
1
Roller door
Parking Spaces
1
Garage
Stove/Oven
Bedroom
Bedroom 1
Bedroom 2
Bedroom 3
Kitchen
Kitchen 1
Bathroom
Bathroom 1
DiningRoom
DiningRoom 1
Lounge
Lounge 1
Garage
Garage 1
Parking
Parking 1
Amenities
- Dining Room
- Cameras
- Secure Parking
- Covered Parkings