.jpg)
.jpg)
.jpg)
.jpg)
.jpg)
.jpg)
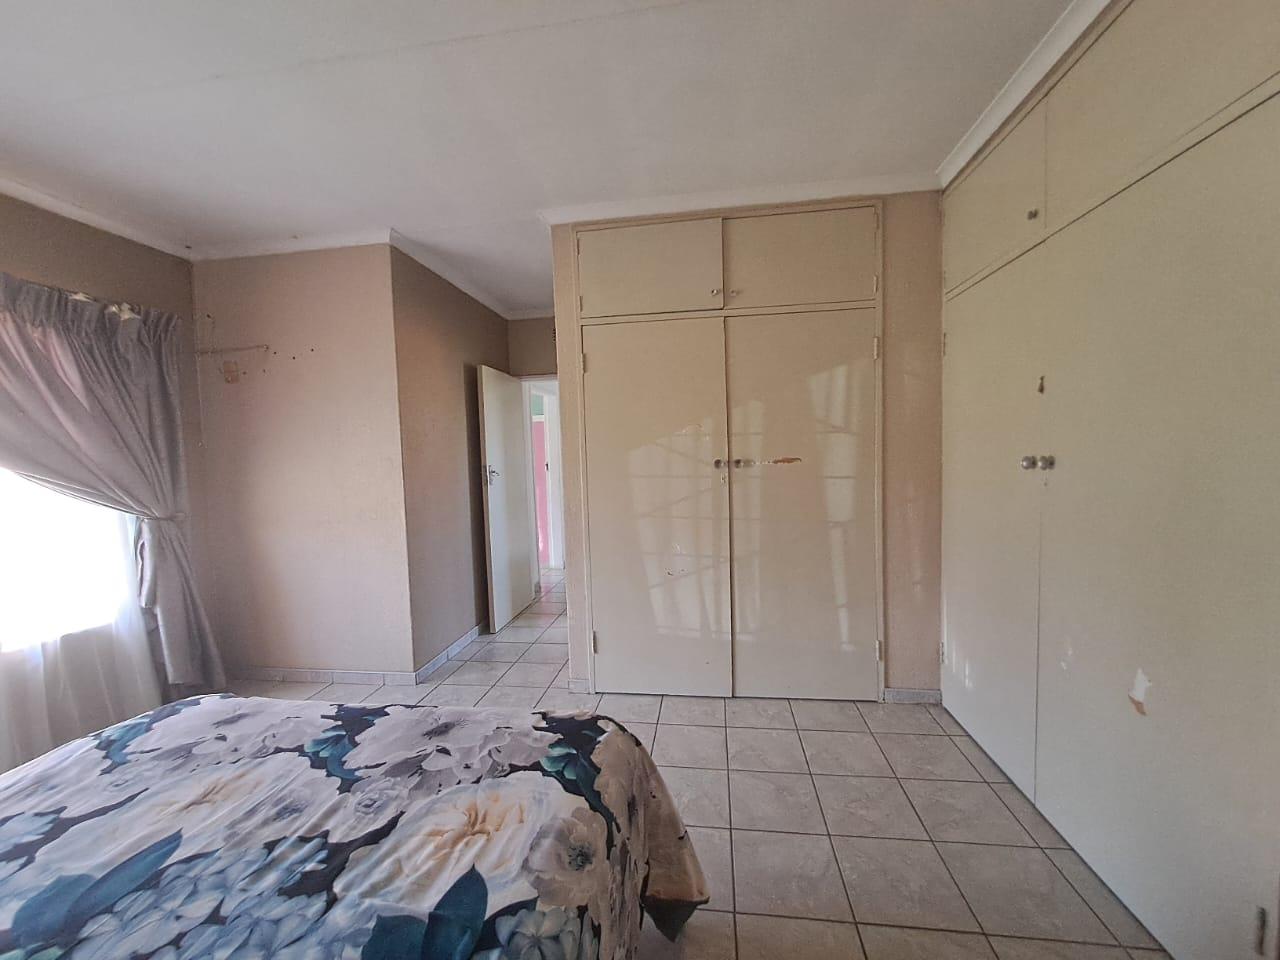
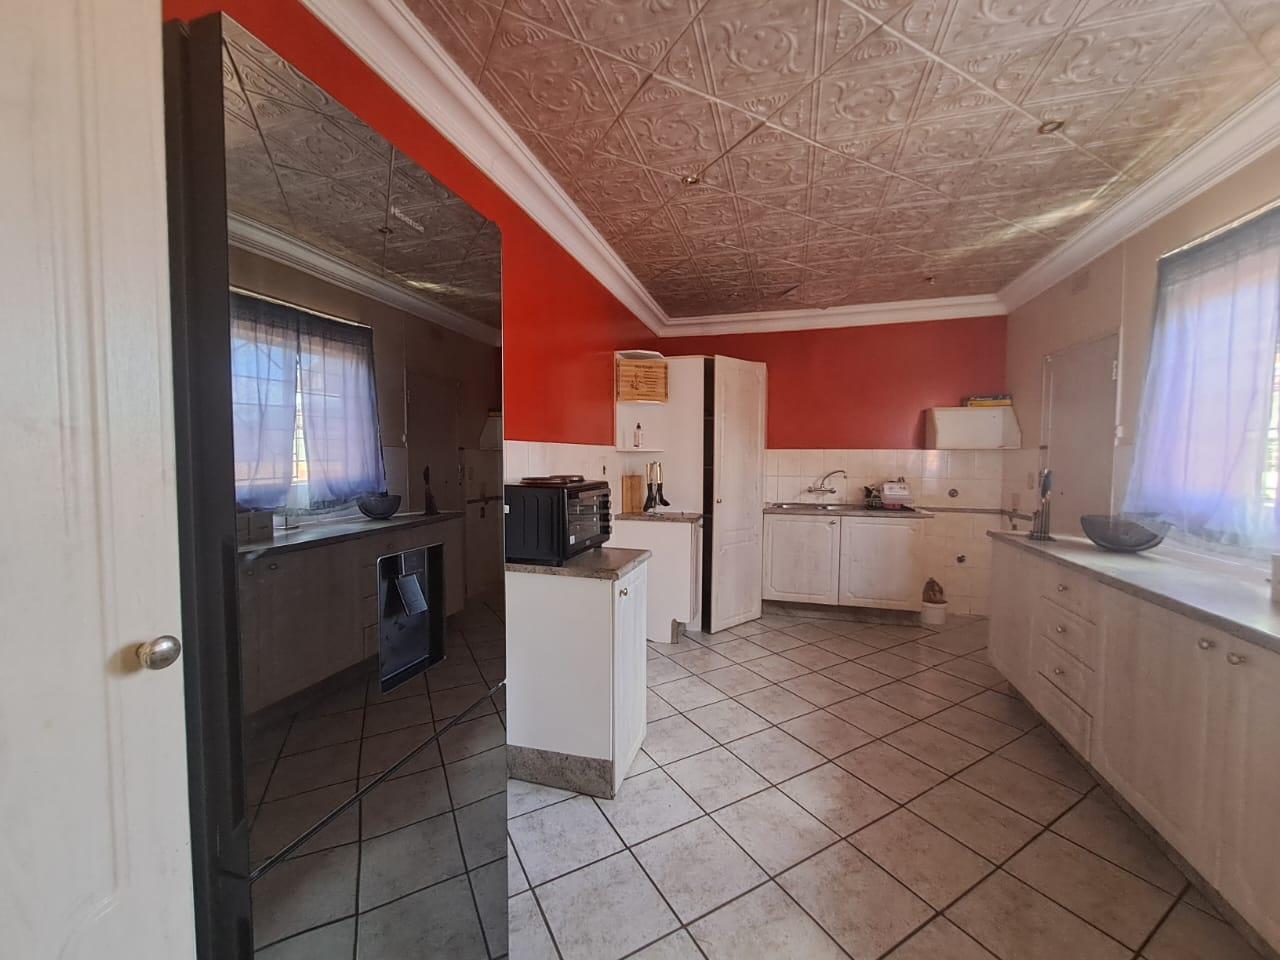
.jpg)
About This Property
This impressive single-storey residence in the heart of Brackendowns offers an exceptional blend of modern design and functional living space. Situated on an expansive 1050 square metre erf, the property provides a generous 245 square metres of floor area, ensuring ample room for comfortable family living. The home is constructed with high-quality plaster finishes and features durable aluminium window options, contributing to a sleek, contemporary aesthetic that is both stylish and low-maintenance.
Positioned on a level road, the property boasts excellent accessibility and curb appeal, further complemented by its high-quality aluminium roof. The architecture prioritises a seamless flow, perfectly suited for those who appreciate modern lines and a clean, sophisticated atmosphere. The generous erf size invites potential for outdoor lifestyle enhancement, allowing for a private sanctuary that balances indoor comfort with outdoor versatility. This residence represents a rare opportunity to secure a substantial, well-maintained home in a sought-after area, offering incredible long-term value for discerning buyers. Experience the perfect marriage of size, location, and refined craftsmanship by scheduling your private viewing of this standout Brackendowns property today.
Features
Year Built
2014
Floor Size
245 m²
Property Type
Home
Listing Purpose
Sale
Levy
1348 Estimated Price
Municipal Rates
1589 Estimated Price
Pet Friendly
Yes
Occupation
On Transfer
Total Floors
3
En-Suites
fitted ensuit
Property Tags
Rooms
Bedrooms
3
all bedroom fitted
Bathrooms
2.5
all bathroom modern
Kitchen
1
fitted kitchen
Dressing Rooms
3 Dressings
Lounges
1
Amenities
Garage
1
single garage
Stove/Oven
Bedroom
Bedroom 1
Bedroom 2
Bedroom 3
Bathroom
Bathroom 1
Bathroom 2
Bathroom 3
Kitchen
Kitchen 1
DiningRoom
DiningRoom 1
Lounge
Lounge 1
Garage
Garage 1
Security
Security 1
Amenities
- Entrance Hall
- Dining Room
- Guest Toilet
- Garden Cottage
- Built in Cupboards
- Walk in Closet
- Burglar Bars
- Electric Fencing
- Security Gates
- Secure Parking
- Covered Parkings
- Triple Parking