About This Property
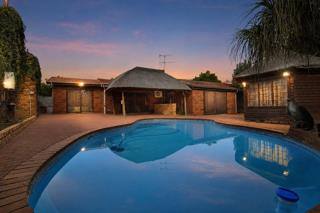
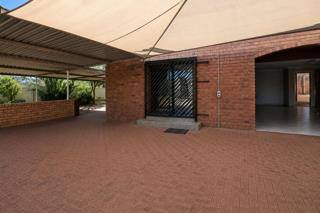
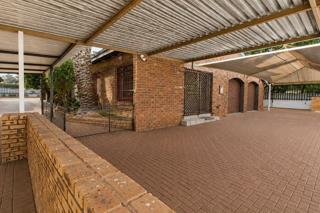
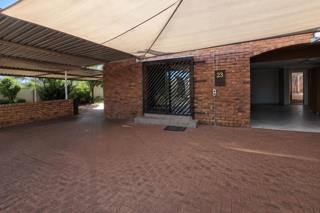
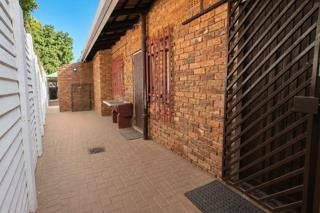
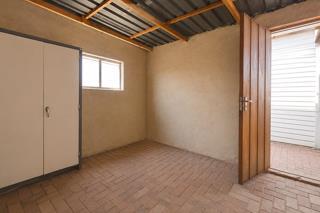
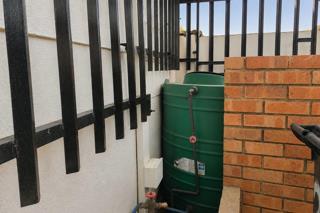
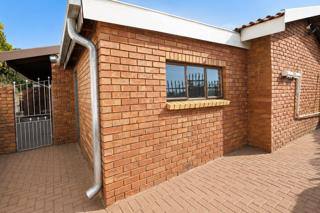
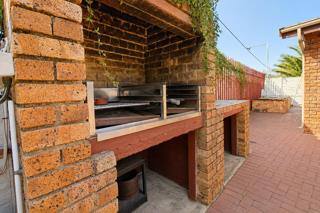
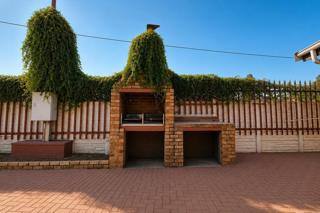
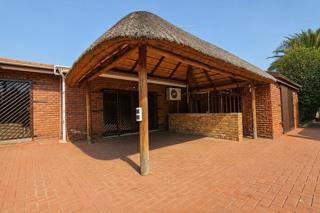
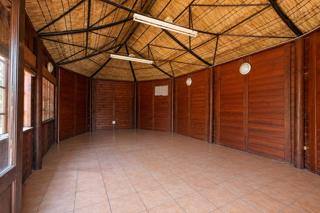
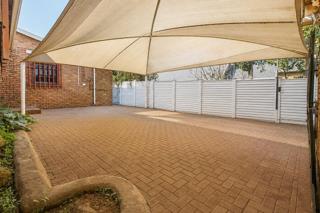
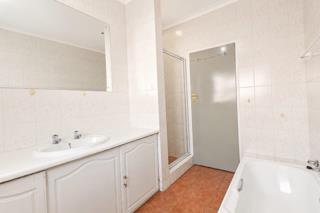
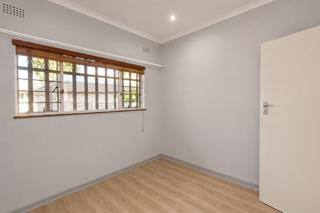
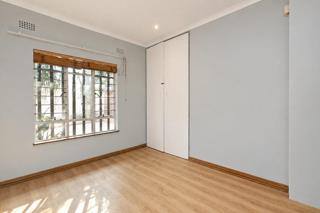
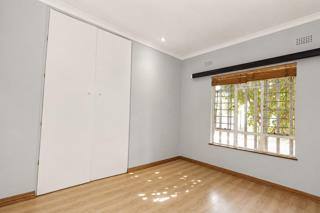
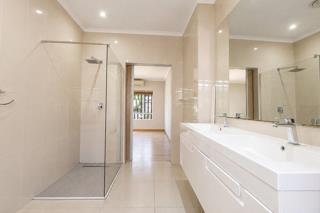
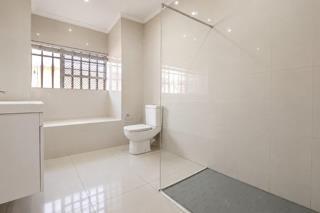
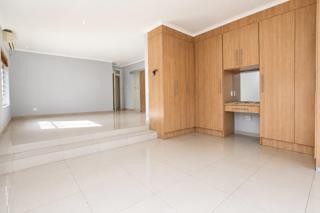
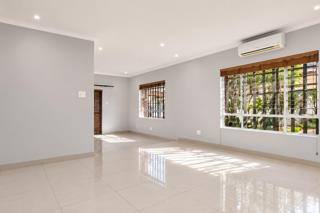
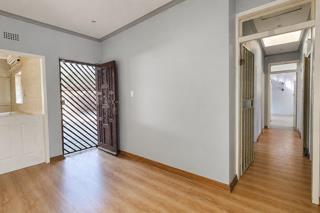
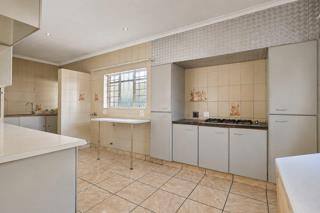
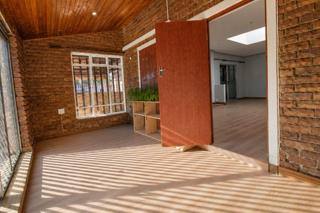
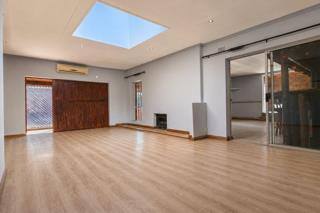
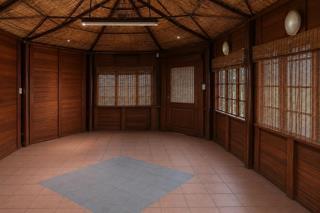
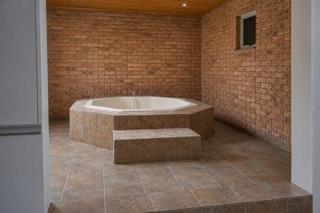
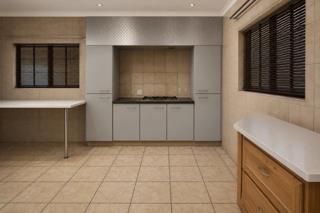
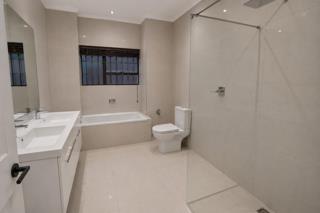
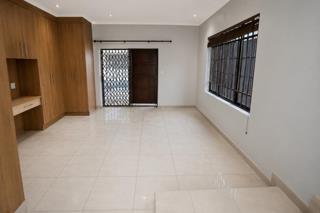
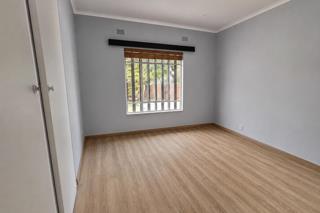
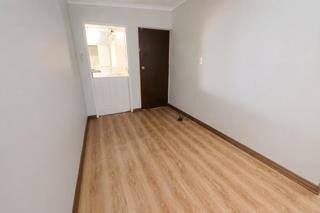
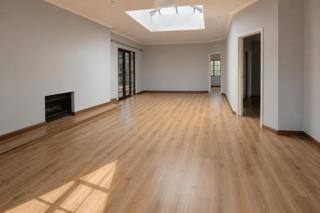
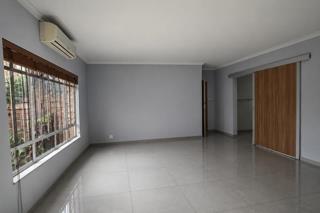
Discover the perfect blend of space and contemporary style in this impressive single-storey residence located in the heart of Brackendowns. Set on a generous 1022 square metre level erf, this home offers an expansive 348 square metres of floor space, providing ample room for comfortable living and seamless entertaining. The property boasts a sleek, modern aesthetic, enhanced by high-quality plaster finishes and durable tiling throughout.
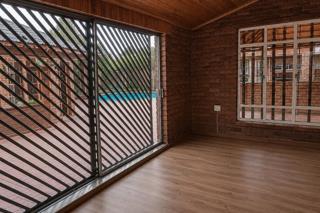
Designed with both functionality and elegance in mind, the house features sophisticated aluminium window frames that invite natural light into the home while ensuring low-maintenance upkeep. Its position on a level road adds to the accessibility and appeal of the location, making it an ideal setting for families seeking convenience and security. The well-proportioned layout captures a sense of openness and flow, reflecting the thoughtful architecture that defines this impressive build. Whether you are looking for a place to create lasting memories or seeking a property that combines generous land size with a substantial, modern footprint, this residence stands out as a premier choice. This is an exceptional opportunity to secure a substantial home in a sought-after neighbourhood; contact us today to arrange your private viewing.
Features
Year Built
2016
Floor Size
348 m²
Property Type
Home
Listing Purpose
Sale
Levy
1200 Estimated Price
Municipal Rates
2218 Estimated Price
Pet Friendly
Yes
Occupation
On Transfer
Total Floors
4
En-Suites
fitted ensuit
Property Tags
Rooms
Bedrooms
3
all bedroom fitted
Bathrooms
3
all bathroom modern
Kitchen
1
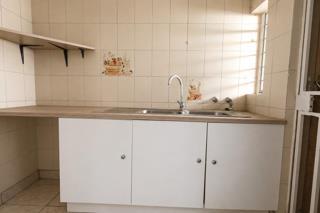
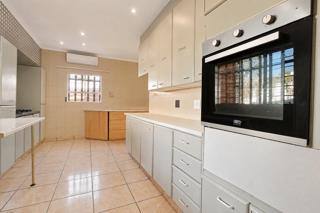
fitted kitchen
Dressing Rooms
3 Dressings
Lounges
1
Amenities
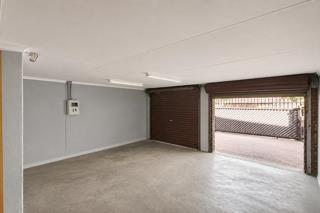
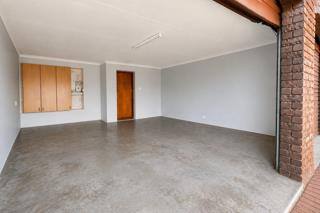
Garage
2
remoted
Swimming Pool
Yes
nett
Bedroom
Bedroom 1
Bedroom 2
Bedroom 3
Bathroom
Bathroom 1
Bathroom 2
Bathroom 3
Kitchen
Kitchen 1
DiningRoom
DiningRoom 1
Lounge
Lounge 1
Garage
Garage 1
Pool
Pool 1
Garden
Garden 1
SpecialFeature
SpecialFeature 1
Amenities
- Entrance Hall
- Dining Room
- Family Tv Room
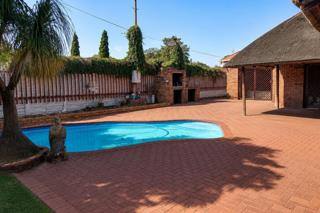
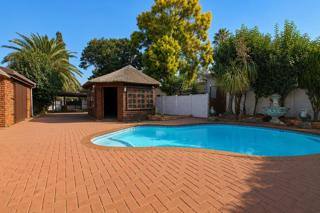
- Swimming Pool
- Garden
- Net Cover Cleaner
- Built in Cupboards
- Walk in Closet
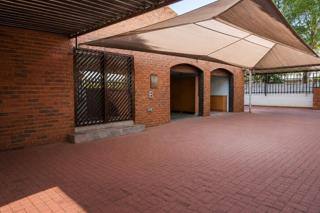
- Secure Parking
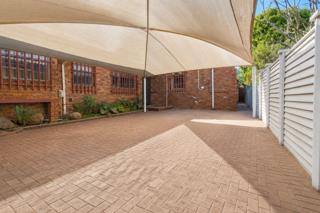
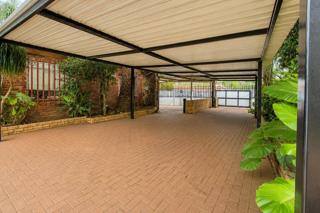
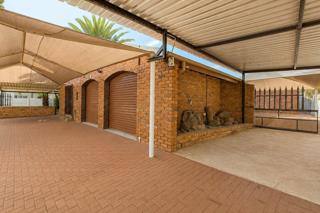
- Covered Parkings