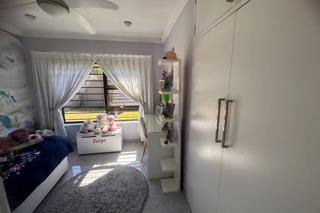
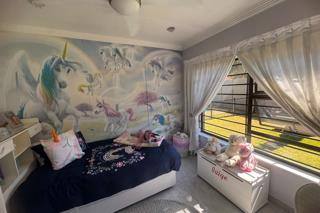
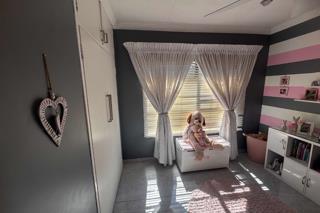
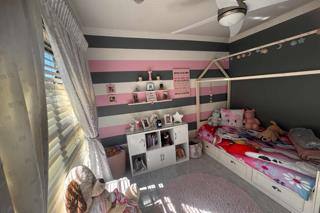
About This Property
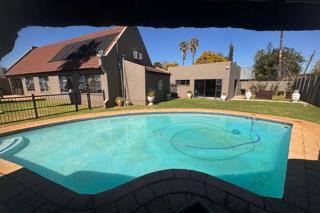
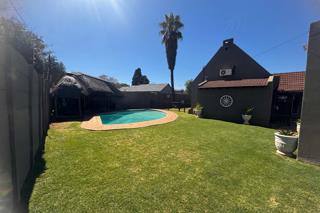
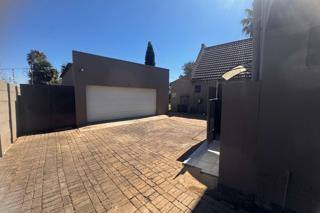
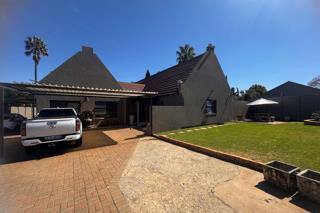
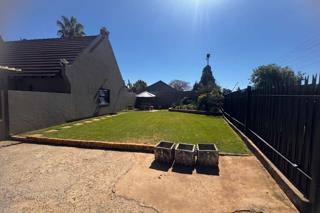
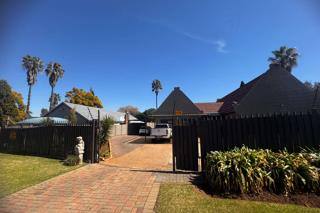
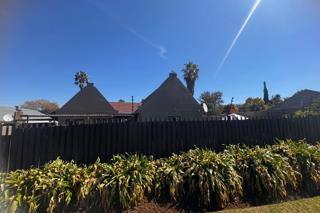
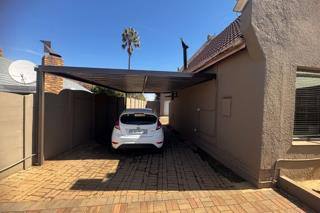
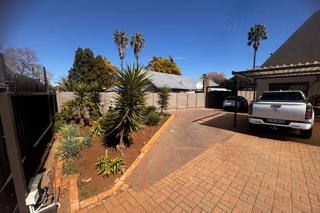
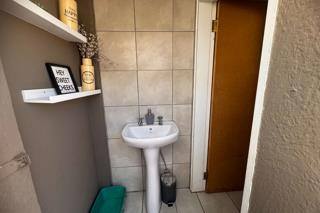
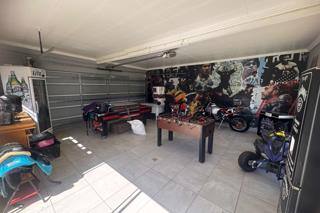
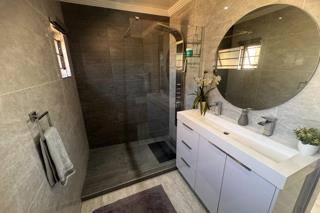
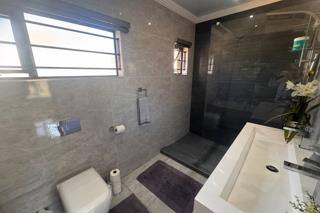
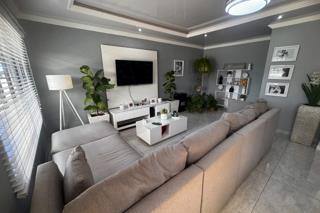
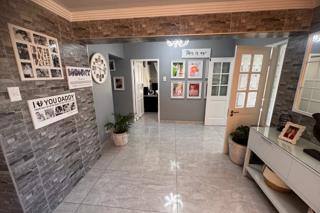
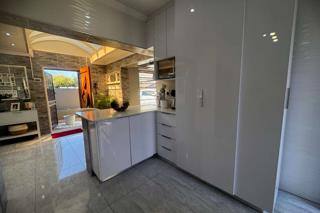
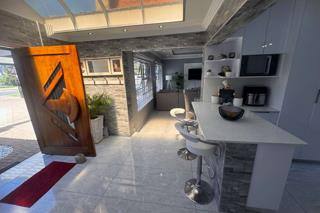
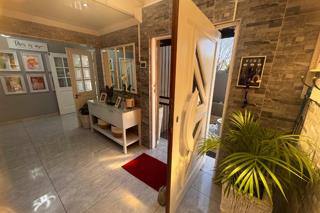
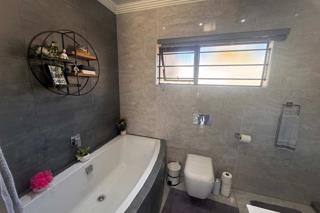
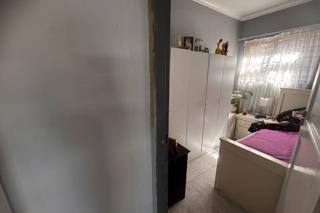
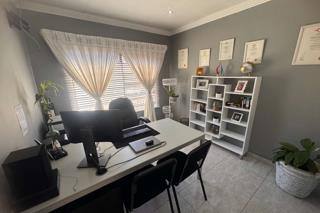
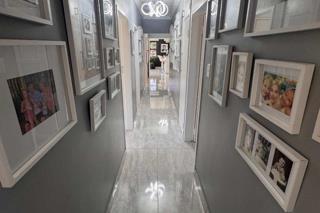
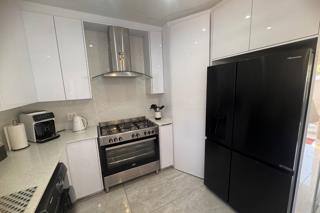
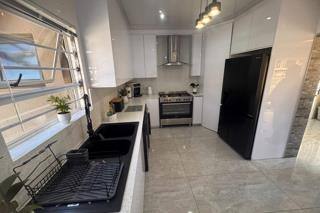
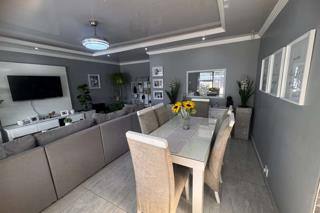
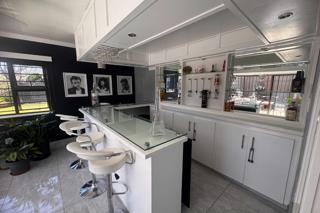
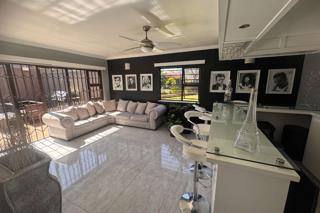
Discover the perfect blend of comfort and modern living in this beautifully presented single-storey residence located in the heart of Brackendowns. Situated on an expansive 1040 square metre erf, this property offers a generous sense of space that is increasingly rare to find. The home itself spans 191 square metres under roof, showcasing a crisp, contemporary aesthetic highlighted by a sophisticated plaster finish and durable tiling throughout.
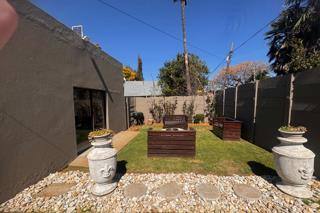
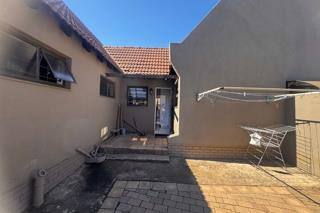
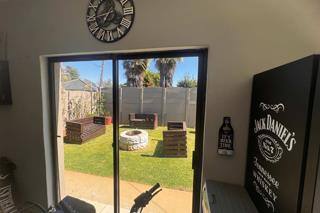
The design philosophy prioritizes both style and longevity, featuring sleek aluminium window frames that enhance the home’s modern profile while inviting natural light into every room. Positioned conveniently on a level road, the property provides easy access and a seamless flow from the exterior to the well-proportioned interior. Whether you are looking for a generous garden for outdoor recreation or a move-in-ready home that combines practicality with a refined finish, this property ticks every box. This is an exceptional opportunity to secure a well-maintained, modern asset in a desirable neighborhood. Contact us today to schedule your private viewing and experience the potential of this impressive Brackendowns residence firsthand.
Features
Year Built
2018
Floor Size
191 m²
Property Type
Home
Listing Purpose
Sale
Levy
1728 Estimated Price
Municipal Rates
1800 Estimated Price
Pet Friendly
Yes
Occupation
On Transfer
Total Floors
4
En-Suites
fitted ensuit
Property Tags
Rooms
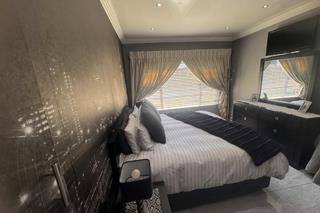
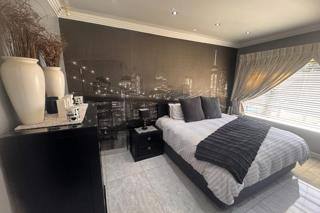
Bedrooms
4
all bedroom fitted
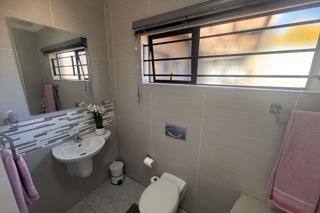
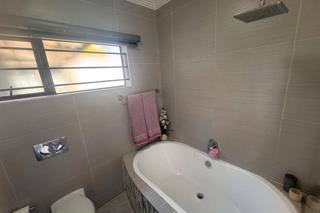
Bathrooms
2
all bathroom modern
Kitchen
1
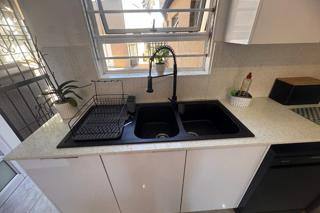
fitted kitchen
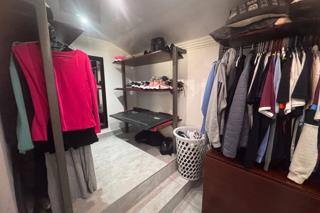
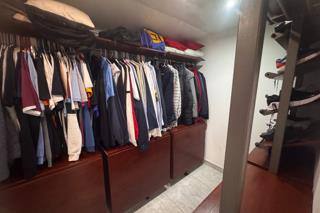
Dressing Rooms
4 Dressings
Lounges
1
Amenities
Garage
2
remoted
Parking Spaces
6
Swimming Pool
Yes
nett
Bedroom
Bedroom 1
Bedroom 2
Bedroom 3
Bedroom 4
Bathroom
Bathroom 1
Bathroom 2
Kitchen
Kitchen 1
DiningRoom
DiningRoom 1
Lounge
Lounge 1
Garage
Garage 1
Garden
Garden 1
Pool
Pool 1
Security
Security 1
Amenities
- Aircon
- Entrance Hall
- Dining Room
- Swimming Pool
- Garden
- Braai Room
- Built in Cupboards
- Walk in Closet
- Covered Parkings