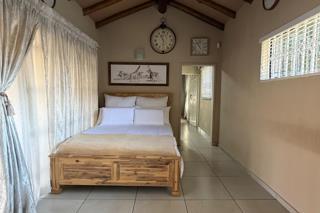
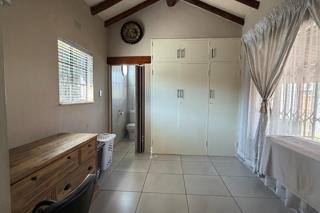
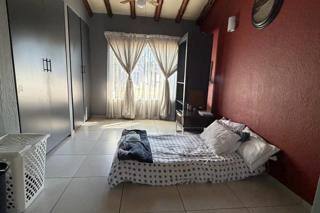
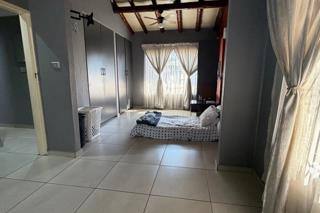
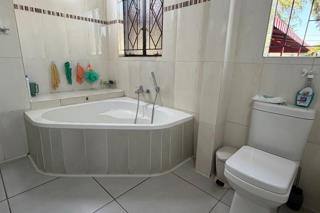
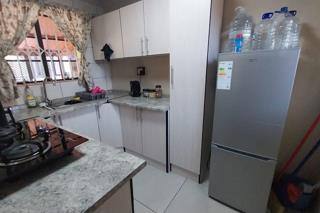
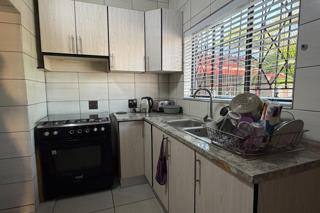
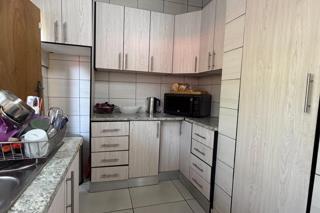
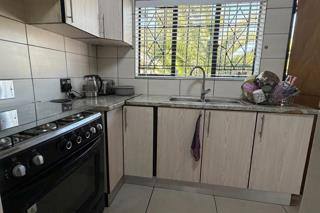
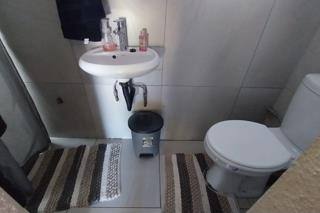
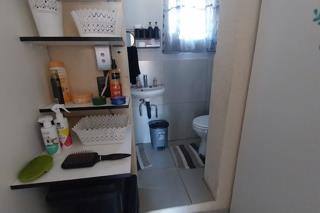
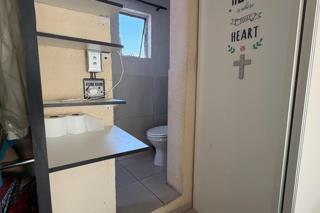
About This Property
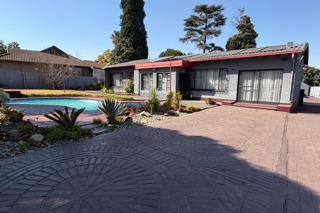
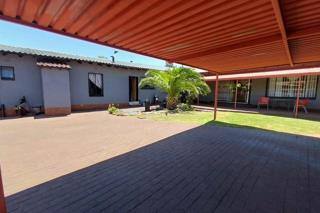
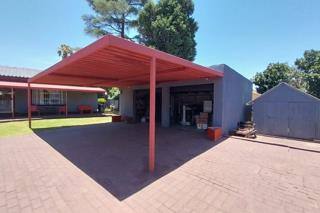
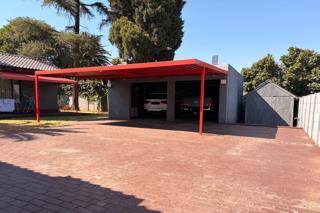
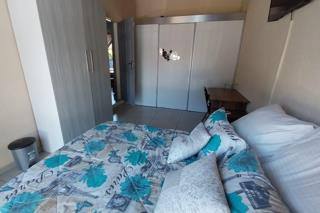
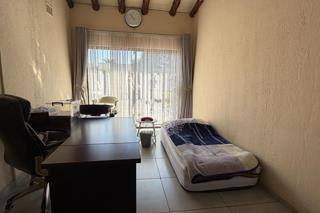
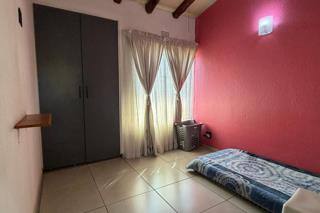
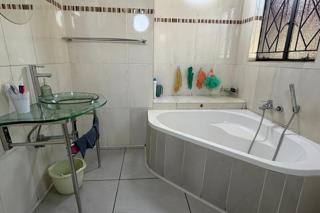
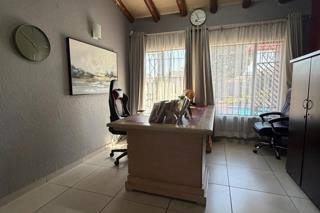
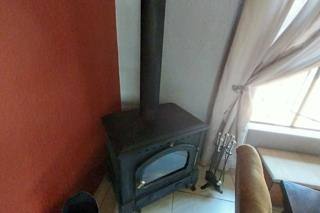
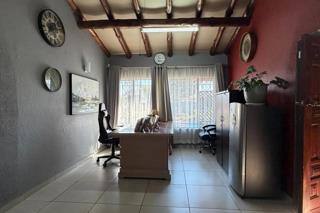
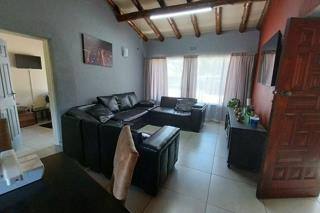
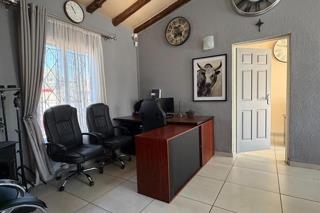
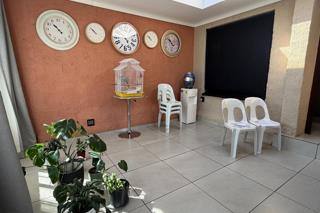
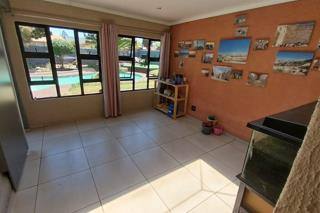
Discover the perfect blend of style and comfort in this immaculate single-storey residence located in the heart of Brackendowns. Set on a generous 1050 square metre erf, this property offers an expansive living environment that is both practical and inviting. The home boasts a substantial floor area of 290 square metres, showcasing a sophisticated modern design.
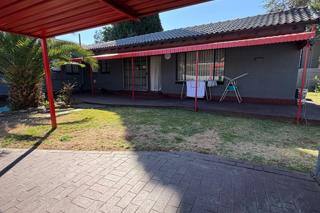
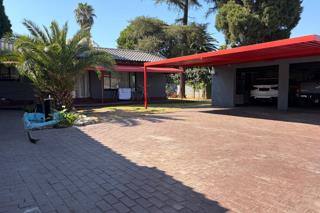
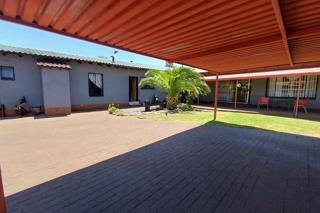
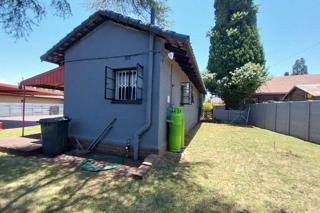
The exterior of the house is finished with a sleek plaster facade, complemented by durable aluminium window frames that enhance the clean, contemporary aesthetic of the architecture. Situated on a level road, the property provides easy accessibility and great street appeal. The interior layout prioritizes space and flow, making it an ideal choice for families who value a clutter-free, airy atmosphere. Every inch of this home has been crafted to provide a sense of openness and refined living. With its combination of a large plot and a spacious, high-quality building footprint, this residence represents an exceptional value opportunity in a sought-after area. This is a rare find for those looking for a modern, turnkey solution that effortlessly balances lifestyle appeal with everyday convenience. Contact us today to arrange your private viewing of this impressive Brackendowns property.
Features
Year Built
2018
Floor Size
290 m²
Property Type
Home
Listing Purpose
Sale
Levy
1200 Estimated Price
Municipal Rates
1500 Estimated Price
Pet Friendly
Yes
Occupation
On Transfer
Total Floors
3
En-Suites
fitted ensuit
Property Tags
Rooms
Bedrooms
3
all bedroom fitted
Bathrooms
2.5
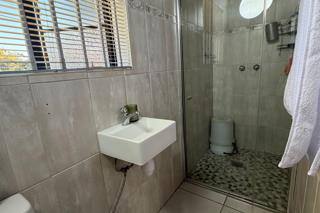
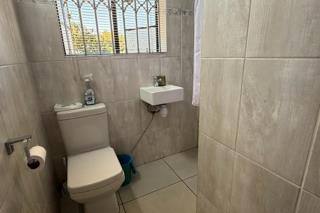
all bathroom modern
Kitchen
1
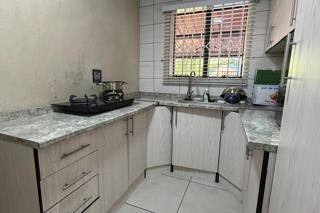
fitted kitchen
Dressing Rooms
3 Dressings
Lounges
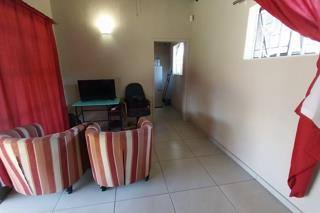
1
Amenities
Garage
2
remoted
Parking Spaces
6
Swimming Pool
Yes
nett
Flatlet
Yes
Stove/Oven
Bedroom
Bedroom 1
Bedroom 2
Bedroom 3
Bathroom
Bathroom 1
Bathroom 2
Bathroom 3
Kitchen
Kitchen 1
DiningRoom
DiningRoom 1
Lounge
Lounge 1
Garage
Garage 1
Pool
Pool 1
Garden
Garden 1
Amenities
- Entrance Hall
- Dining Room
- Family Tv Room
- Flatlet
- Swimming Pool
- Garden
- Net Cover Cleaner
- Solar Panels
- Backup Battery or Inverter
- Built in Cupboards
- Walk in Closet
- Secure Parking
- Covered Parkings