About This Property
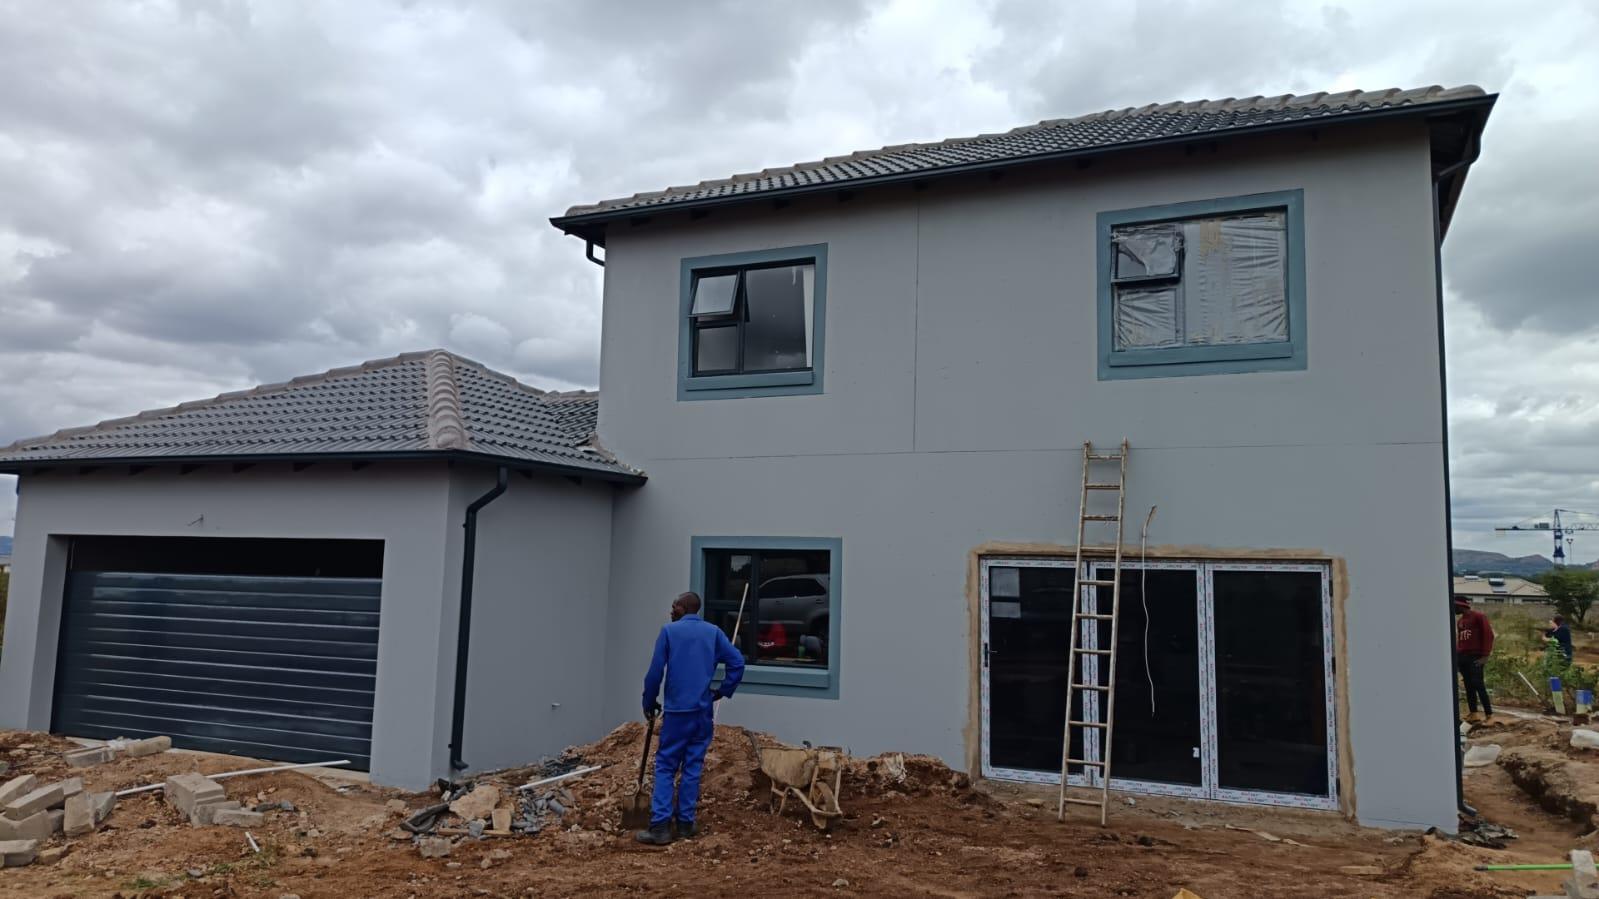
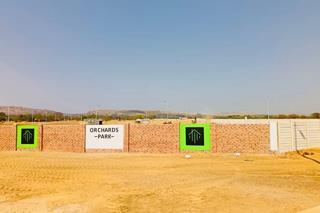
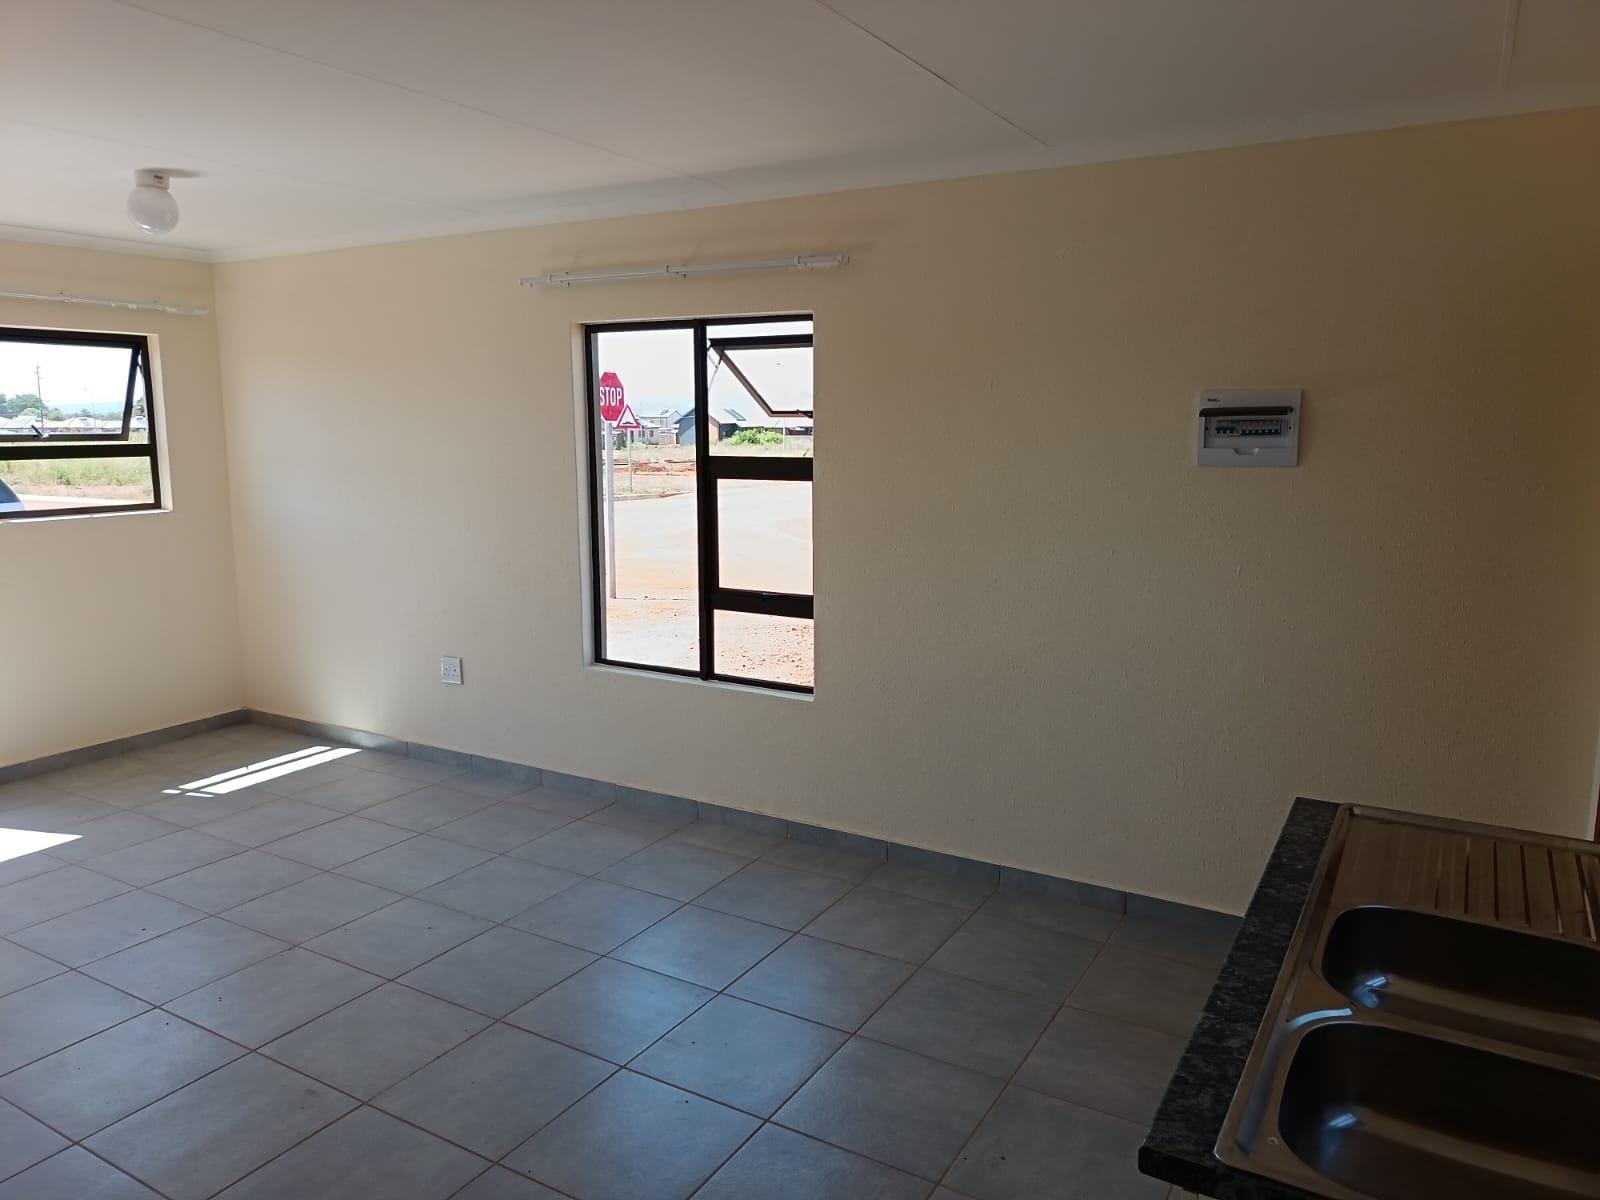
Experience the perfect blend of modern convenience and secure living in this brand-new double-storey home located within a sought-after security estate in The Orchards. Set on a generous 439 square metre erf, this freestanding property offers an excellent sense of space and privacy, ideal for those seeking a contemporary lifestyle in a managed community. The home features a sleek, modern design characterized by a durable plaster exterior and high-quality aluminium window frames that enhance the clean, architectural aesthetic. The new developments in pretoria are best to platinum heights
5 minutes from wonder park. Closer to crystal Park entertainment
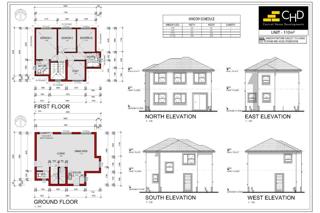
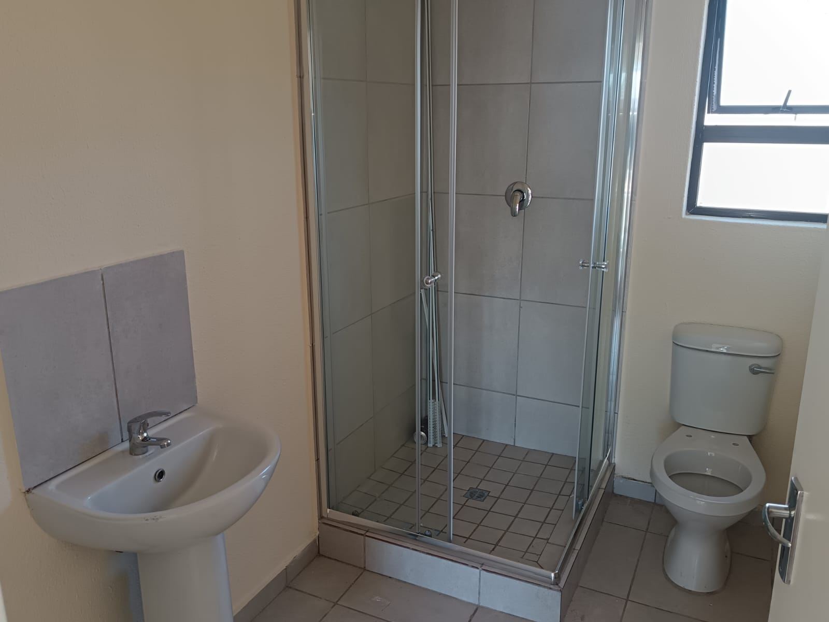
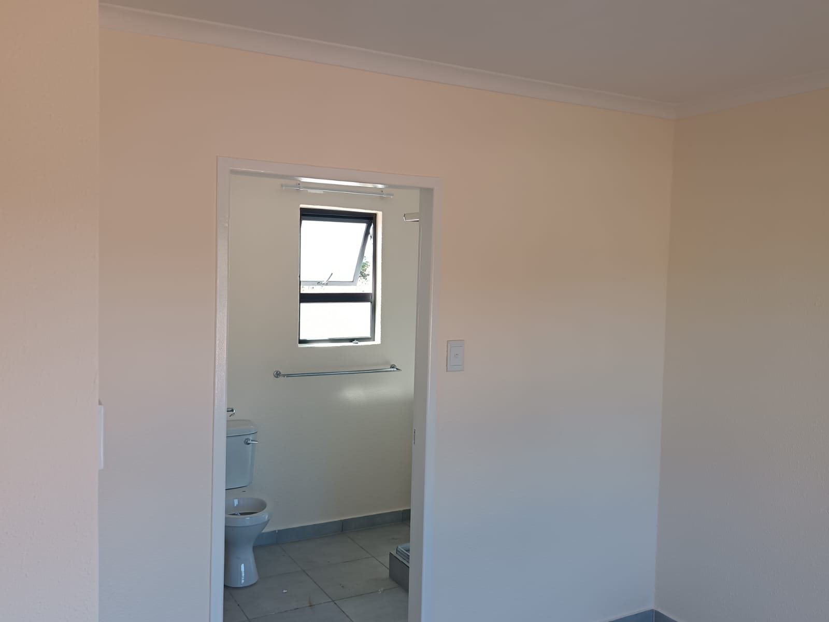
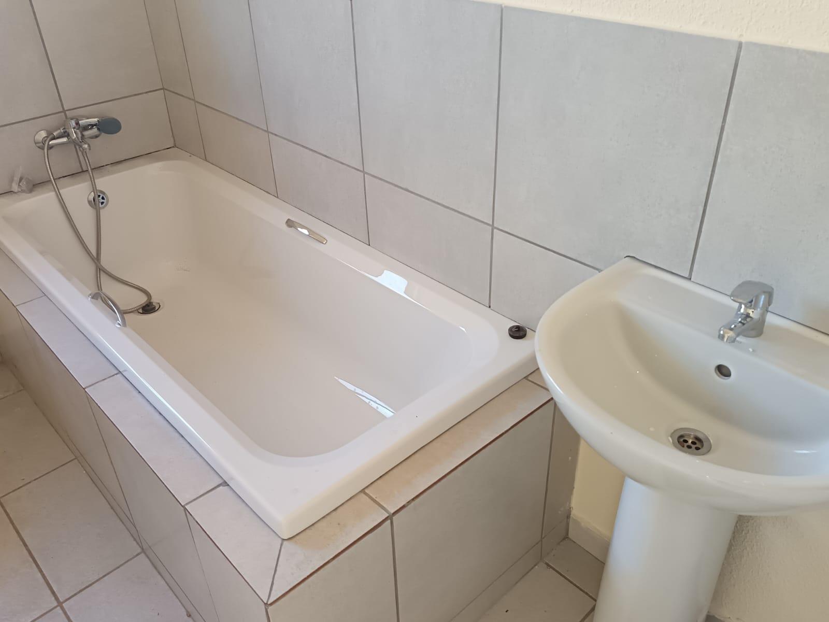
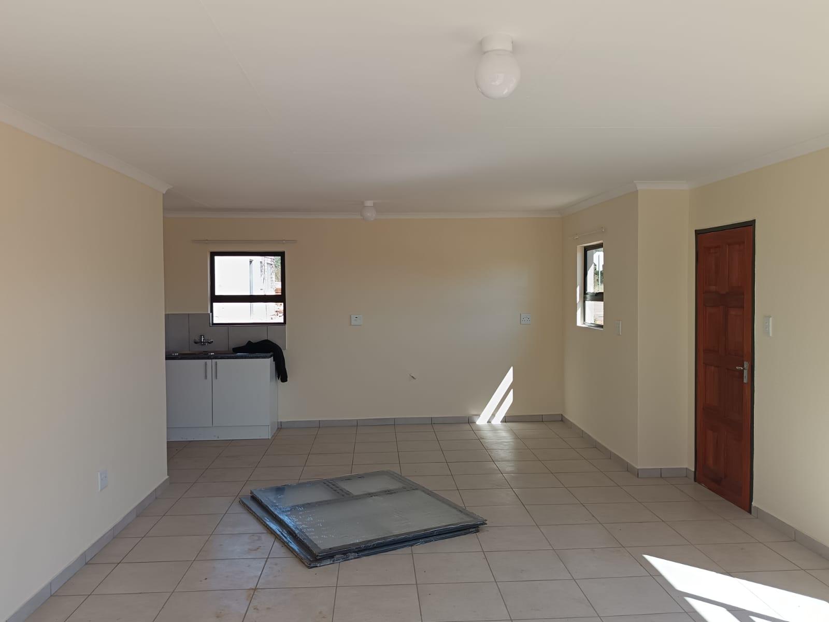
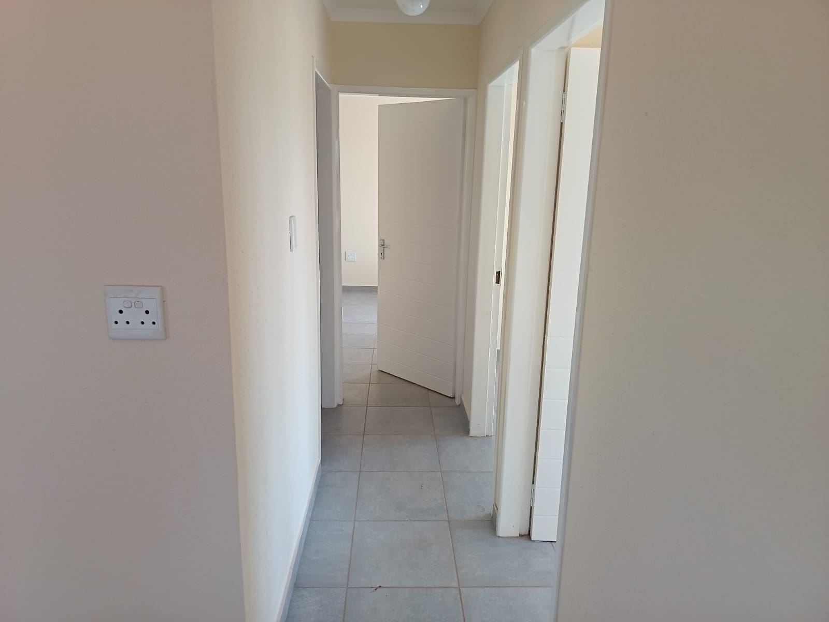
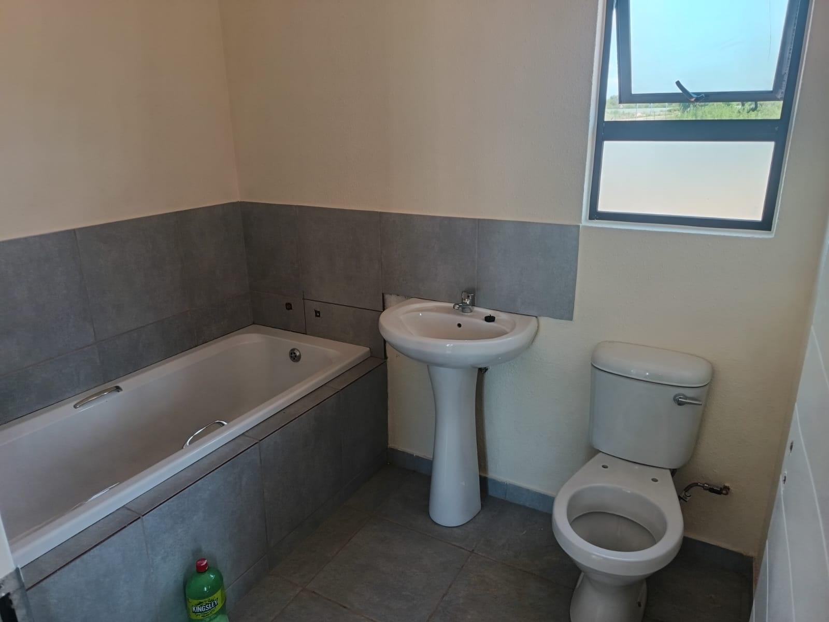
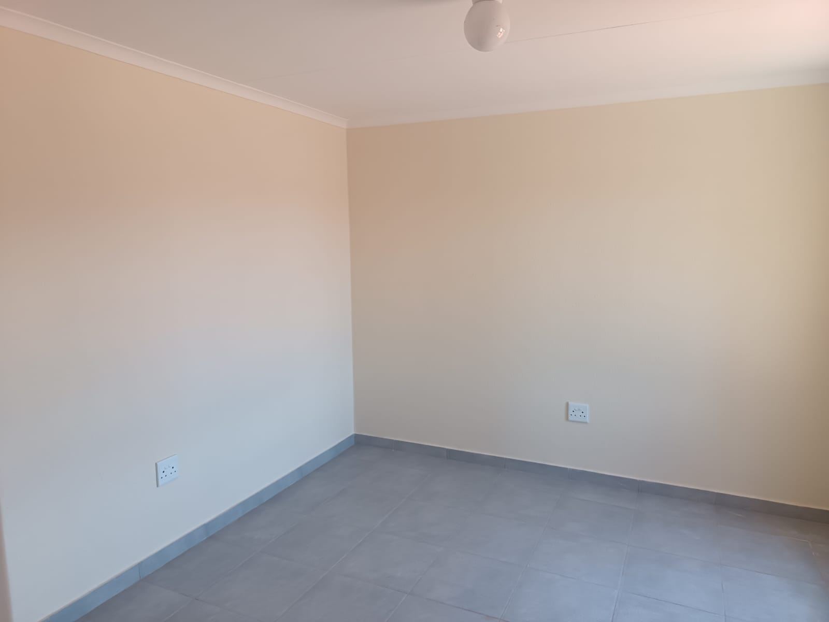
The interior layout spans 90 square metres of thoughtfully utilized floor area, finished throughout with stylish, easy-to-maintain tiling. As a new development, the residence offers a pristine environment, positioned conveniently on a level road within the estate, ensuring easy access and a pleasant street appeal. This home provides the ideal entry point for families or professionals looking for a secure, low-maintenance property that does not compromise on modern standards or quality finishes. Whether you are looking for a sound investment or a comfortable new place to call home, this property delivers significant value and peace of mind. Contact us today to arrange a viewing and secure your future in this impressive new development.
Features
Year Built
2026
Floor Size
90 m²
Property Type
Home
Listing Purpose
Sale
Levy
800 Estimated Price
Municipal Rates
800 Estimated Price
Pet Friendly
Yes
Occupation
On Transfer
Total Floors
10
En-Suites
1
Property Tags
Rooms
Bedrooms
3
Bathrooms
2
Kitchen
1
Lounges
1
Amenities
Garage
1
Bedroom
Bedroom 1
Bedroom 2
Bedroom 3
Bathroom
Bathroom 1
Bathroom 2
Kitchen
Kitchen 1
Lounge
Lounge 1
Garage
Garage 1
Amenities
- Guest Toilet
- Solar Geyser
- Security Gates
- Boomed Area
- Secure Parking
Floor Plan