
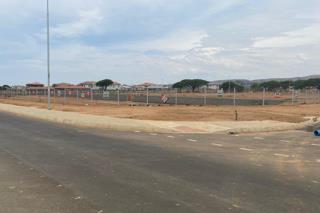
About This Property
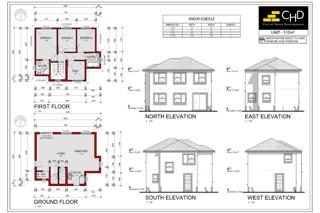
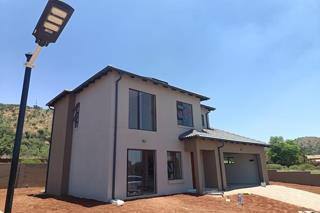
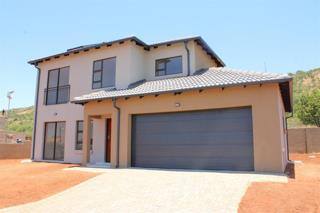
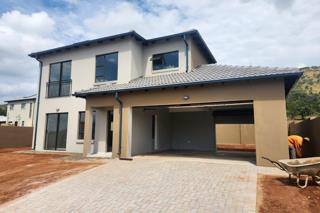
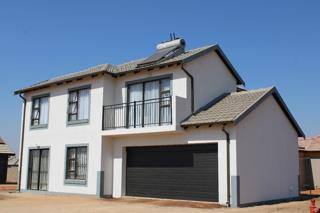
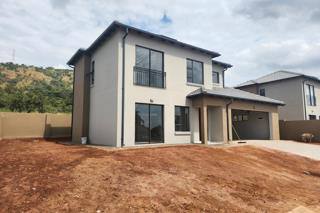
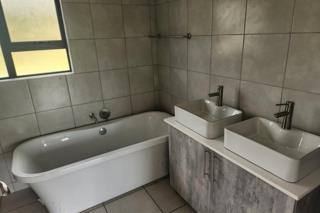
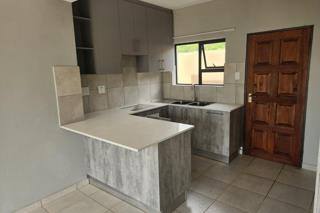
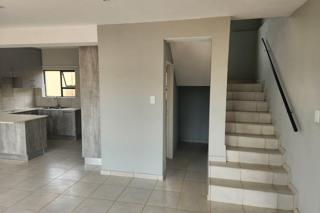
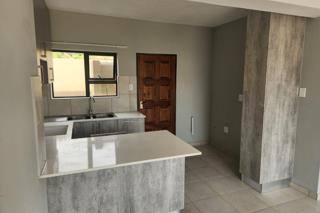
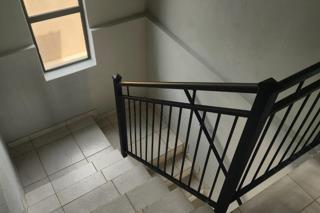
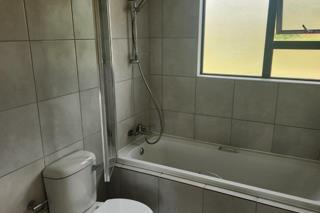
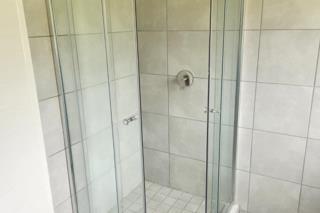
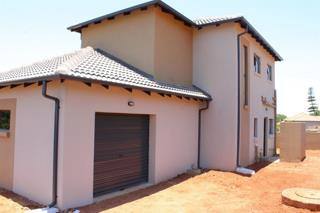
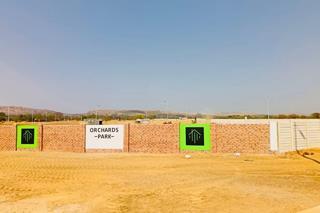
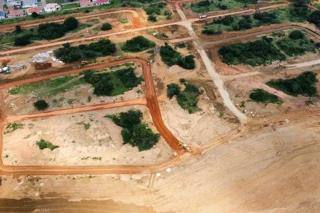
Discover modern living at its finest in this impeccably designed double-storey home, situated within a sought-after security estate in The Orchards. This freestanding property, set on a generous 387 square metre erf, offers the perfect blend of contemporary style and functional comfort. With a well-proportioned floor area of 110 square metres, the residence showcases a sophisticated aesthetic characterized by neat plaster finishes and durable tiled flooring throughout.
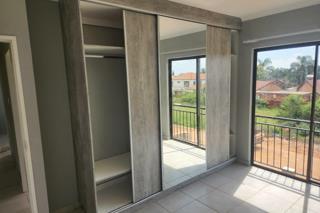
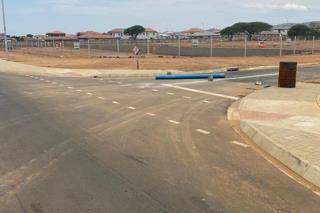
The home emphasizes both quality and convenience, featuring sleek aluminium window frames that invite natural light into the living spaces. Its position on a level road ensures easy accessibility and enhances the appeal of this secure, quiet environment. Every inch of the layout has been thoughtfully considered to maximize space, making it an ideal choice for buyers seeking a lock-up-and-go lifestyle without compromising on character or modern finishes. This home represents a rare opportunity to secure a move-in-ready property in an established residential pocket that prioritizes safety and community. Experience the perfect balance of suburban tranquility and architectural excellence by scheduling your private viewing of this exceptional estate residence today.
Features
Year Built
2026
Floor Size
110 m²
Property Type
Home
Listing Purpose
Sale
Levy
800 Estimated Price
Municipal Rates
800 Estimated Price
Pet Friendly
Yes
Occupation
On Transfer
Total Floors
11
En-Suites
1
Property Tags
Rooms
Bedrooms
4
Bathrooms
3
Kitchen
1
Lounges
1
Study Rooms
1
Amenities
Garage
2
Bedroom
Bedroom 1
Bedroom 2
Bedroom 3
Bedroom 4
Bathroom
Bathroom 1
Bathroom 2
Bathroom 3
Kitchen
Kitchen 1
Lounge
Lounge 1
Garage
Garage 1
Amenities
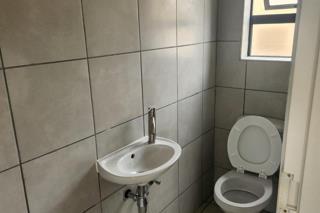
- Guest Toilet
- Solar Geyser
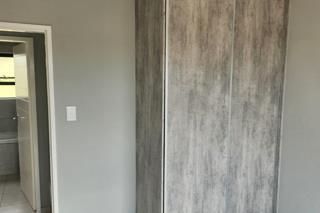
- Built in Cupboards
- Secure Parking
Floor Plan