About This Property
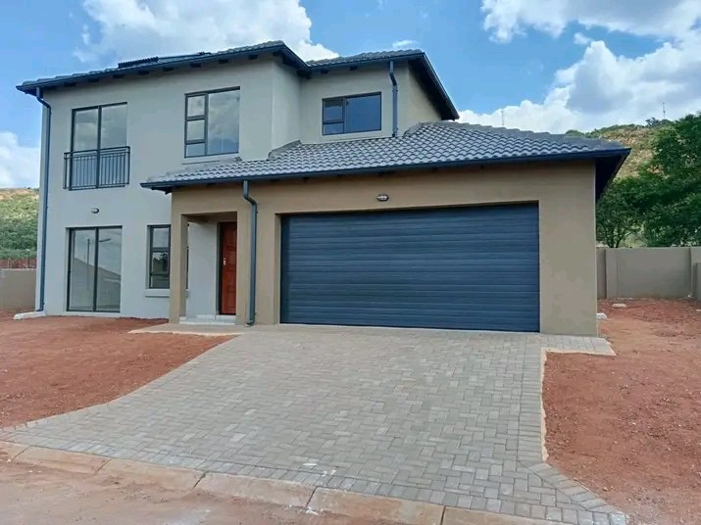
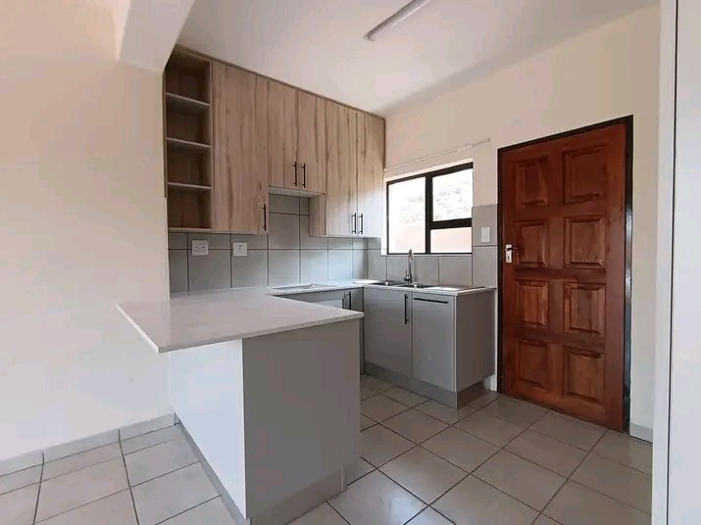
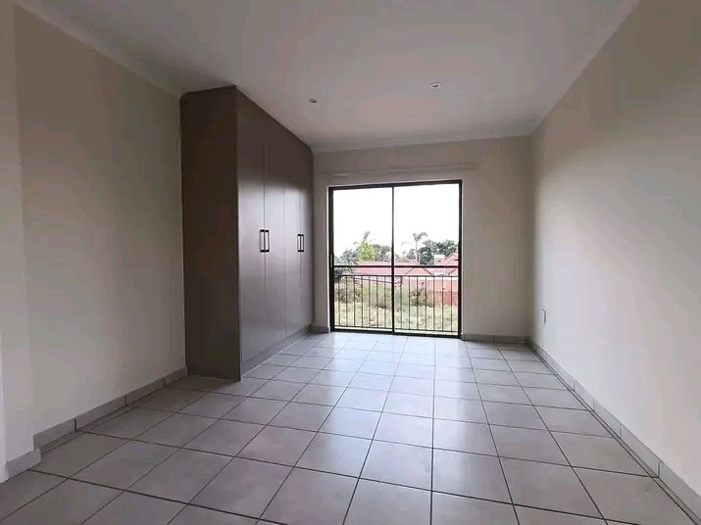
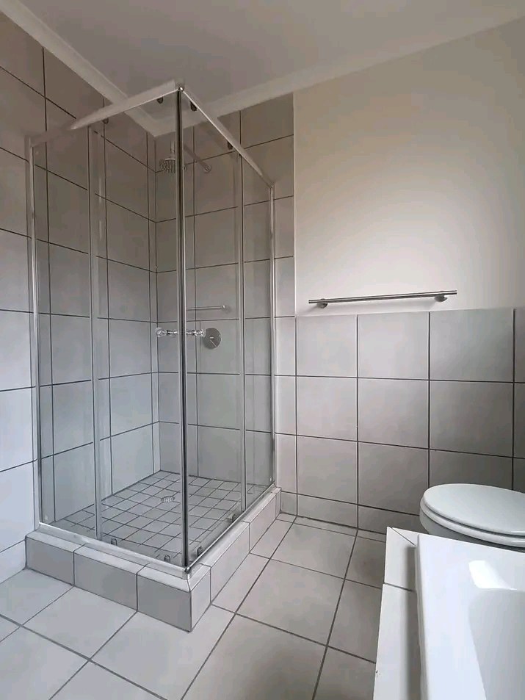
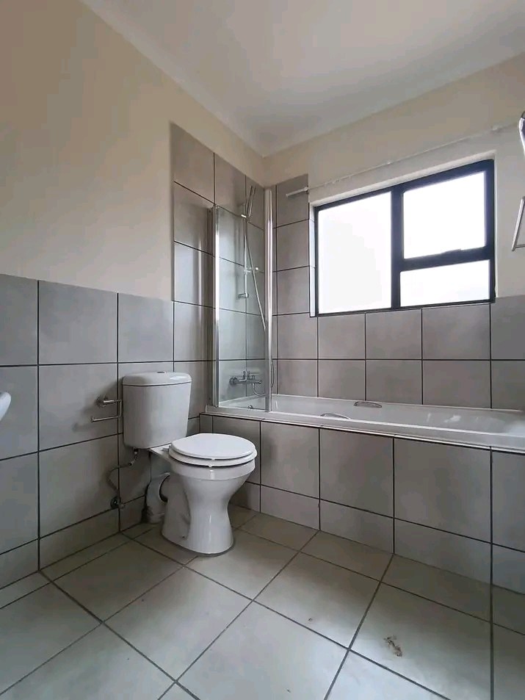
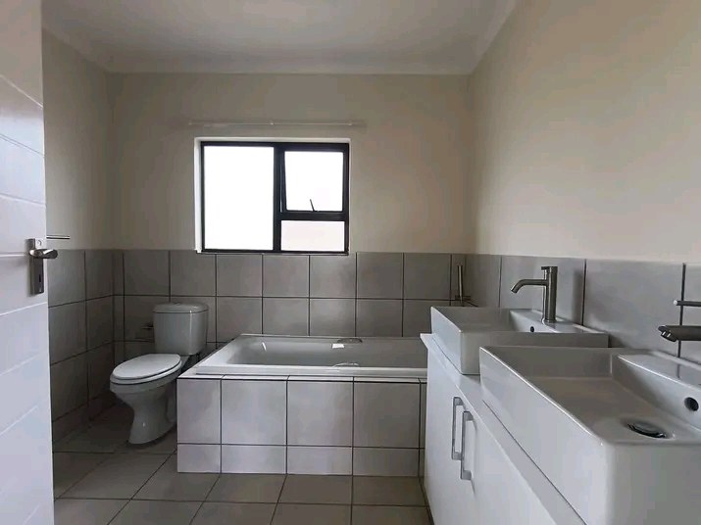
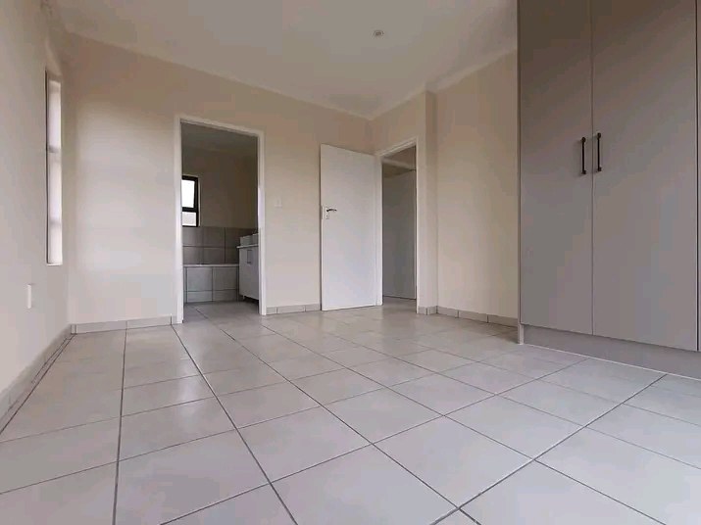
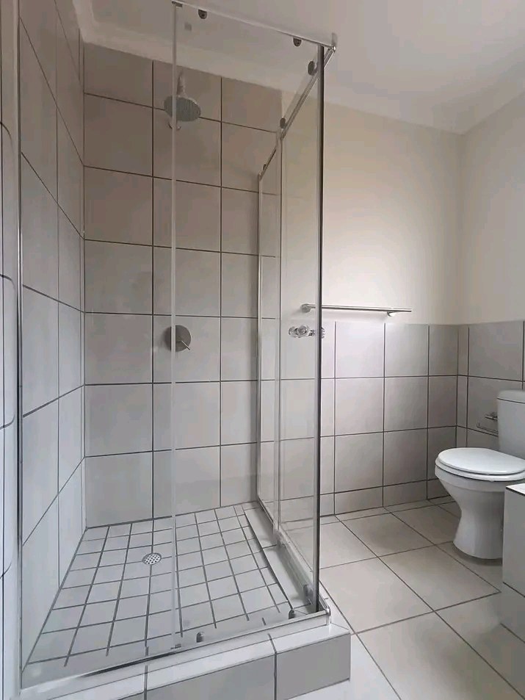
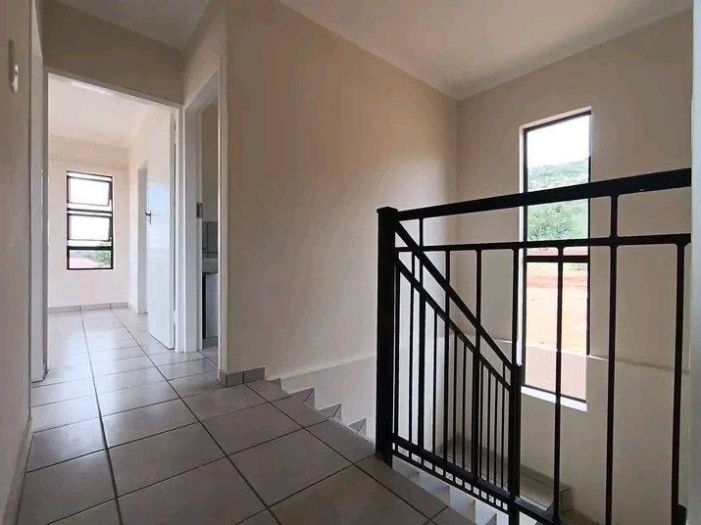
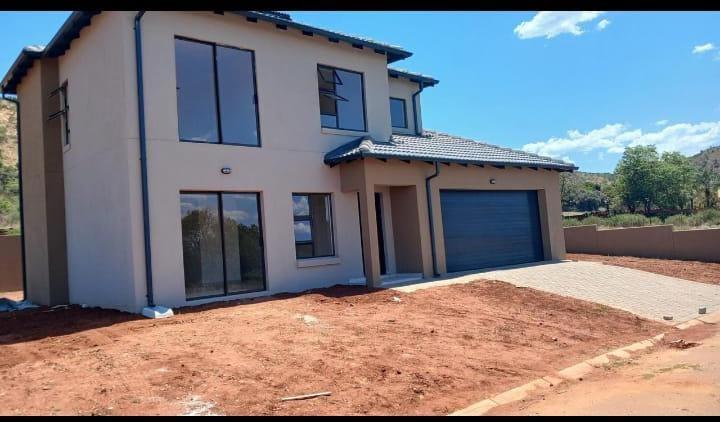
Discover the comfort and convenience of this charming property located in the well-established suburb of The Orchards. Set on a generous erf size of 361 square metres, this home offers a practical layout designed for easy, low-maintenance living. The residence features one spacious bedroom complemented by two bathrooms, ensuring comfort for both residents and guests. The heart of the home is a well-appointed kitchen that comes fully furnished, allowing for an immediate and seamless transition for the new owner.
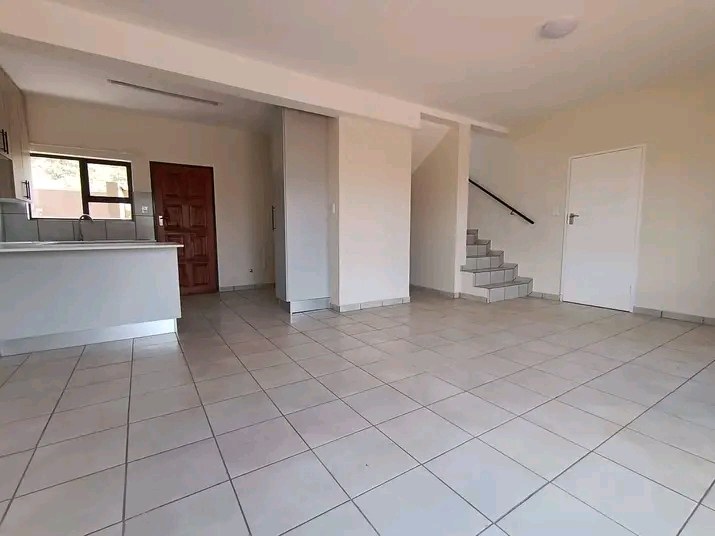
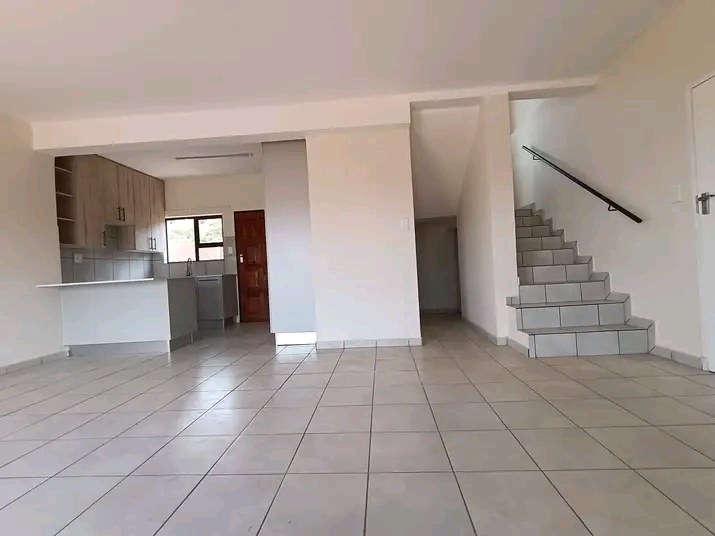
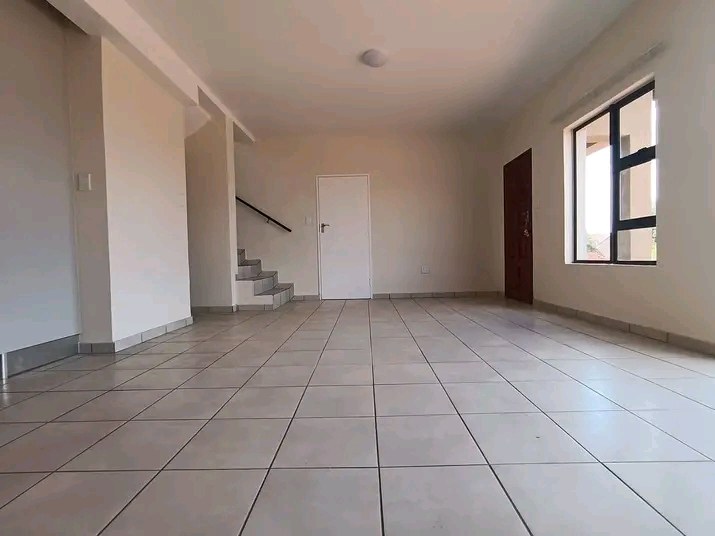
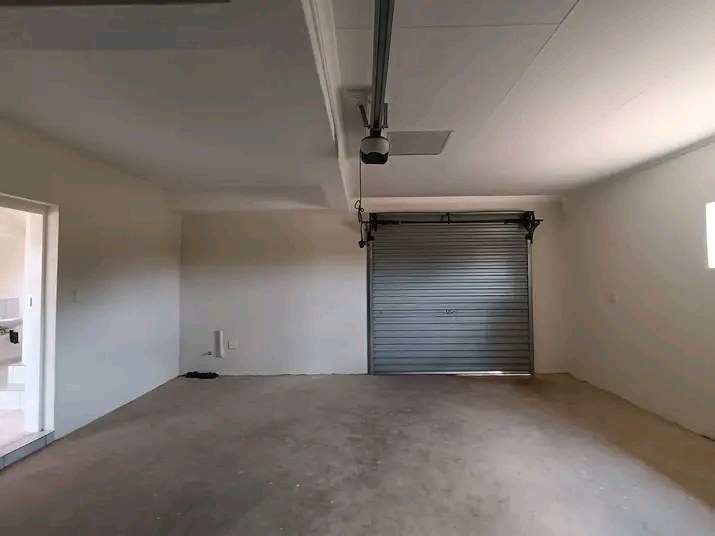
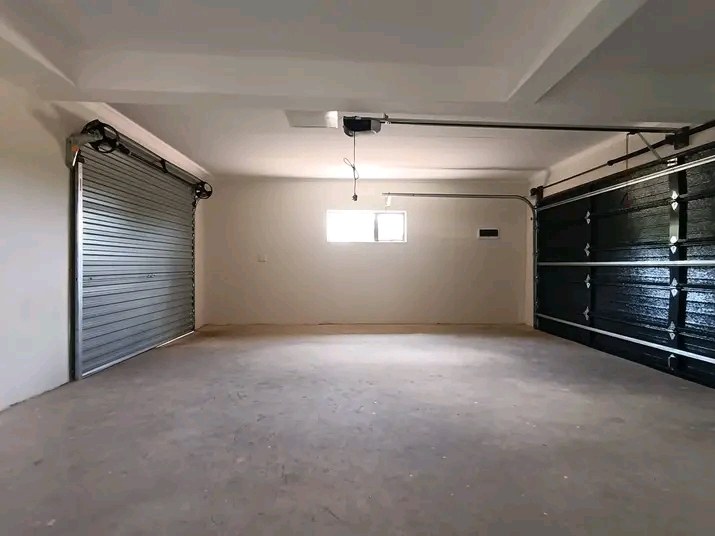
Relaxation is effortless in the inviting lounge area, which serves as a central hub for daily downtime. Practicality is further enhanced by the inclusion of a secure double garage, providing ample space for two vehicles and additional storage requirements. This property represents an excellent opportunity for those looking to secure a foothold in a desirable neighbourhood, balancing functional living spaces with manageable grounds. Whether you are looking for a starter home or a savvy investment, this residence provides a solid foundation with all the essential elements for a comfortable lifestyle. Do not miss the chance to view this appealing home; contact us today to schedule your private viewing and experience everything this property has to offer.
Features
Year Built
2026
Property Type
Home
Listing Purpose
Sale
Levy
900 Estimated Price
Municipal Rates
800 Estimated Price
Occupation
On Transfer
Total Floors
6
Property Tags
Rooms
Bedrooms
4
Main insuit
Bathrooms
2.5
Shower,toilet, basin,bath
Kitchen
1
Fitted kitchen Fitted washing machine taps,stove,
Lounges
1
Study Rooms
1
1 room can be turned in to study room
Amenities
Garage
2
Parking Spaces
2
Stove/Oven
Bedroom
Bedroom 1
Fitted
Bedroom 2
Fitted
Bedroom 3
Fitted
Bedroom 4
Insuits
Bathroom
Bathroom 1
Bathroom 2
Bathroom 3
Kitchen
Kitchen 1
DiningRoom
DiningRoom 1
Lounge
Lounge 1
Garage
Garage 1
Amenities
- Dining Room
- Family Tv Room
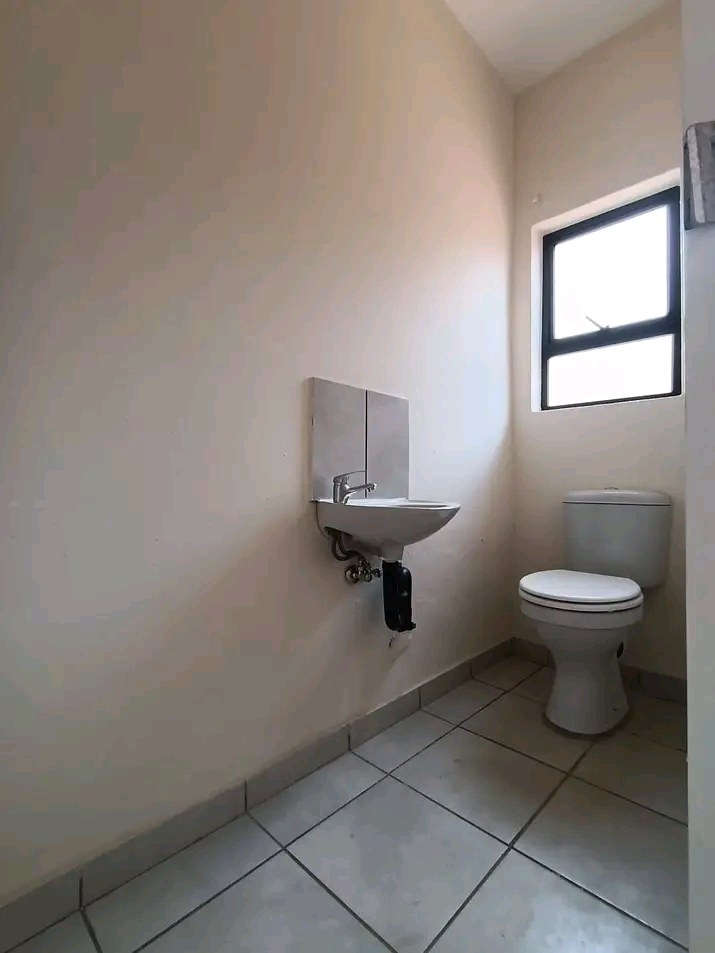
- Guest Toilet
- Built in Cupboards
- Security Gates