About This Property
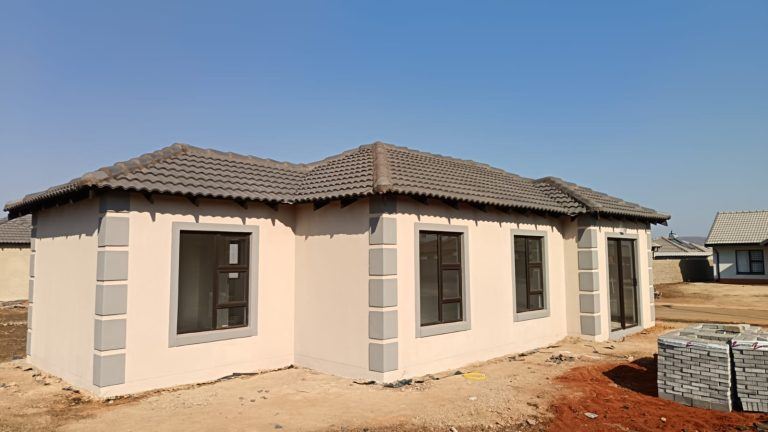
Discover the perfect entry point into homeownership with this charming freestanding property situated in the heart of The Orchards. Set upon a generous 380 square meter erf, this single-storey residence offers a practical and comfortable 55 square meter floor plan, ideal for a young family or a professional couple seeking manageable space without sacrificing privacy. The home presents a classic aesthetic, featuring a sturdy brick construction complemented by a stylish Tuscan design and an enduring aluminium roof.
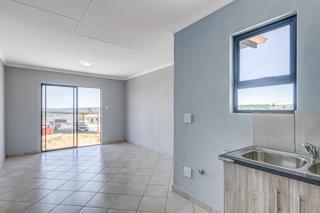
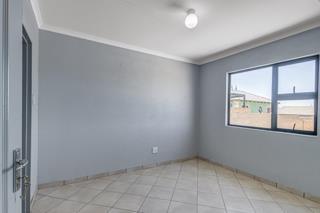
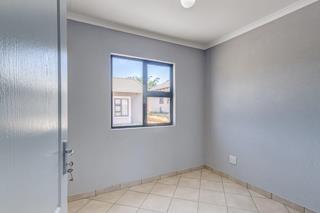
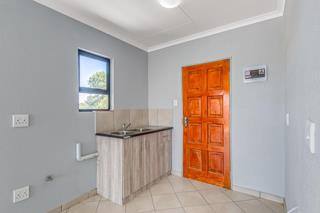
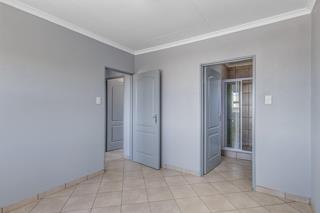
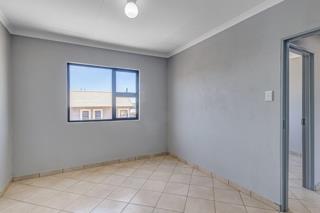
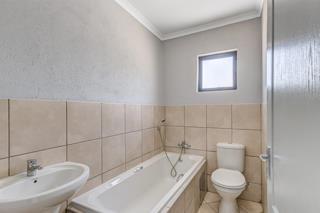
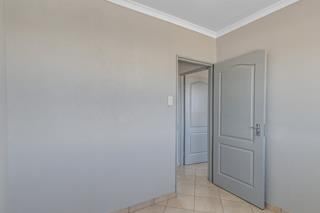
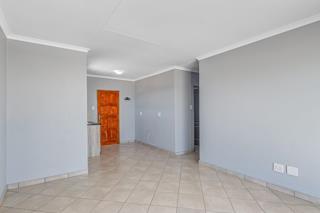
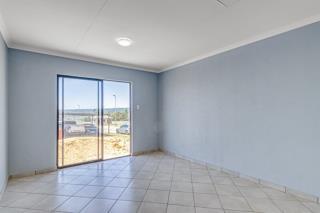
Inside, the layout is designed for functionality and ease, boasting three well-proportioned bedrooms that provide a quiet retreat at the end of the day. The interior is finished with quality tiling throughout, ensuring a clean and modern look that is effortless to maintain. A dedicated kitchen serves as the heart of the home, offering the necessary utility for daily meal preparation. The property also benefits from aluminium window frames, which enhance the durability and aesthetic appeal of the structure. Positioned to enjoy a favourable north-facing orientation, the home captures natural light beautifully. This is an exceptional opportunity to secure a value-packed investment in a desirable location. Contact us today to schedule your private viewing and explore the potential of this residence.
Features
Year Built
2023
Floor Size
55 m²
Property Type
Home
Listing Purpose
Sale
Levy
600 Estimated Price
Municipal Rates
300 Estimated Price
Occupation
On Transfer
Property Tags
Rooms
Bedrooms
3
Bathrooms
2
Kitchen
1