
About This Property
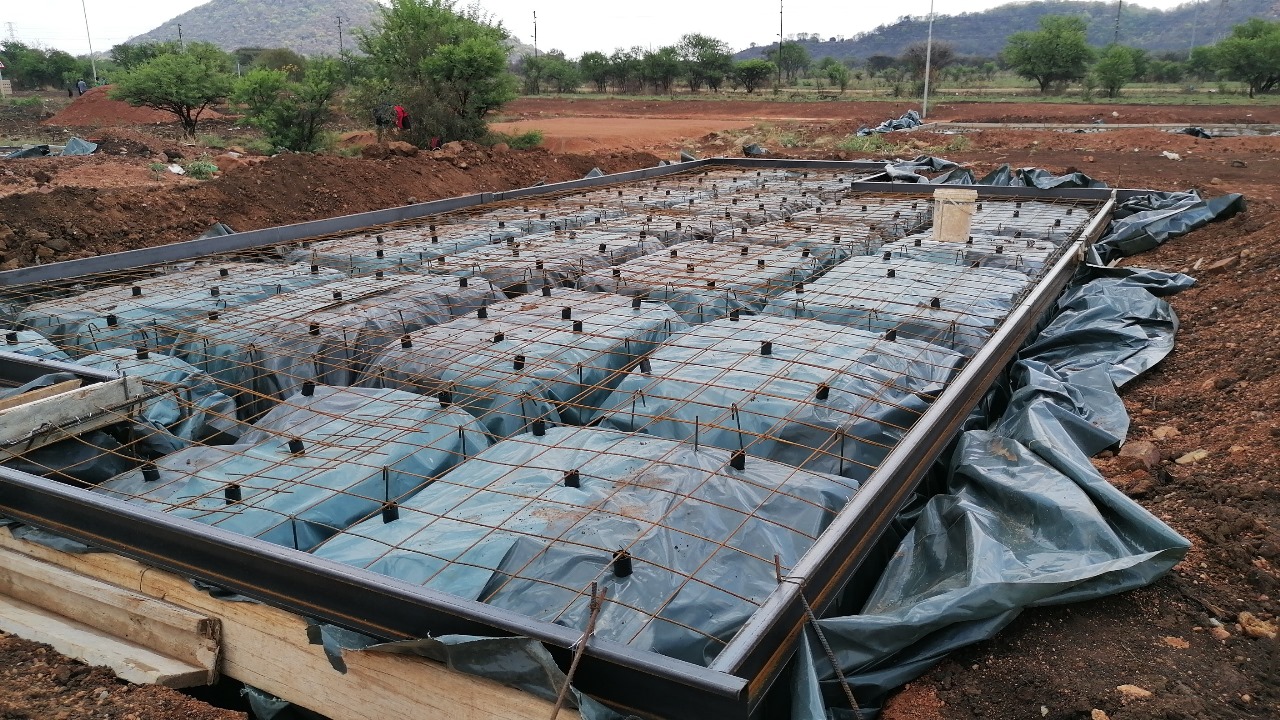
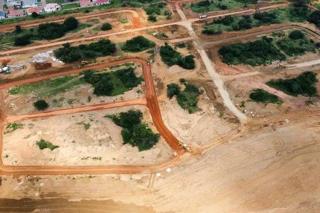
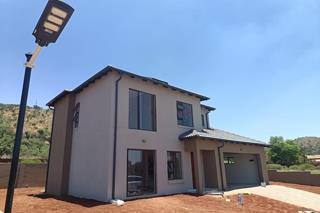
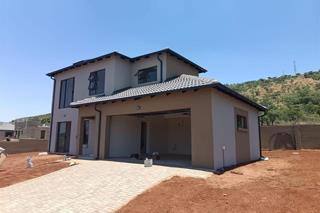
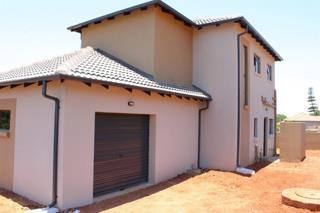
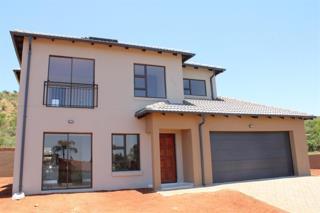
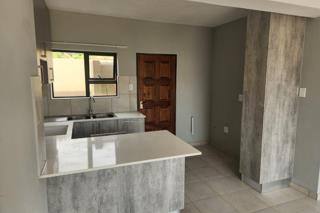
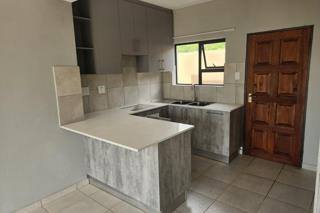
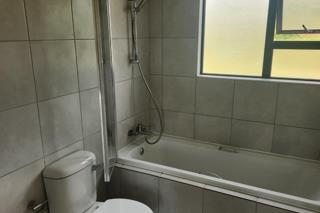
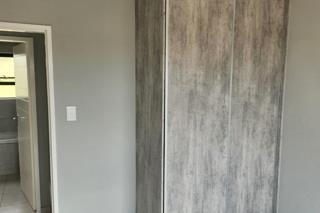
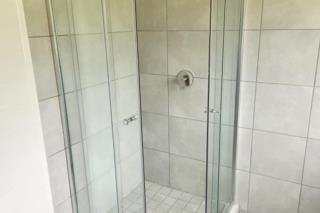
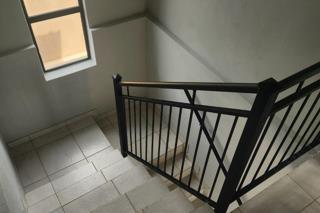
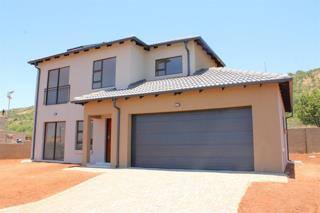
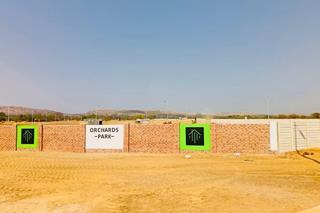
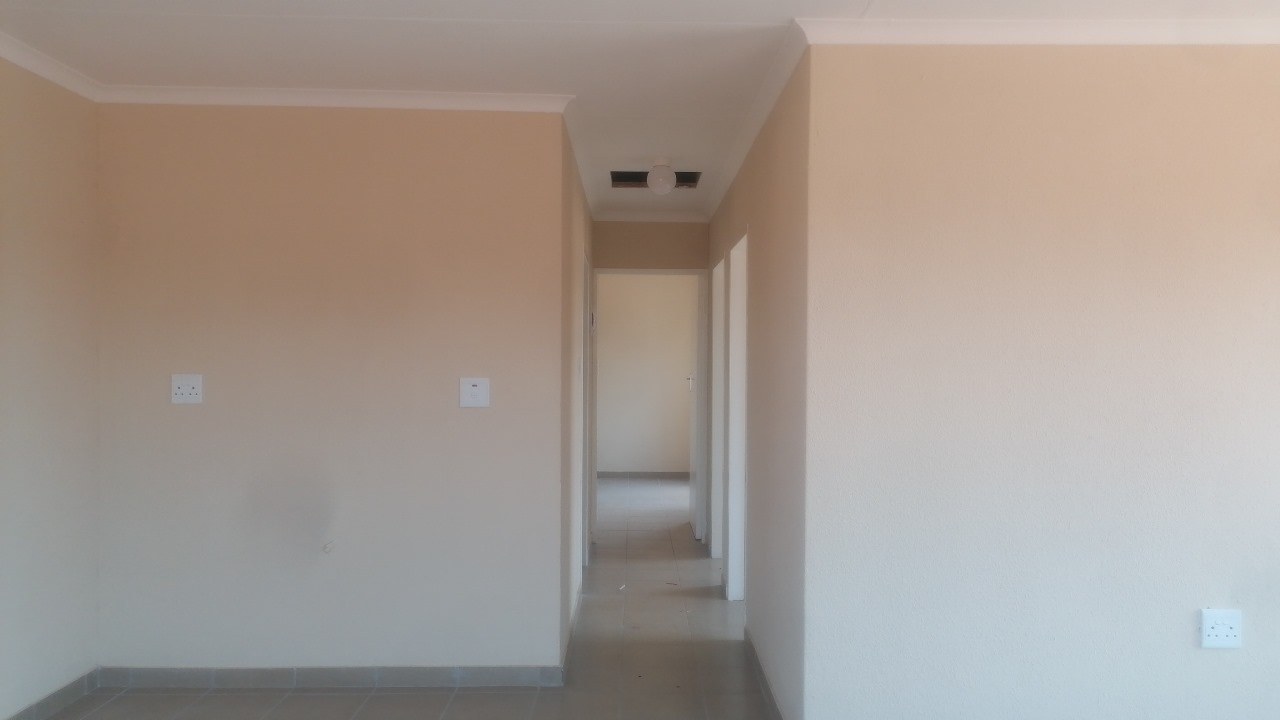
Discover the perfect blend of modern living and comfort in this brand-new double-storey home located in the sought-after Orchards area. Situated within a secure estate, this freestanding property offers an ideal lifestyle for those who value privacy, peace of mind, and contemporary design. Spanning a generous 110 square metres of floor area on a substantial 446-square-metre erf, this residence provides a wonderful balance of interior space and outdoor potential. The new developments in pretoria are best to platinum heights, 5 minutes from wonder park. Closer to crystal Park entertainment.
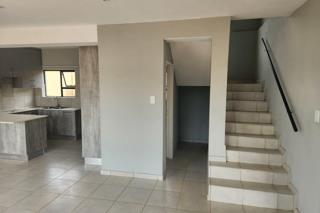
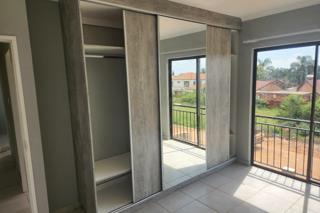
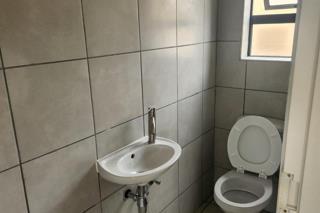
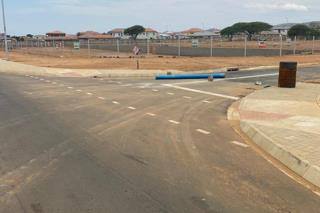
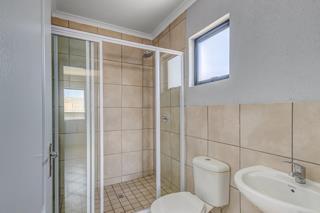
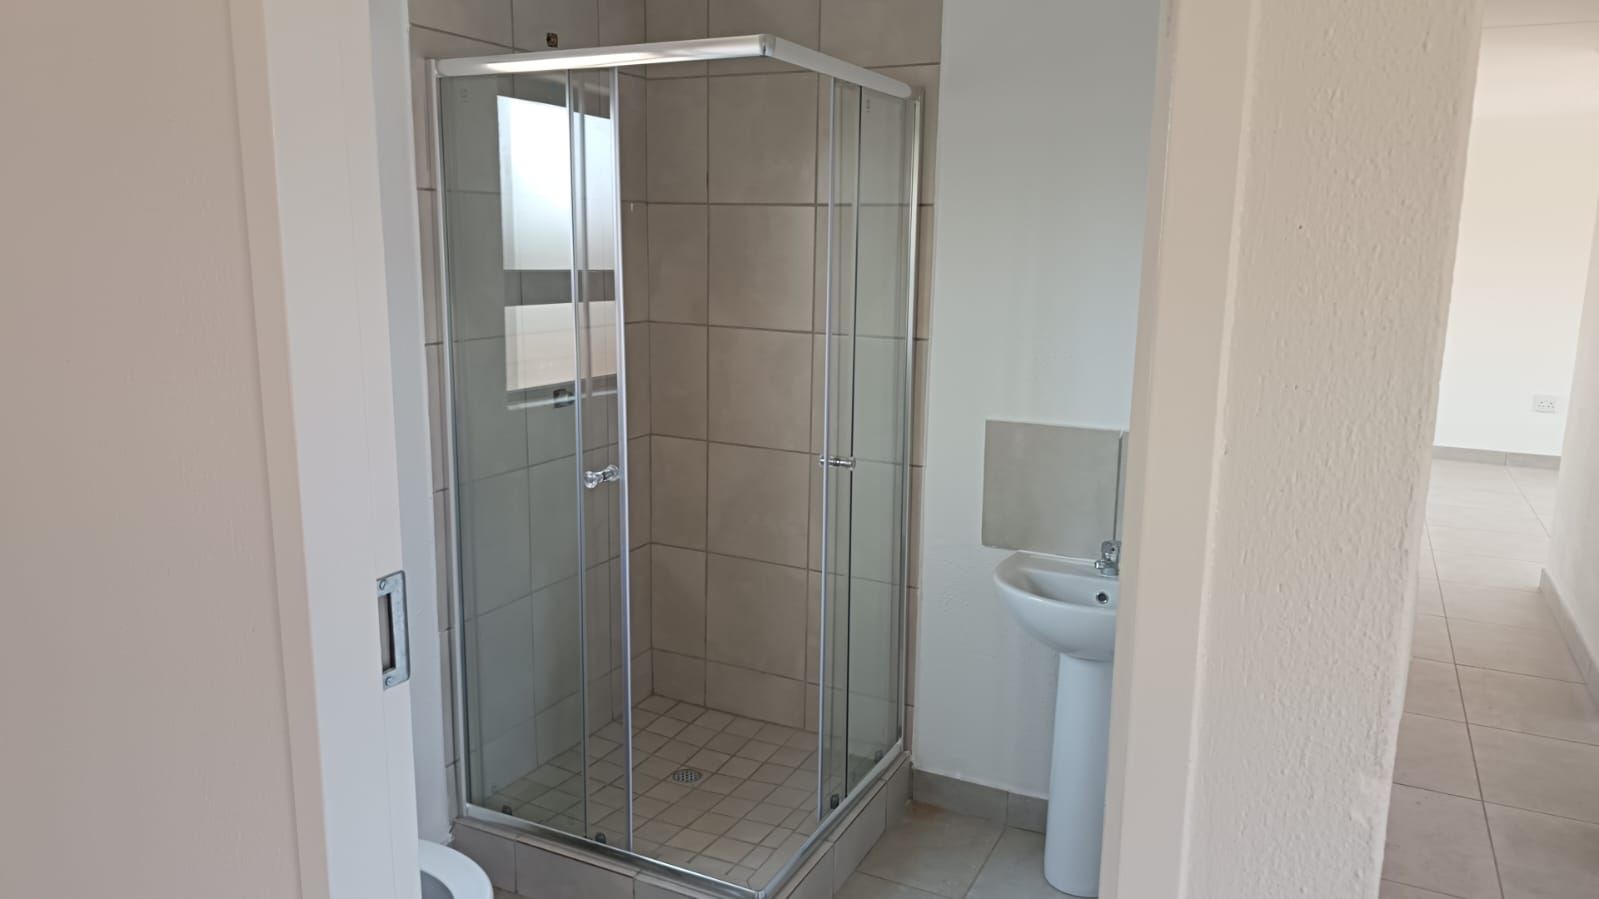
The architecture features a clean, professional aesthetic with high-quality plaster finishes and durable tiled flooring throughout. Large aluminium window options invite an abundance of natural light, creating a bright and airy atmosphere that highlights the modern layout. The home is positioned on a level road, ensuring easy access and convenience. As part of an exclusive new development, this property represents a fantastic opportunity to secure a stylish, low-maintenance home in a community that prioritizes safety and quality of life. Whether you are a first-time buyer or looking to invest in a contemporary asset, this residence offers exceptional value. Contact us today to arrange a viewing and experience the modern charm of this impressive Orchards property for yourself.
Features
Year Built
2026
Floor Size
110 m²
Property Type
Home
Listing Purpose
Sale
Levy
800 Estimated Price
Municipal Rates
800 Estimated Price
Pet Friendly
Yes
Occupation
On Transfer
Total Floors
12
En-Suites
1
Property Tags
Rooms
Bedrooms
4
Bathrooms
3
Kitchen
1
Lounges
1
Study Rooms
1
Amenities
Garage
2
Bedroom
Bedroom 1
Bedroom 2
Bedroom 3
Bedroom 4
Bathroom
Bathroom 1
Bathroom 2
Bathroom 3
Kitchen
Kitchen 1
Lounge
Lounge 1
Amenities
- Pantry
- Solar Geyser
- Security Gates
- Boomed Area
- Secure Parking
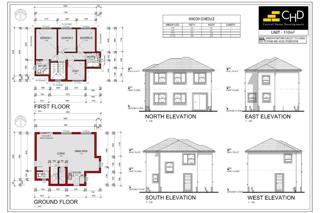
Floor Plan